
Shingle Roof Replacement in Trenton, FL
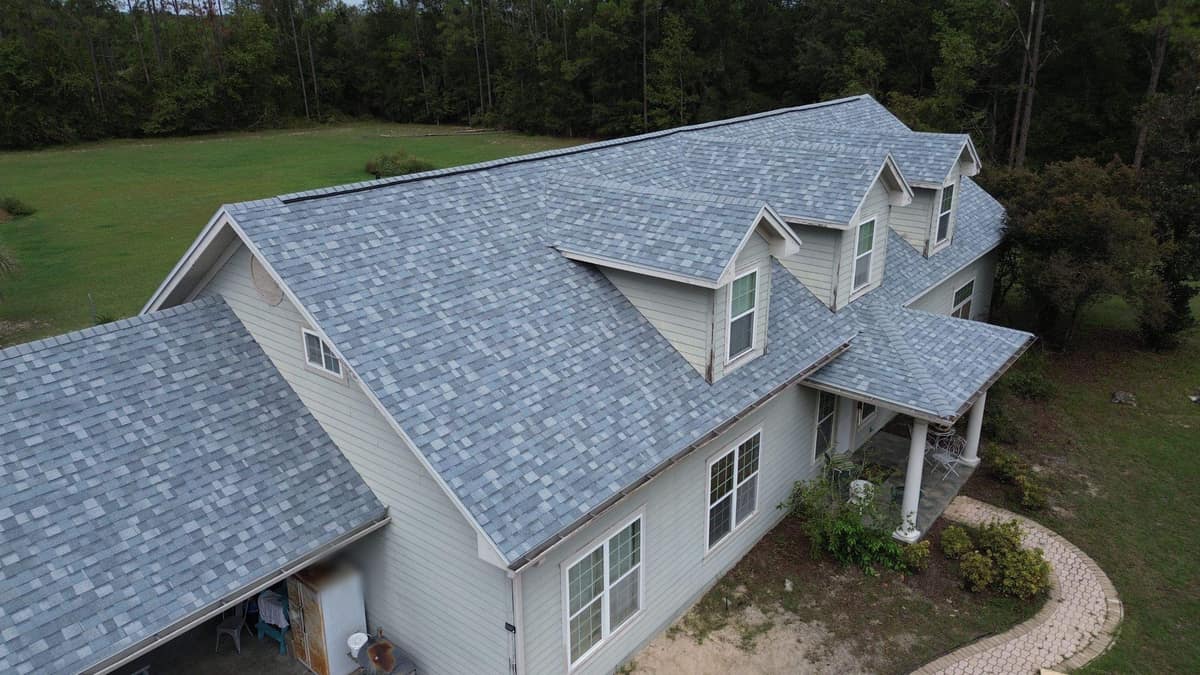
A country home in Trenton with three front dormers, a columned front porch and a screened back porch, re-roofed in October 2025. Photos taken in August show the old roof in brown shingles. It came off down to the deck, and Owens Corning Duration shingles in a blue-gray blend went on in its place.
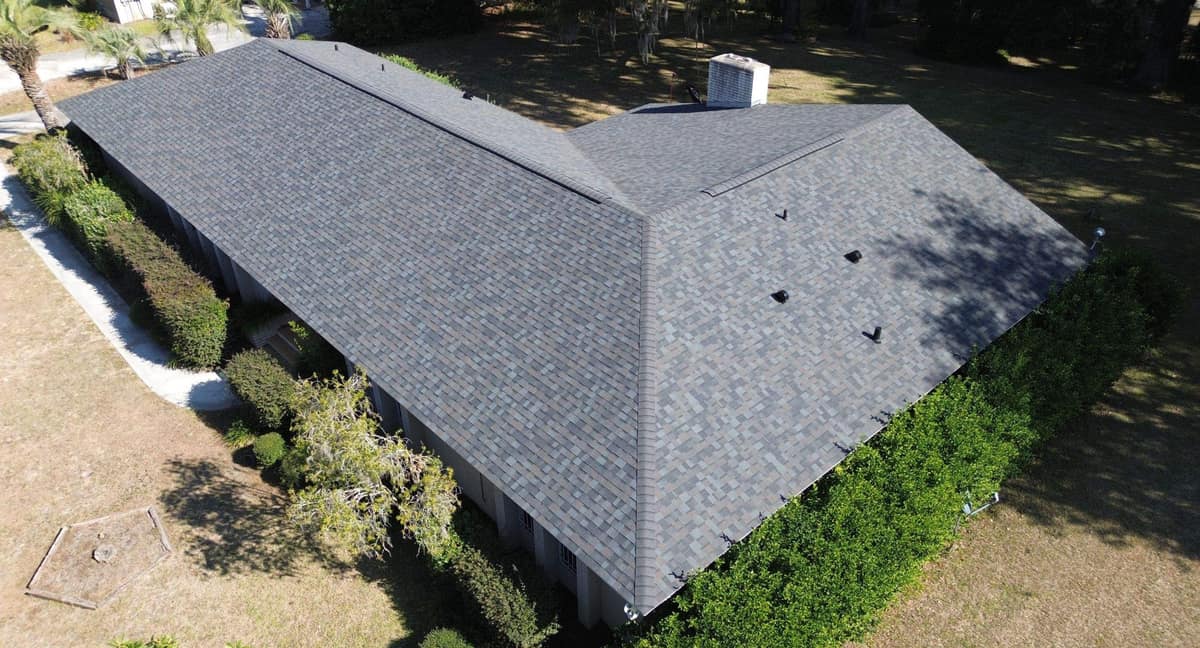
The finished roof in Trenton.
Photographed by the Brehm crew after the work was done. Tap any photo to see it full size.
What we did
- Old brown shingles torn off down to the deck
- New plywood patched into the deck around the skylight openings
- Synthetic underlayment and white drip edge installed
- New architectural shingles with matching hip and ridge caps
- Ridge vent, box vents and vent stacks installed and flashed
At a glance
- Roof
- Gables, three dormers, two porch roofs
- Color
- Owens Corning Duration, blue-gray blend
- Details
- Ridge vent, three skylights, box vents
- Setting
- Open acreage with a pool
What you are looking at
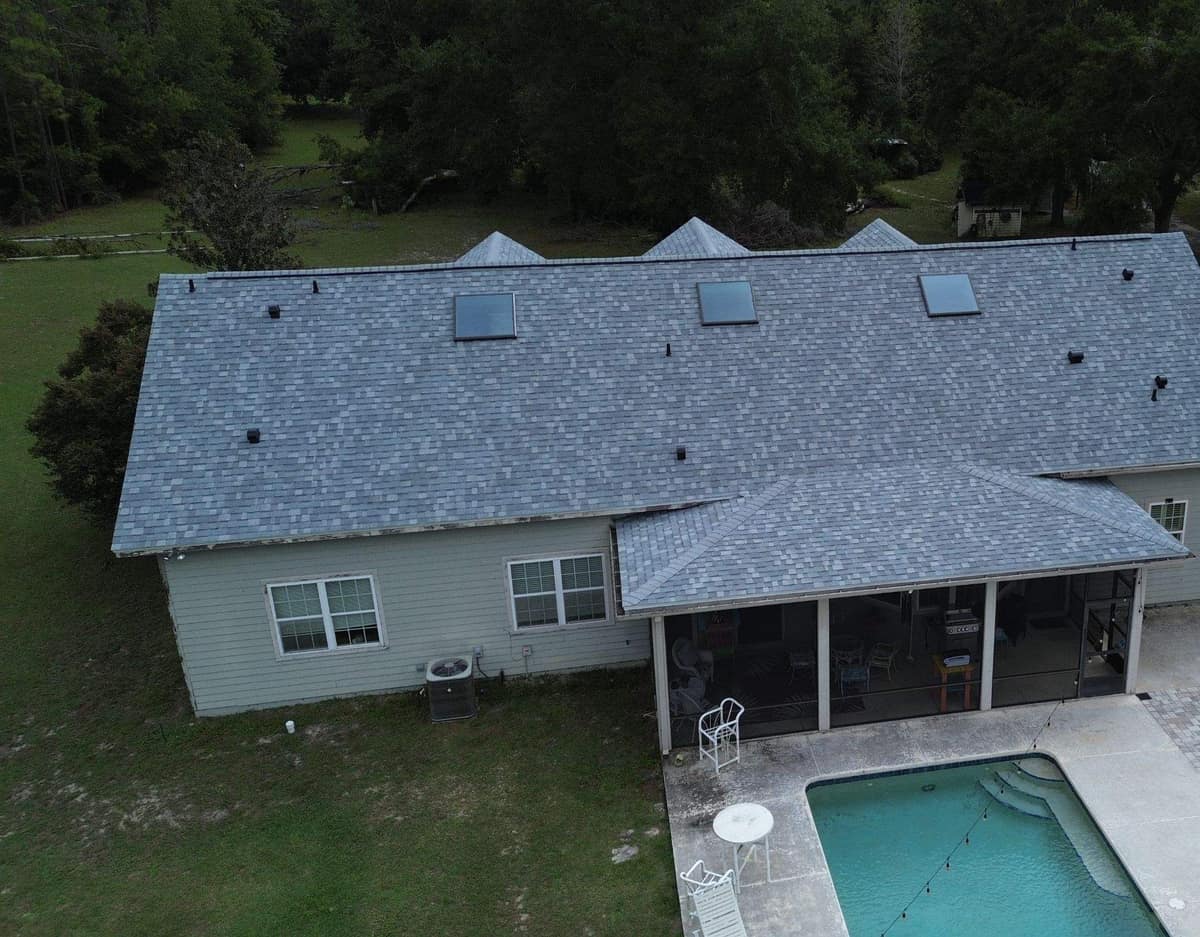
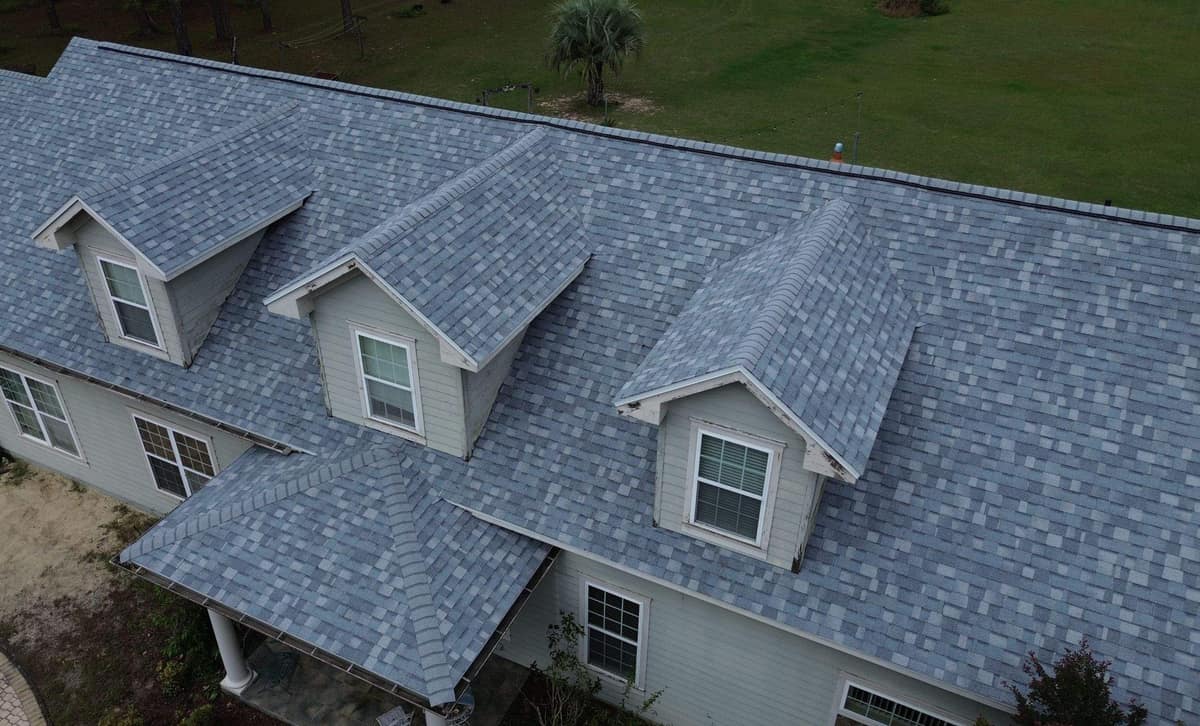
From the front, the main roof is a long gable with three dormers in a row, and a small hip roof covers the porch on white columns. A lower roof runs off one side over an open carport. Around back, the roof steps down to a screened porch with its own hip roof, and the pool sits just past it.
The shingle mixes light and dark blue-gray tabs, so from the yard the roof reads as one soft slate color and up close it shows a patchwork pattern. Each dormer has a small gable roof of its own, and its sides tie into the main slope in short valleys. The caps along the dormer peaks and the porch hips are the same color as the field shingles, so the edges do not stand out.
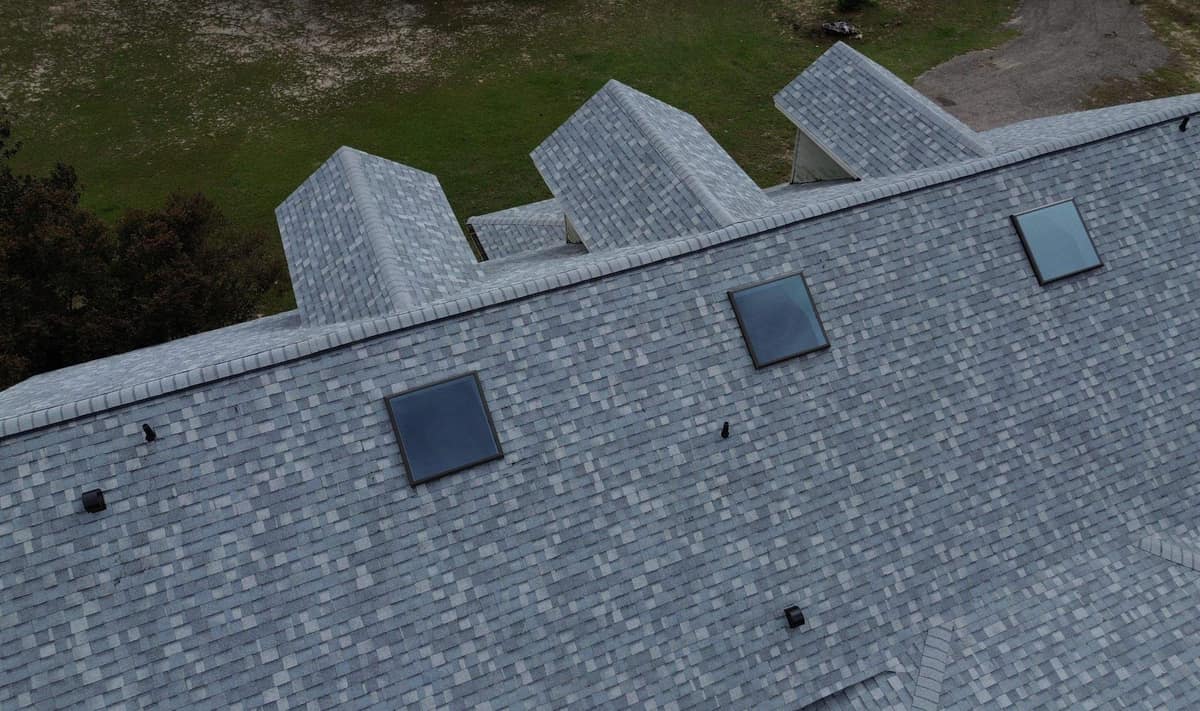
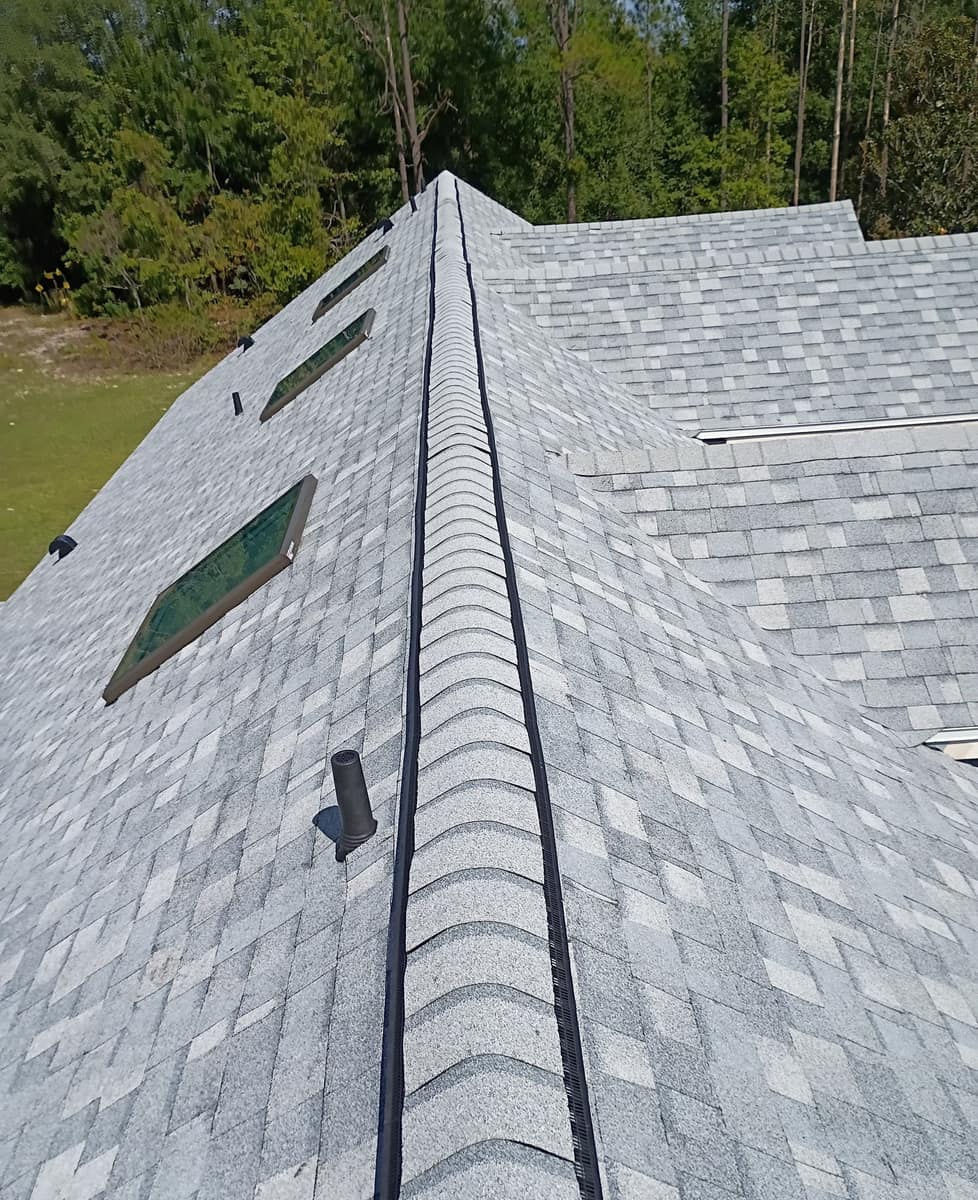
The back slope holds three skylights in a row. During tear-off the skylight units were lifted out, and fresh plywood was cut in around the openings before the deck was covered. The whole roof then went under synthetic underlayment, a woven sheet that sits between the wood deck and the shingles as a second layer against water, held down with plastic cap nails. White drip edge finishes the eaves.
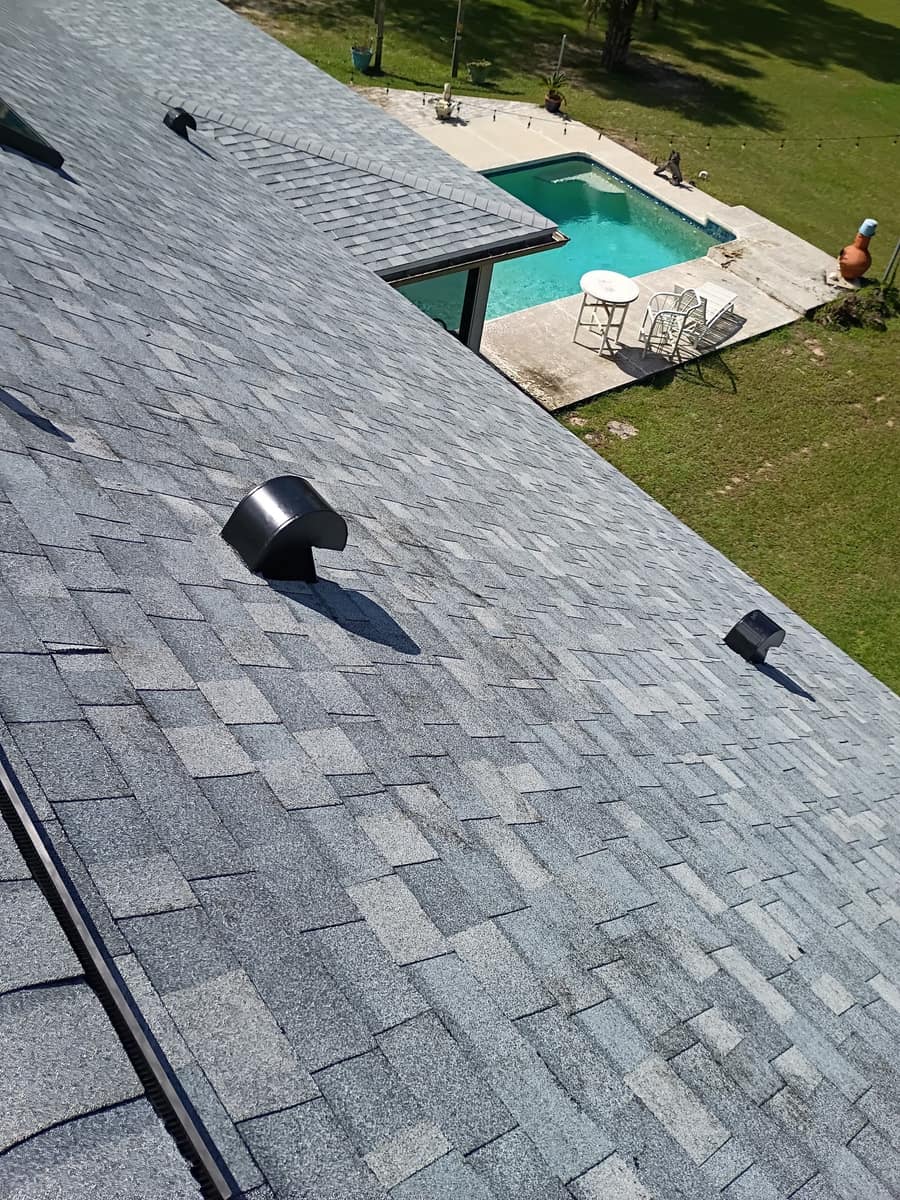
A ridge vent runs the length of the main ridge under the cap shingles. It covers a slot cut along the peak of the deck and lets hot attic air out at the highest point. Black box vents sit lower on the slope, and the taller round stacks with screened caps stand on new flashing bases. Under the Florida sun, an attic that can vent at the top helps limit heat build-up under the shingles.
The house sits on open lawn with a dark line of pines and oaks behind it. Out back, a palm stands at the edge of the grass and string lights cross over the pool deck, while a curved paver walk leads up to the front porch. In both the front and back drone shots, the new roof shows as one even color across the main house, the dormers, both porches and the carport.
Want a roof like this one?
Start with a free inspection. We look at the roof, photograph what we find and walk you through it, with no pressure to buy.