
Shingle Roof Replacement in Ocala, FL, October 2025
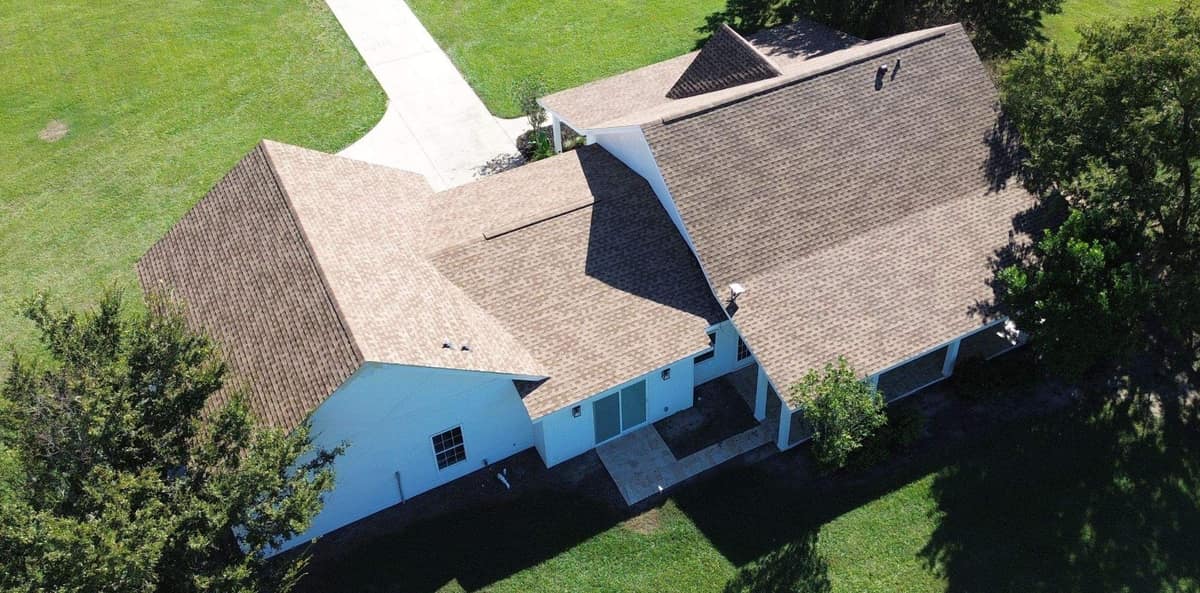
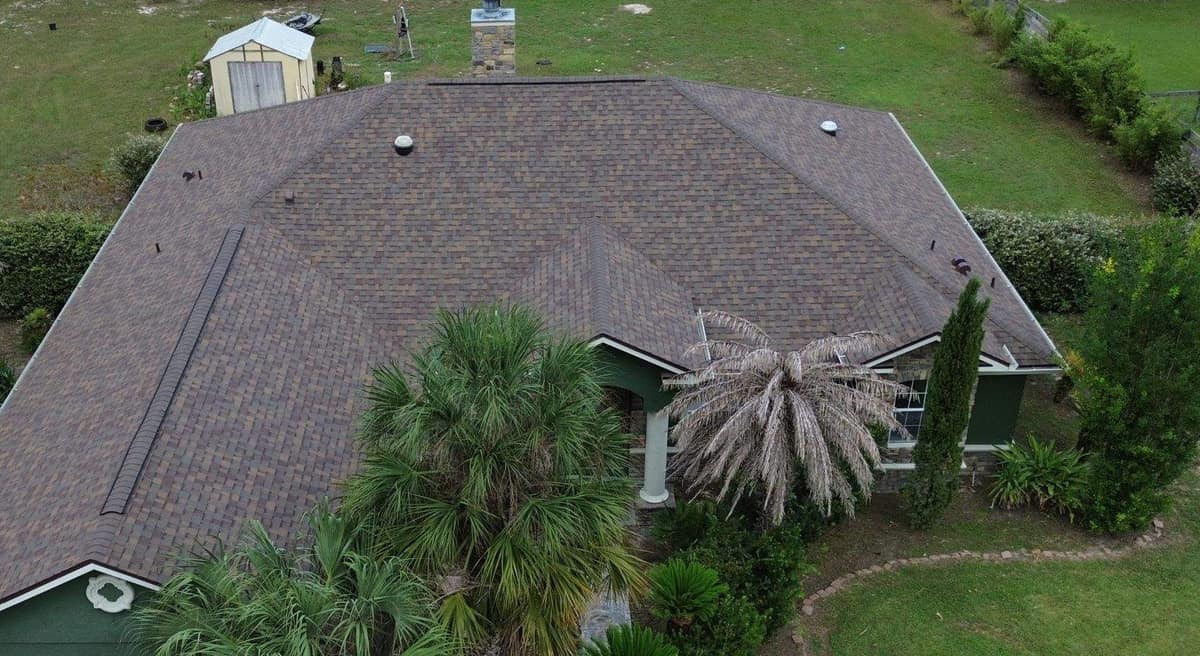
A white farmhouse-style home set among fenced pasture in Ocala, with a dormer gable over the front porch and an attached garage wing trimmed with a pergola. In October 2025 the old dark shingles came off, the deck was repaired, and the whole house went back under light brown architectural shingles.
The finished roof in Ocala.
Photographed by the Brehm crew after the work was done. Tap any photo to see it full size.
What we did
- Old dark shingles torn off down to the wood deck
- Rotted sections of decking replaced with new plywood sheets
- Synthetic underlayment over the deck and a black membrane in the valleys
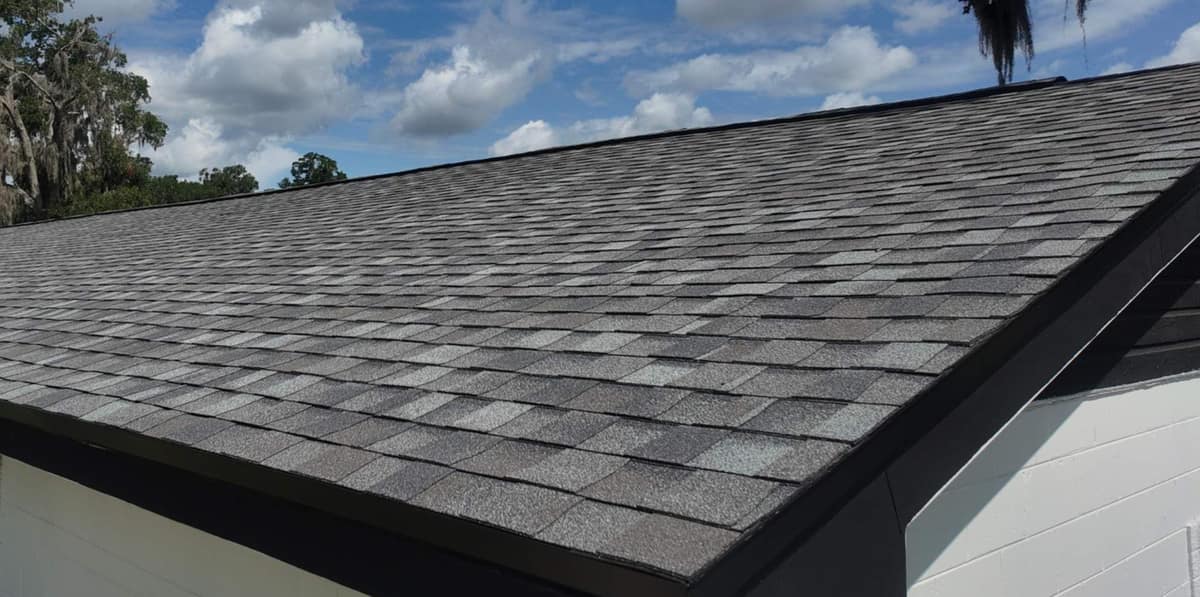
- New light brown architectural shingles, a ridge vent and ridge caps
- New brown hooded vent and screened vent pipe on the back slope
At a glance
- Roof
- Dormer roof and gabled garage wing
- Color
- Light brown and tan blend
- Details
- Ridge vent, valleys, brown vents
- Setting
- Pasture with black board fencing
What you are looking at
The first photo is a drone frame looking down at the back of the house. The main house sits on the right, with the top of its front dormer just showing past the ridge, and the garage wing sits on the left, joined to it by a lower roof section in the middle. A sliding glass door opens onto a paved patio, and a covered porch on white posts runs along the back of the main house.
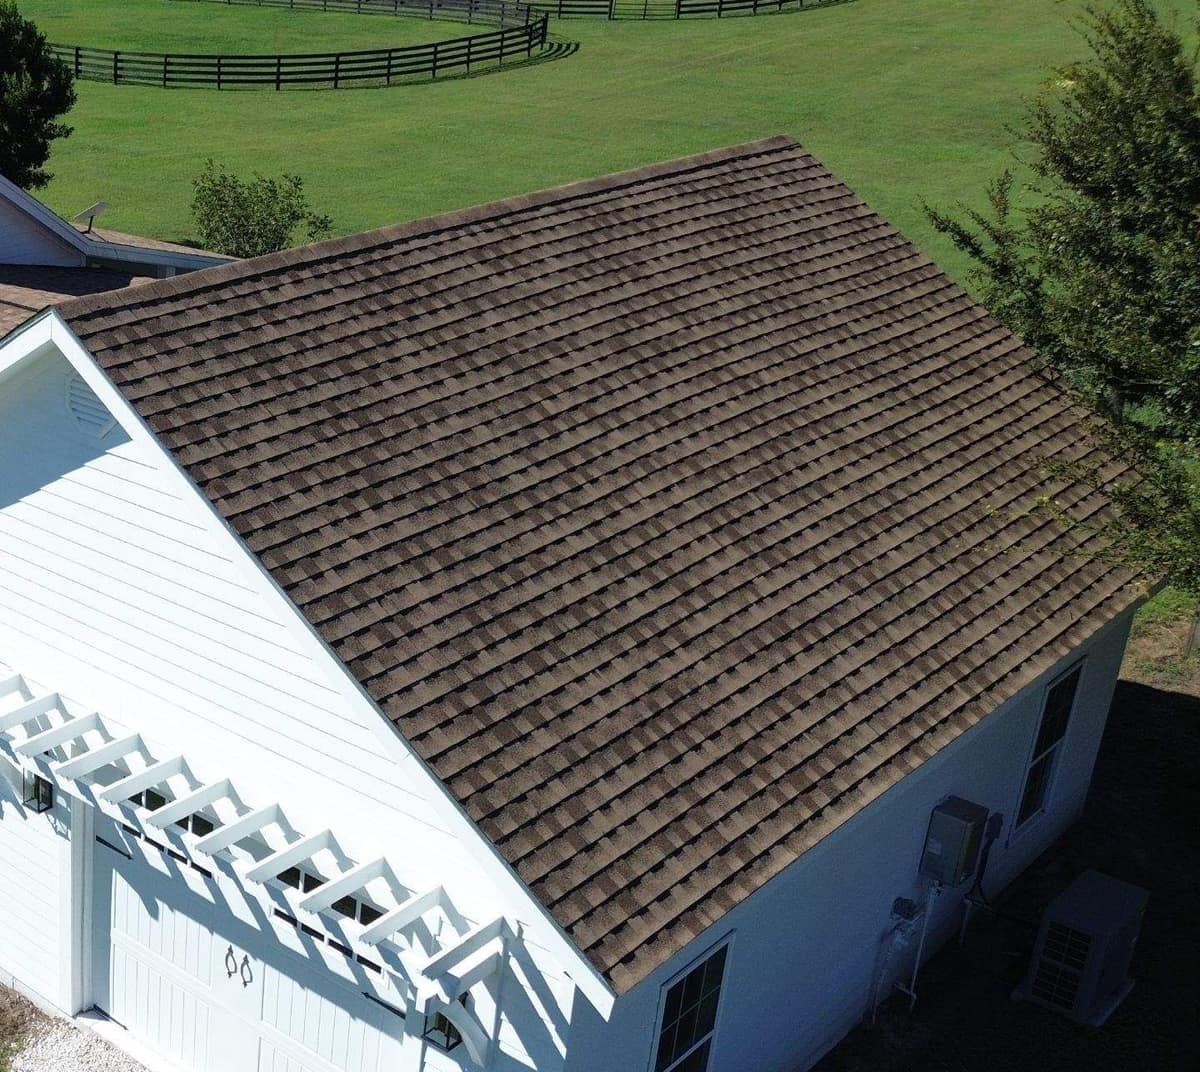
Photo 2 swings around to the garage wing. Its gable end faces the drive, with a louvered vent near the peak and a white pergola across the top of the garage door. The long side of this roof is one broad plane from ridge to eave, and from the air you can see the staggered shadow lines that give an architectural shingle its layered look.
Photos Brehm took during the tear-off show the old shingles coming off down to the wood deck. Several areas had rotted through, and those were cut out and patched with new plywood sheets. Light gray synthetic underlayment then went over the whole deck, held down with cap nails, and a black membrane was laid in the valleys.
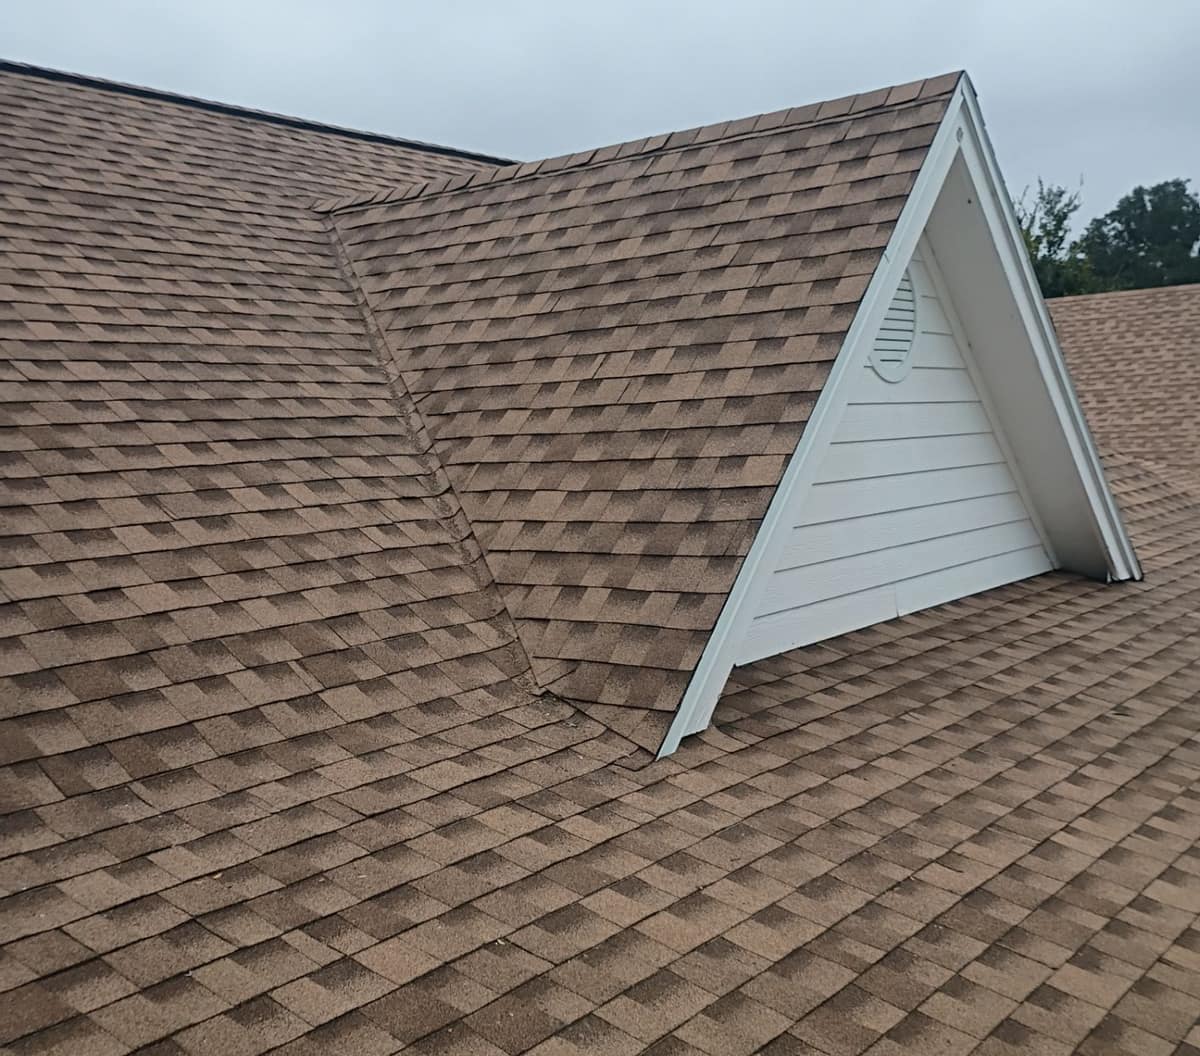
A valley is the trough where two roof slopes meet and carry water down. Photo 3 was taken on the roof beside the front dormer, where the dormer's slope runs into the main roof. The dormer face is white lap siding with a round louvered vent.
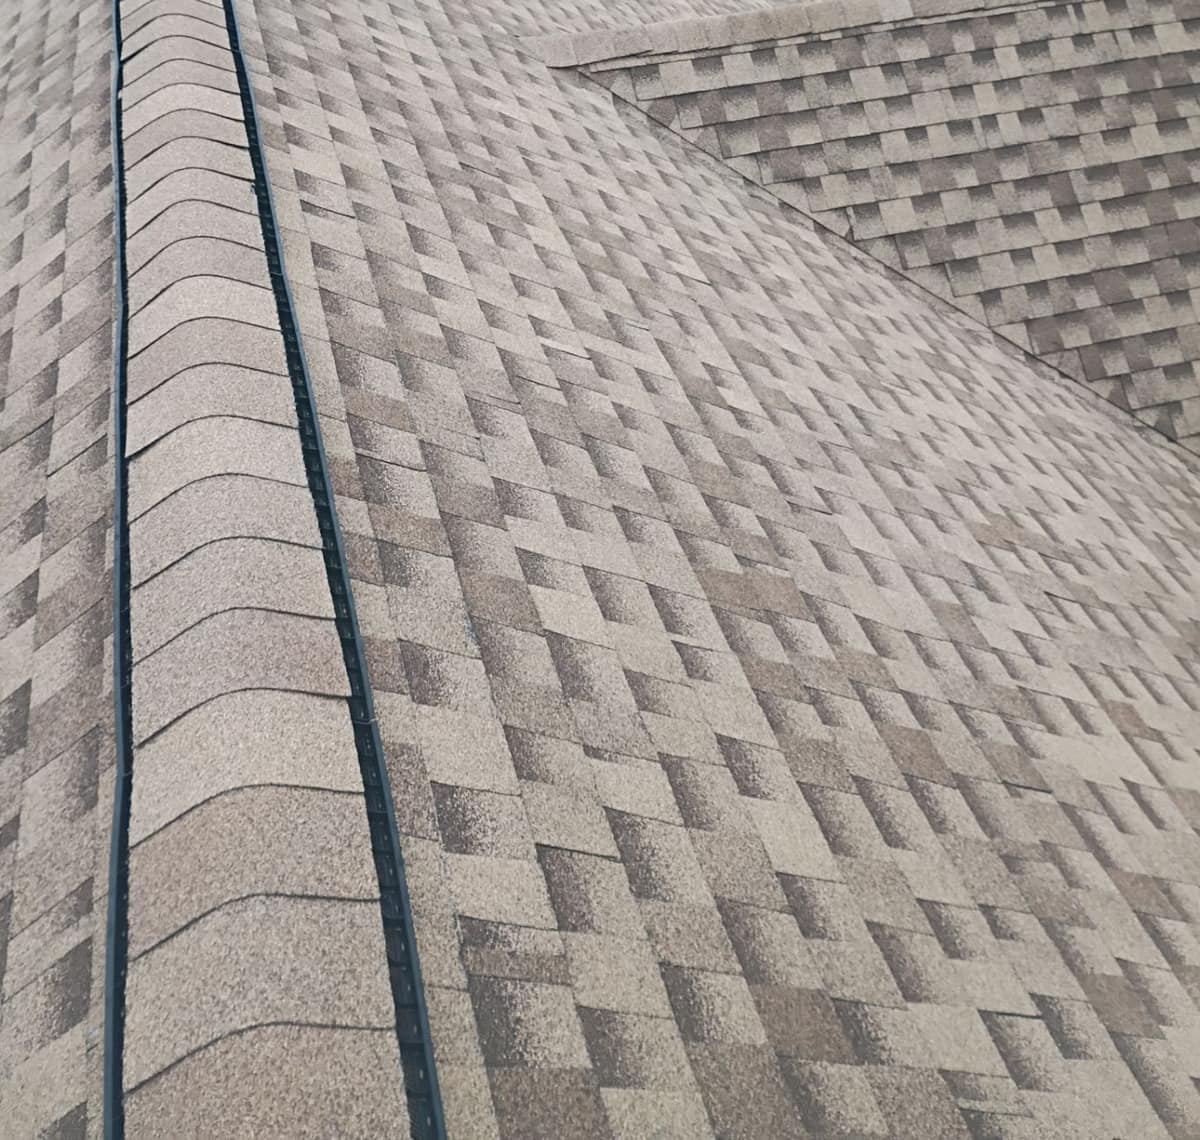
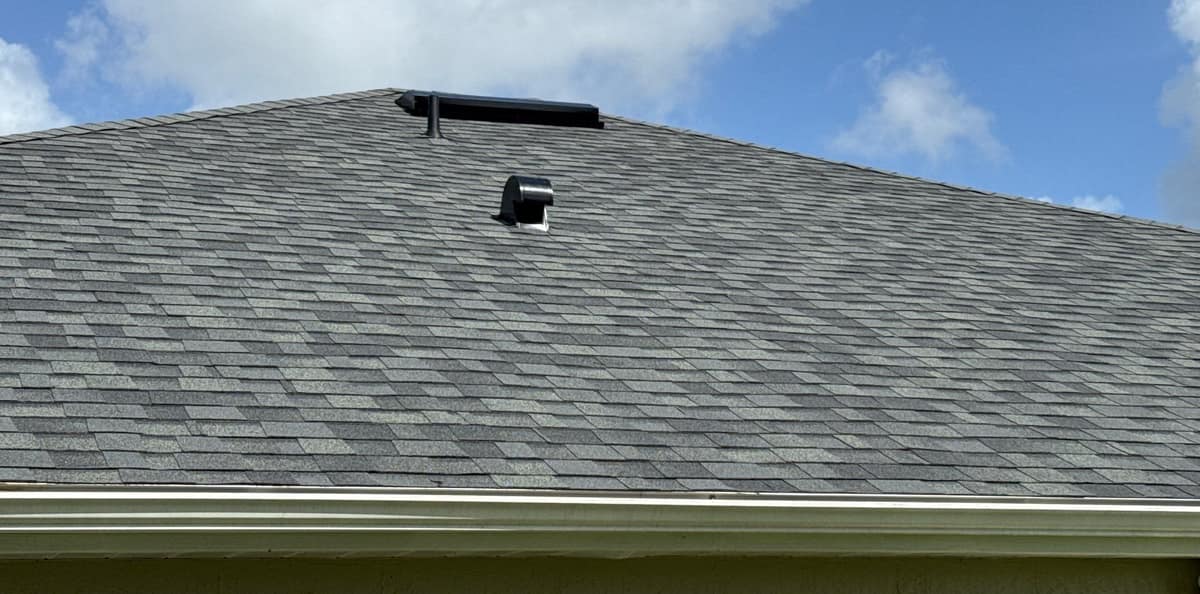
Along the ridge the deck was cut open so warm attic air can escape, and a ridge vent was set over the gap. In photo 4 the vent is hidden under a row of ridge cap shingles, with only its black edge showing on each side. Letting that air out along the peak helps limit heat build-up in the attic during a Florida summer.
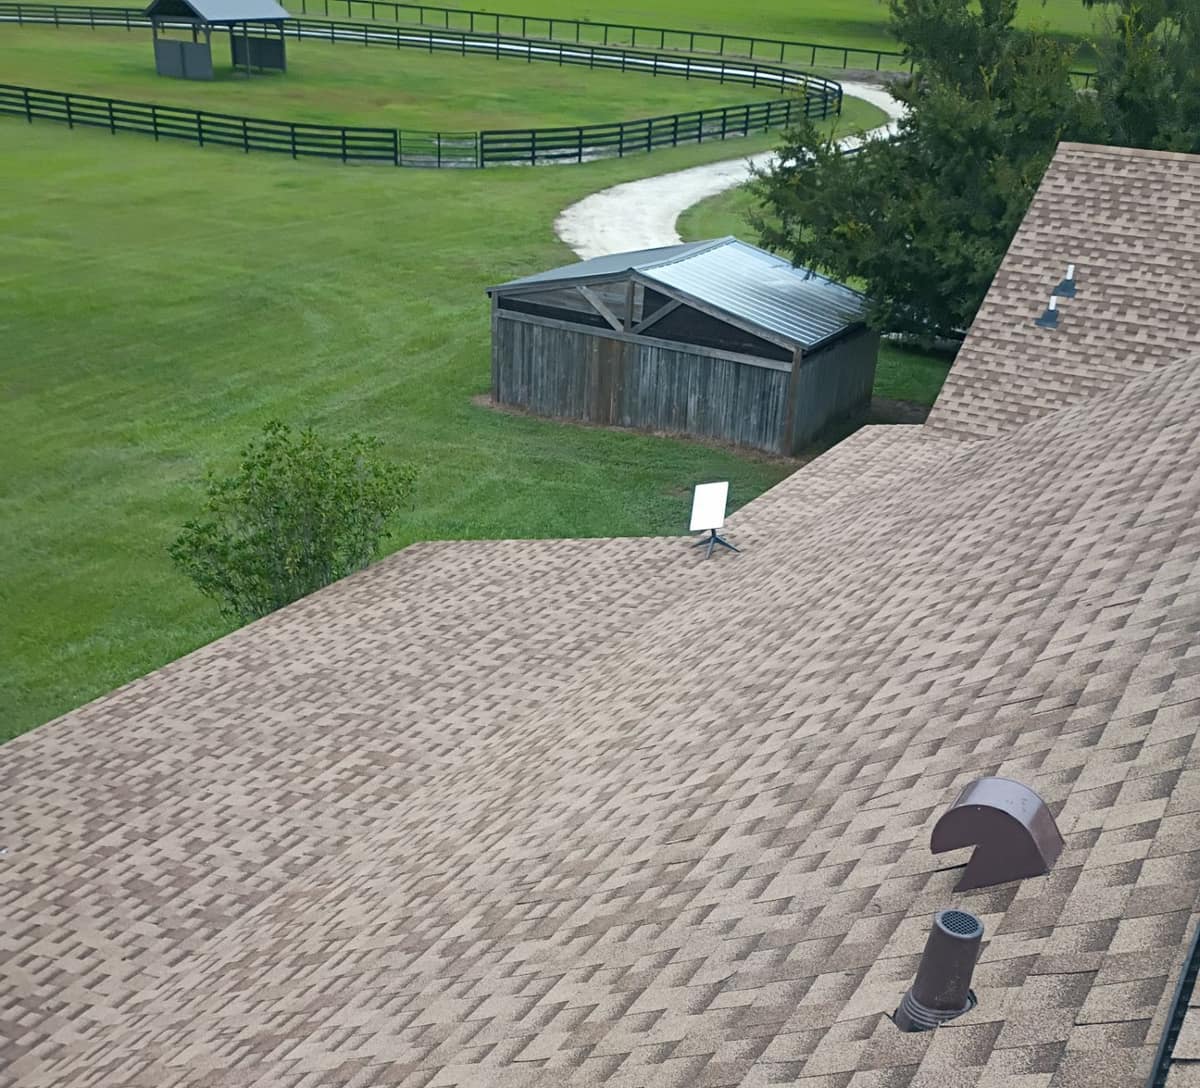
The back slope in photo 5 carries a brown hooded vent and a brown vent pipe with a screened top, plus a flat satellite dish on a stand near the edge. Past the eave the property opens up: a board-walled wood shed with a metal roof, a smaller shelter, a pale curving drive and long loops of black board fence around the pasture.
Want a roof like this one?
Start with a free inspection. We look at the roof, photograph what we find and walk you through it, with no pressure to buy.