
Metal Roof Installation in Trenton, FL
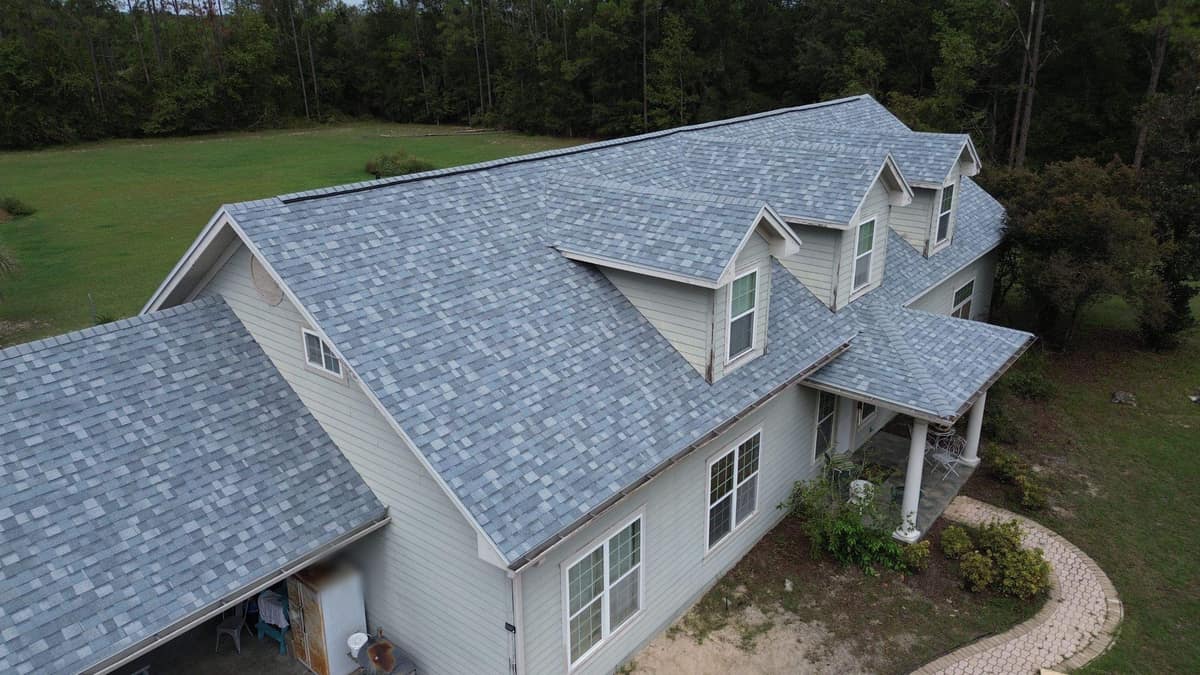
A single story home in Trenton with blue-gray lap siding, set back under big oaks hung with Spanish moss. Photos Brehm took in July show it under gray asphalt shingles. By late August 2025 it was covered in silver-gray ribbed metal, and the low-slope roof over the screened porch out back had a new white TPO membrane.
The finished roof in Trenton.
Photographed by the Brehm crew after the work was done. Tap any photo to see it full size.
What we did
- Silver-gray ribbed metal panels installed on the main roof and the front gable wing
- Metal caps along the hips and ridges, with flashing where the lower roof meets the gable wall
- White TPO membrane installed on the low-slope roof over the screened porch
- Ribbed metal panels fastened on the small shed in the yard
At a glance
- Roof
- Gable wing, hip end, porch roof
- Color
- Silver-gray metal, white TPO
- Details
- Hip caps, flashing, roof vents
- Setting
- Rural lot under big oaks
What you are looking at
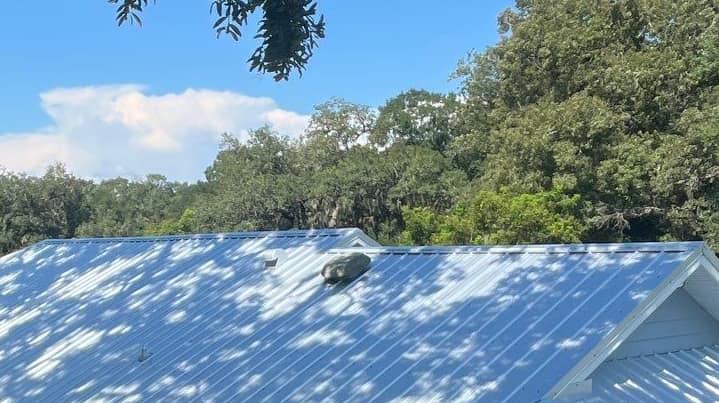
The raised photo from behind the house looks across the back slope. The ribbed panels run up to the ridge, and shade from the oaks scatters patches of light across them. A round vent, a small box vent and a vent pipe come up through the panels, and a gable trimmed in white sits at the right edge of the frame.
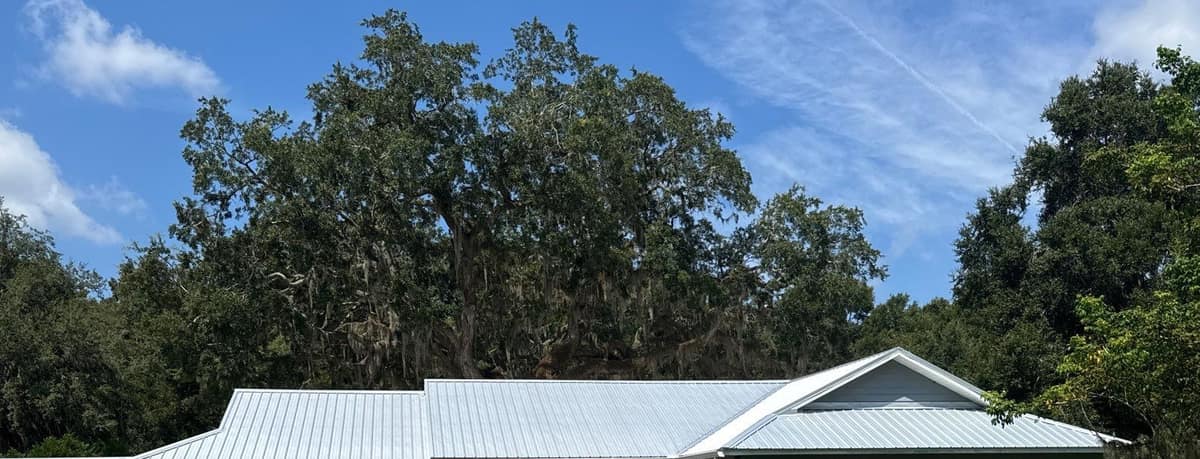
From out front the roof sits low under a canopy of oaks, so the wide front photo is mostly trees and sky. Along the front there is a long main roof, a hip at the left end and a forward wing on the right.
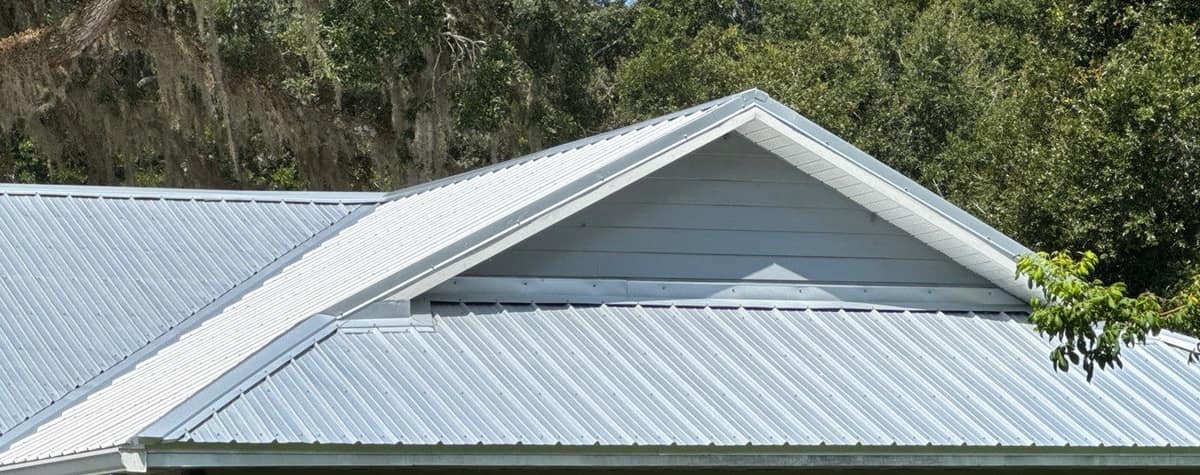
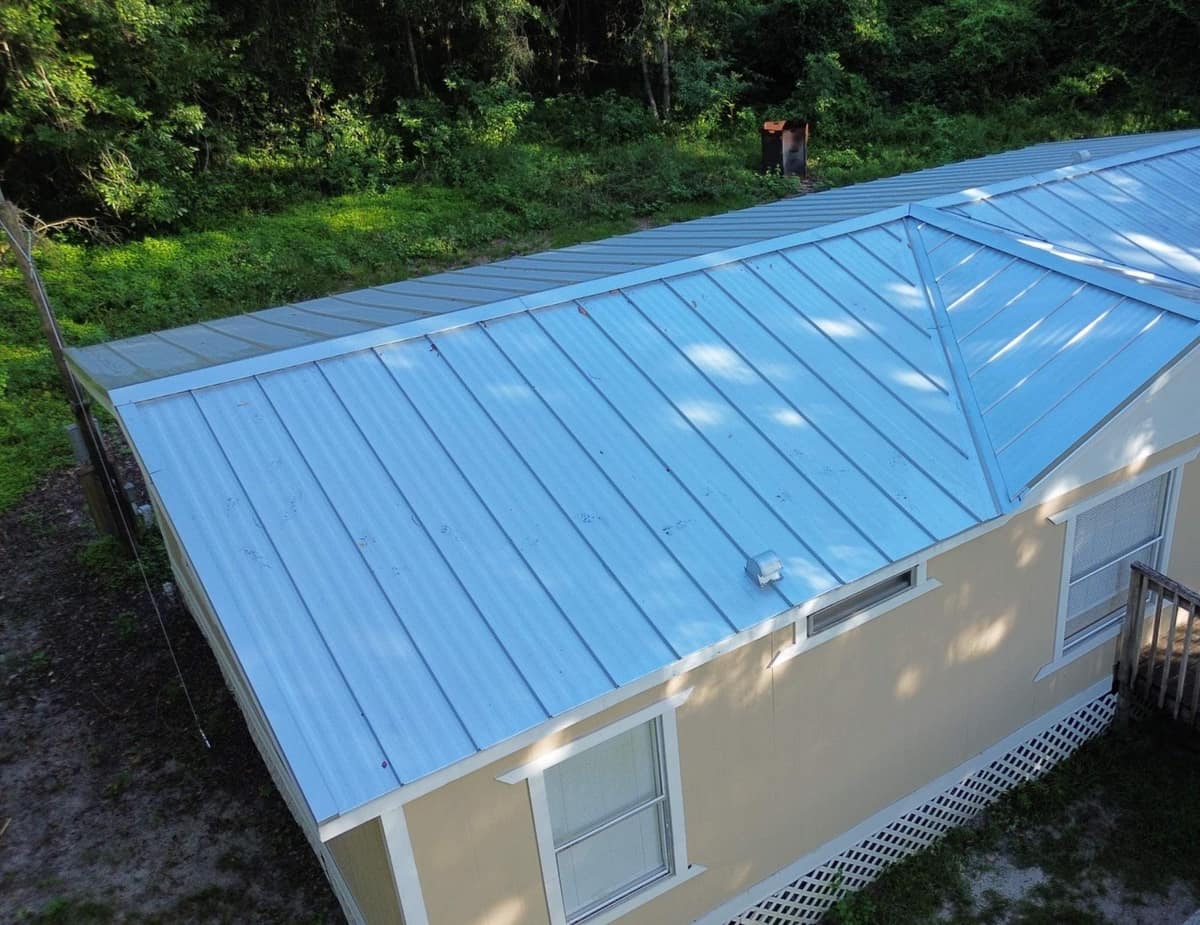
That wing has the most going on. Its top is a gable trimmed in white, and below the gable a lower band of metal runs across the front of the wing. A strip of flashing, the bent metal trim that seals a joint between a roof and a wall, covers the line where that lower band meets the gable wall. To the left, the wing's roof meets the main roof in a valley, the inside corner that gathers rain from two slopes.
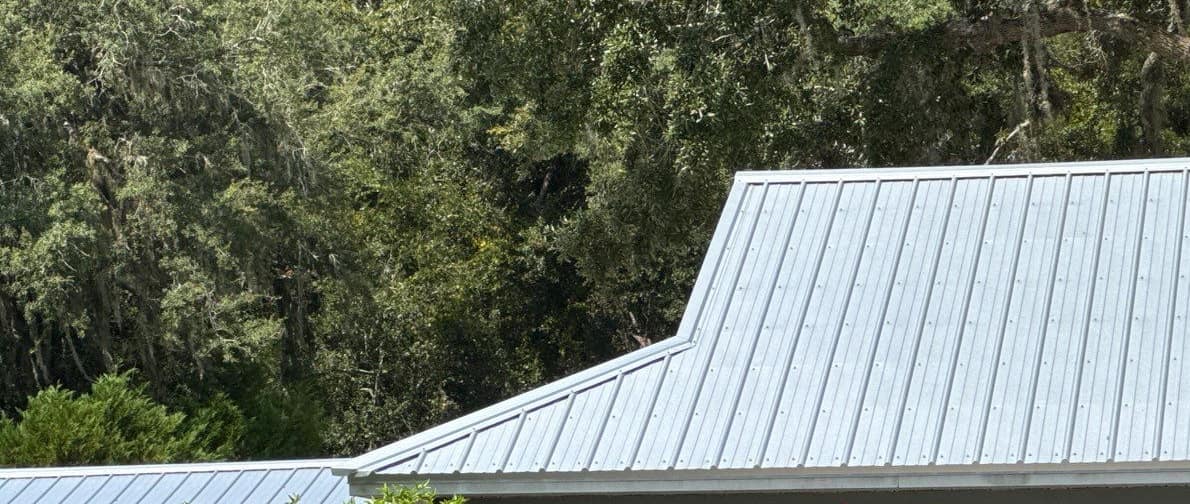
At the left end the main roof turns down in a hip with a cap running up the corner, and a lower metal section continues past it. The close photo of the hip end shows rows of screw heads running across the panels. These are exposed fastener panels: the screws go straight through the face of the metal, so the rows stay visible from the yard.
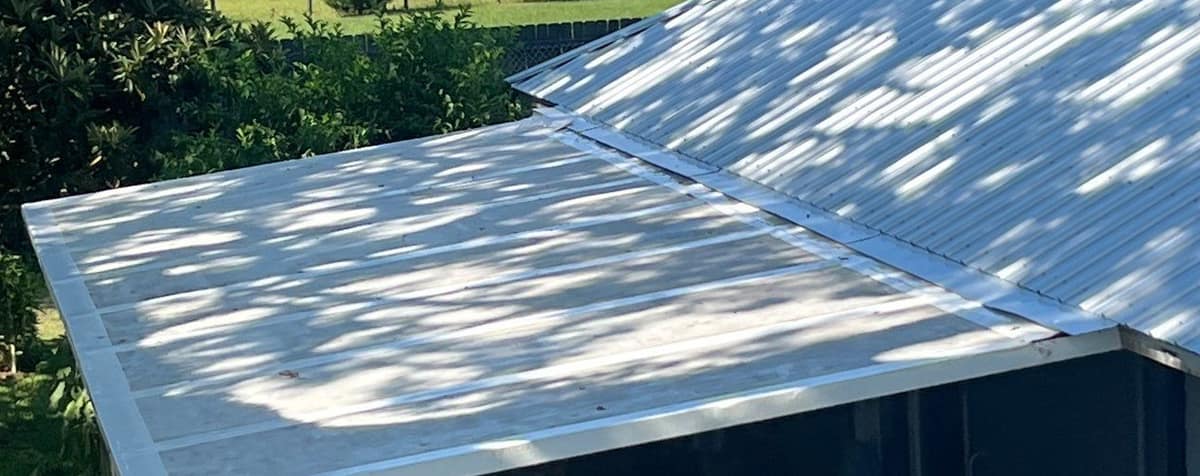
The screened porch out back has a nearly flat roof, and roofs that flat are usually covered with a membrane rather than ribbed panels. TPO is a single-ply roofing sheet made for low-slope roofs, white on this porch. It is finished with white metal edging, and a strip of trim covers the joint where the house roof comes down to meet it. Photos Brehm took in July show this roof under an older dark membrane, and the August photos show cans of TPO primer and seam cleaner on it while the crew worked.
Photos Brehm took during the install also show wood strips, called purlins, under the panels near the inside corner of the front wing, and the crew fastening metal on the small shed the next day. The shed has no finished photo in this set, and the photos do not show whether the old shingles came off first. A light finish like this one reflects a good share of the Florida sun, which helps limit heat build-up under the roof.
Want a roof like this one?
Start with a free inspection. We look at the roof, photograph what we find and walk you through it, with no pressure to buy.