
Shingle Roof Replacement in Ocala, FL, October 2025
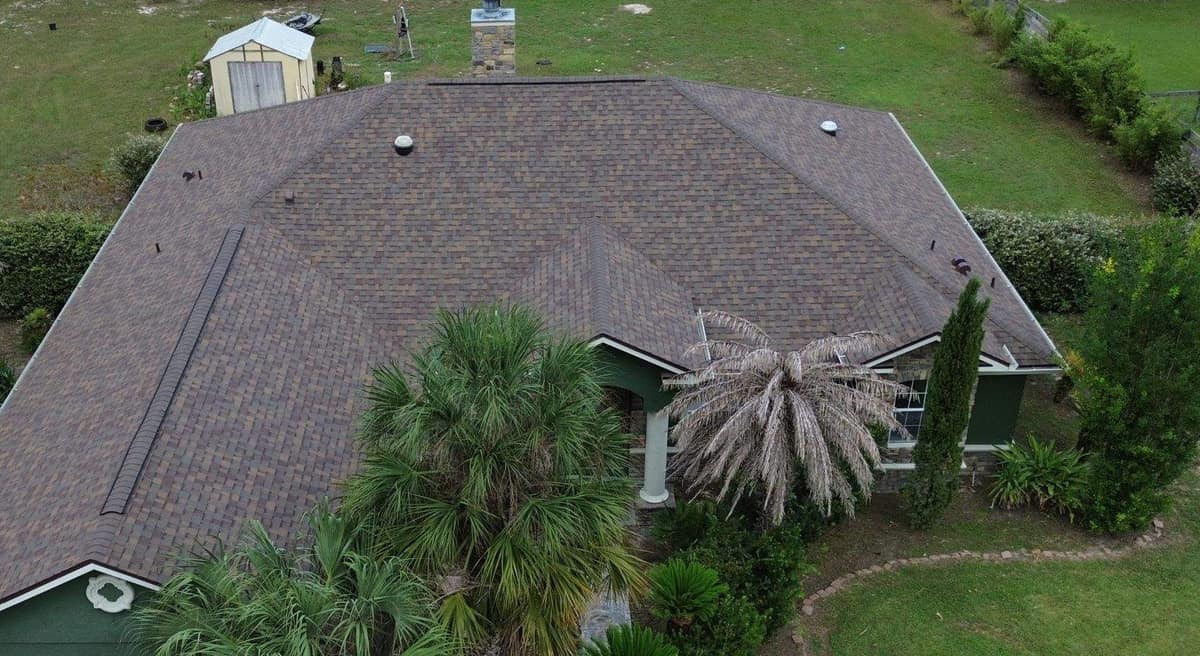
A green stucco home on a wide, open lot in Ocala, with a stone chimney out back, stone accents at the entry and palms along the front walk. The shingle roof was torn off down to the deck and replaced in October 2025 with a brown blend architectural shingle.
The finished roof in Ocala.
Photographed by the Brehm crew after the work was done. Tap any photo to see it full size.
What we did
- Old shingles torn off down to the wood deck
- Sections of decking replaced with new plywood sheets
- Black underlayment and brown metal drip edge installed
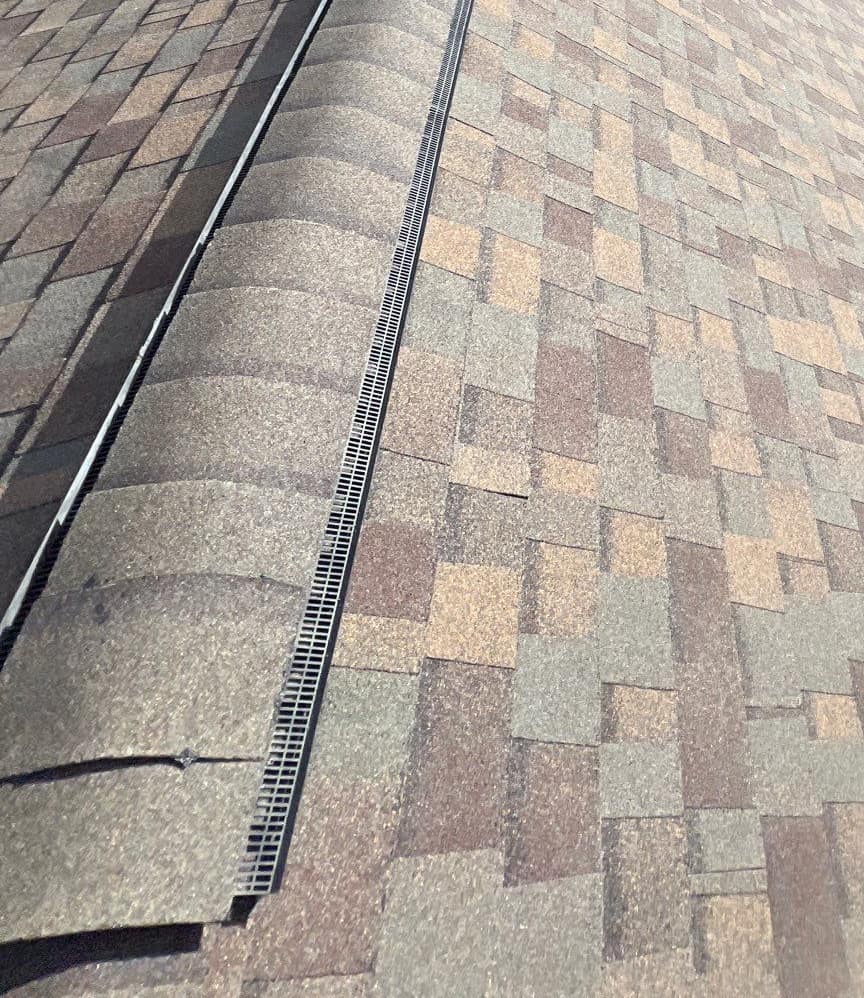
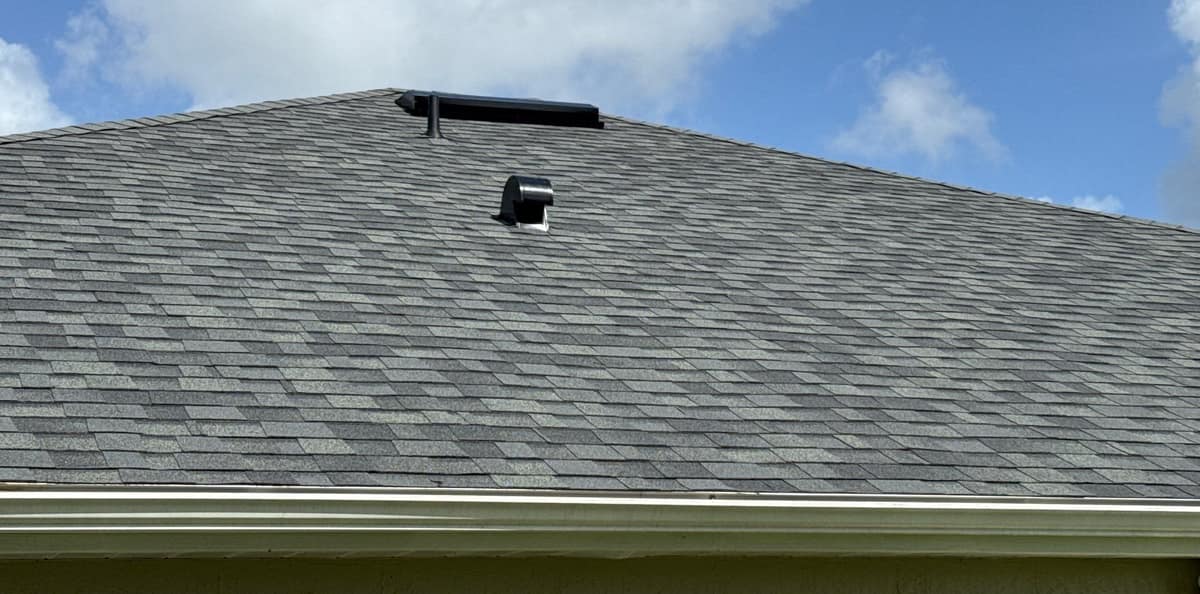
- New architectural shingles with hip caps and a ridge vent
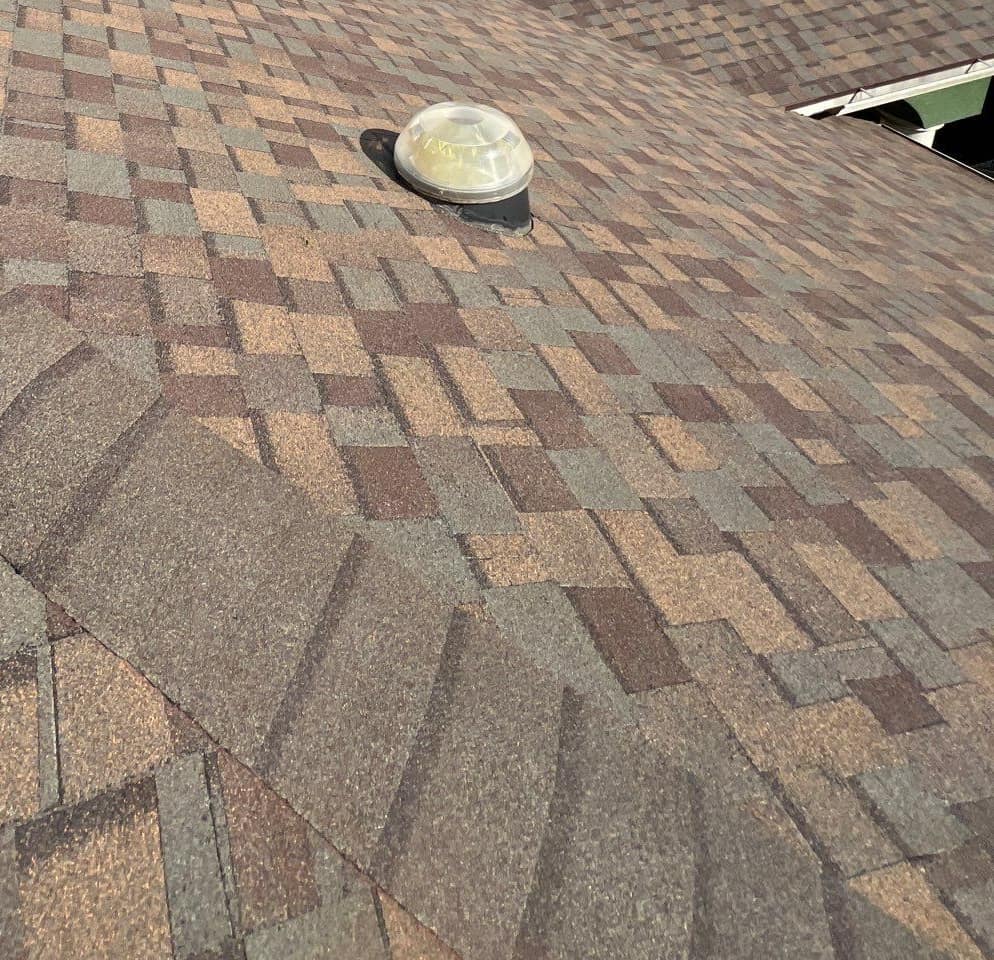
- Brehm's work photos show brown box vents installed and skylight domes sealed in
At a glance
- Roof
- Hip roof with front gables
- Color
- Brown, tan and gray-green blend
- Details
- Stone chimney, skylights, ridge vent
- Setting
- Open lawn lot with palms
What you are looking at
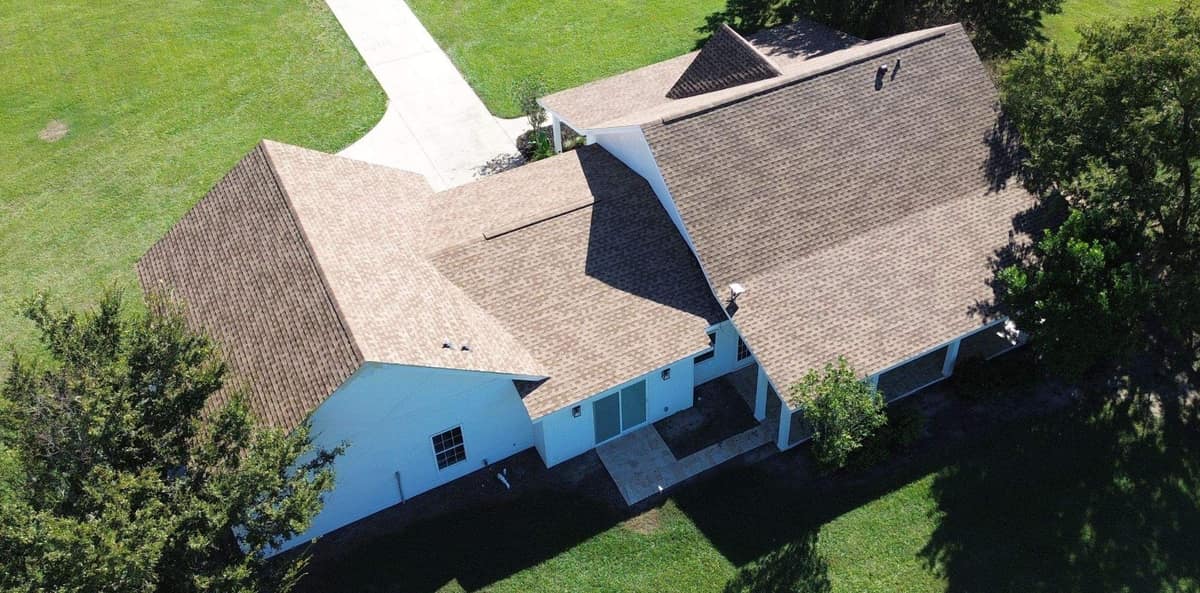
The drone photo from the front shows the shape of the roof. It is a hip roof, with small front gables over the arched entry and over a front window, and a longer wing on the left that ends in a gable. A hip is the sloped ridge where two roof planes meet at an outside corner, and each one here is finished with a run of cap shingles. Below the roof, a round white column holds up the entry, set against stone.
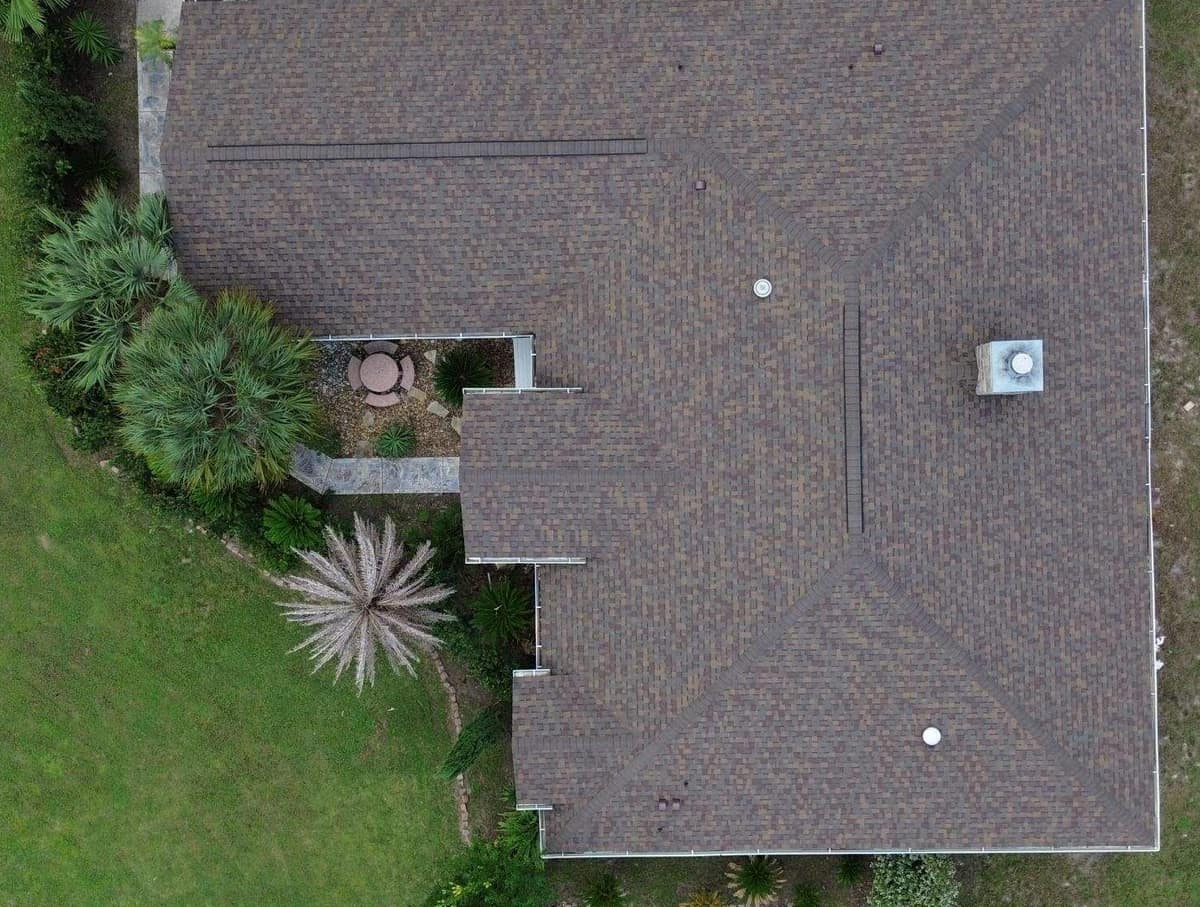
Seen from straight above, the plan is a set of hips and short ridges. The ridge vent shows as dark strips along two of the ridges, the square chimney top with its round metal cap sits off to one side, and two clear skylight domes show up as white dots. On the left, the roof edge wraps around a small open patio with a round table.
Photos Brehm took during the tear-off show the old shingles stripped down to the wood deck and lighter plywood sheets nailed in where sections of the deck were replaced. The deck was then covered in black underlayment held down with plastic cap nails, and brown metal drip edge was run along the eaves. Drip edge is the bent metal strip at the roof edge that helps guide water off the shingles and into the gutter.
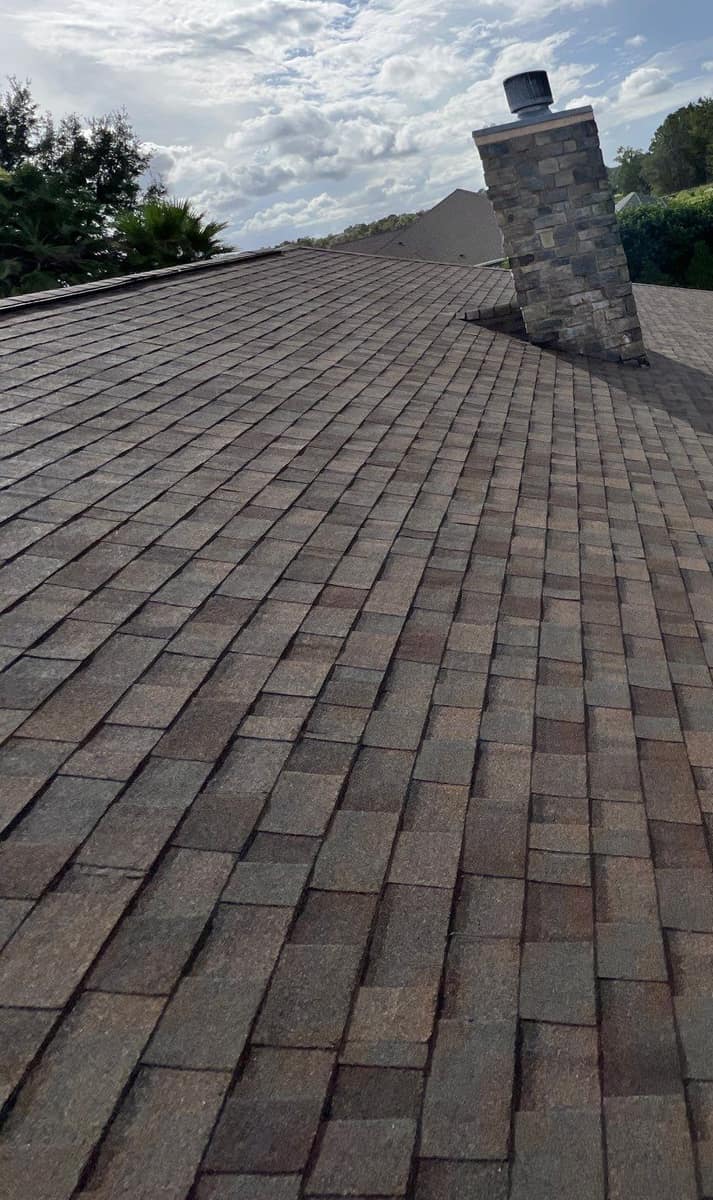
On the roof, the stone chimney stands near the back with a metal cap on top, and the new shingles run right up to its base. Brehm's photos also show the crew sealing the base of a skylight dome before the shingles went in around it. Along the left wing's ridge, the ridge vent is a low, slotted strip tucked under the cap shingles, where warm attic air can escape at the peak. In Florida sun, that airflow helps limit heat build-up in the attic.
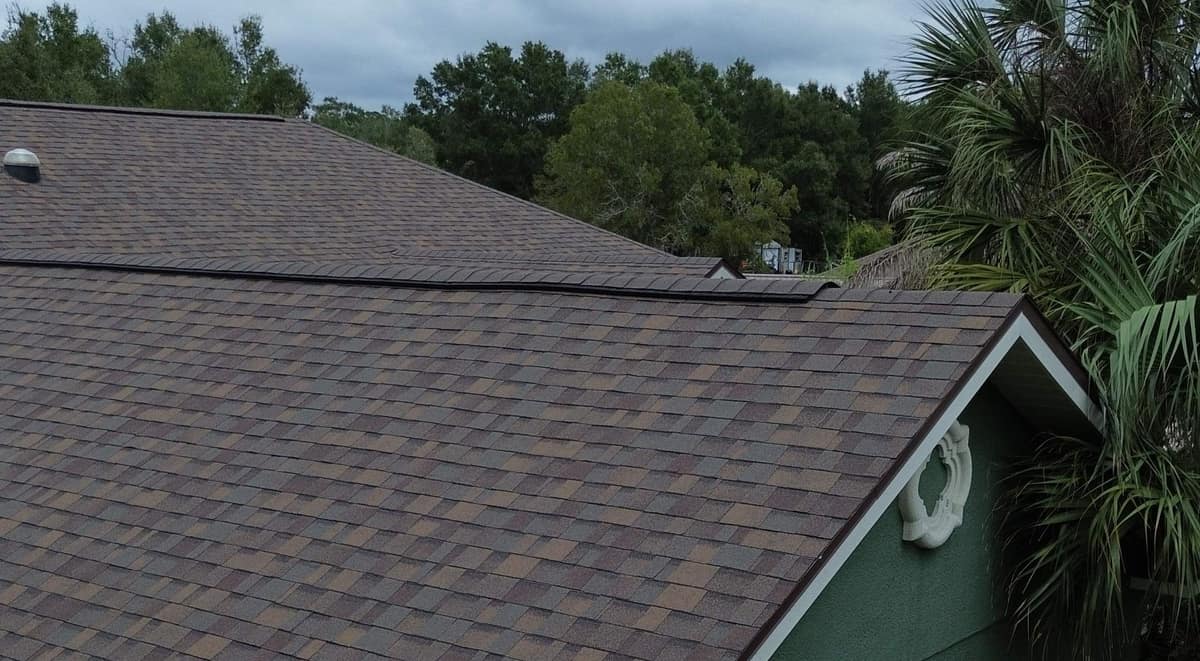
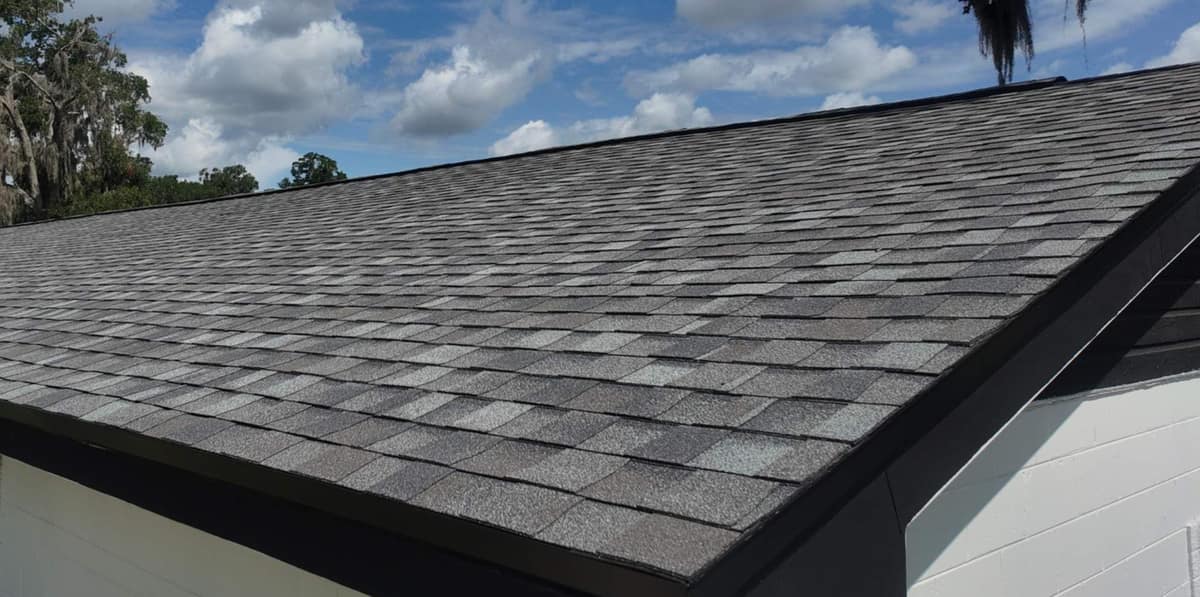
Up close the shingle is a mix of tan, rust brown, darker brown and a muted gray-green, laid in the staggered pattern of an architectural shingle. From the air the mix settles into an even, medium brown. The last photo, taken under a gray sky, looks across the roof to a gable with a white medallion set in the green stucco and palms crowding the corner.
Out front, a curved brick border edges a planting bed of palms and a narrow upright evergreen, and the back of the lot opens onto lawn, a small shed and a line of trees.
Want a roof like this one?
Start with a free inspection. We look at the roof, photograph what we find and walk you through it, with no pressure to buy.