
Metal Roof Replacement in Fruitland Park, FL
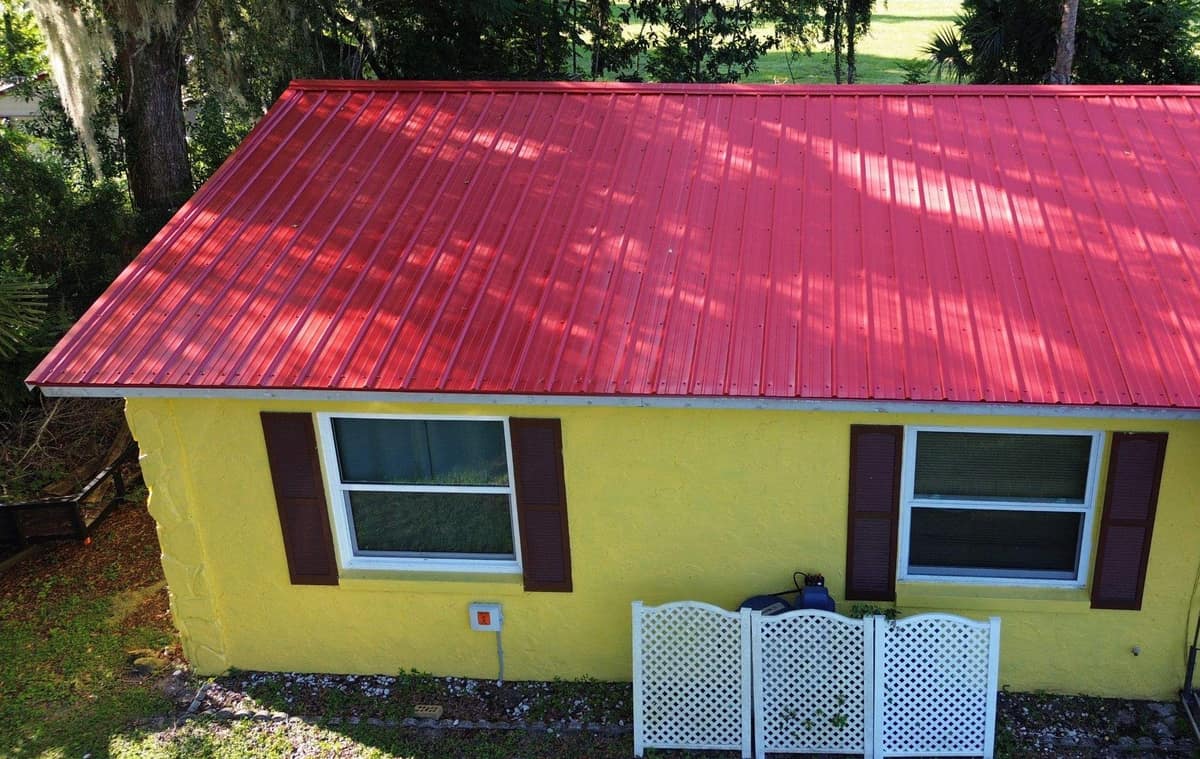
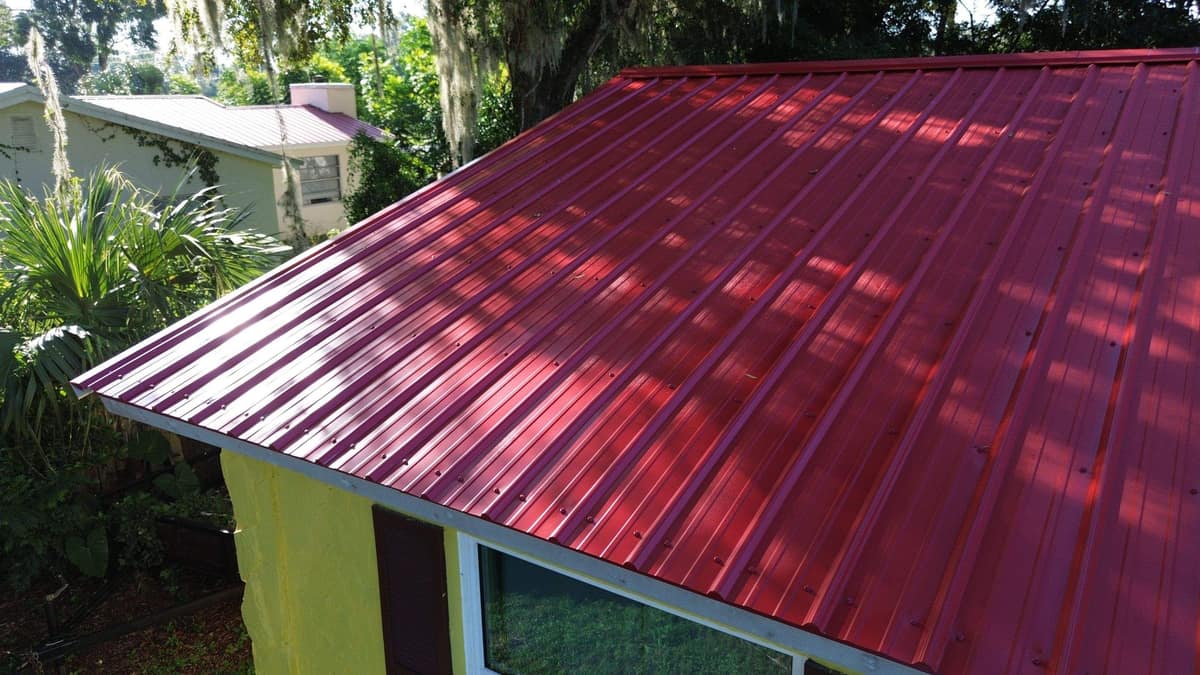
A single-story ranch house in Fruitland Park, with yellow stucco and dark brown shutters across the front, white lap siding on one end wall and in the gable at the other, and a covered front porch. The old shingles came off at the end of September 2025, and the house now has bright red ribbed metal, photographed finished in early October.
The finished roof in Fruitland Park.
Photographed by the Brehm crew after the work was done. Tap any photo to see it full size.
What we did
- Old shingles torn off down to the plywood deck
- Underlayment rolls staged on the roof ahead of the metal
- Red ribbed metal panels fastened in rows of exposed screws
- Ridge cap set over closure strips along the peak
- Red rake trim, red pipe boots and a matching hooded vent
At a glance
- Roof
- Gable roof on a ranch home
- Color
- Red metal, yellow and white walls
- Details
- Ridge cap, rake trim, pipe boots
- Setting
- Mossy oaks, palms, fenced yard
What you are looking at
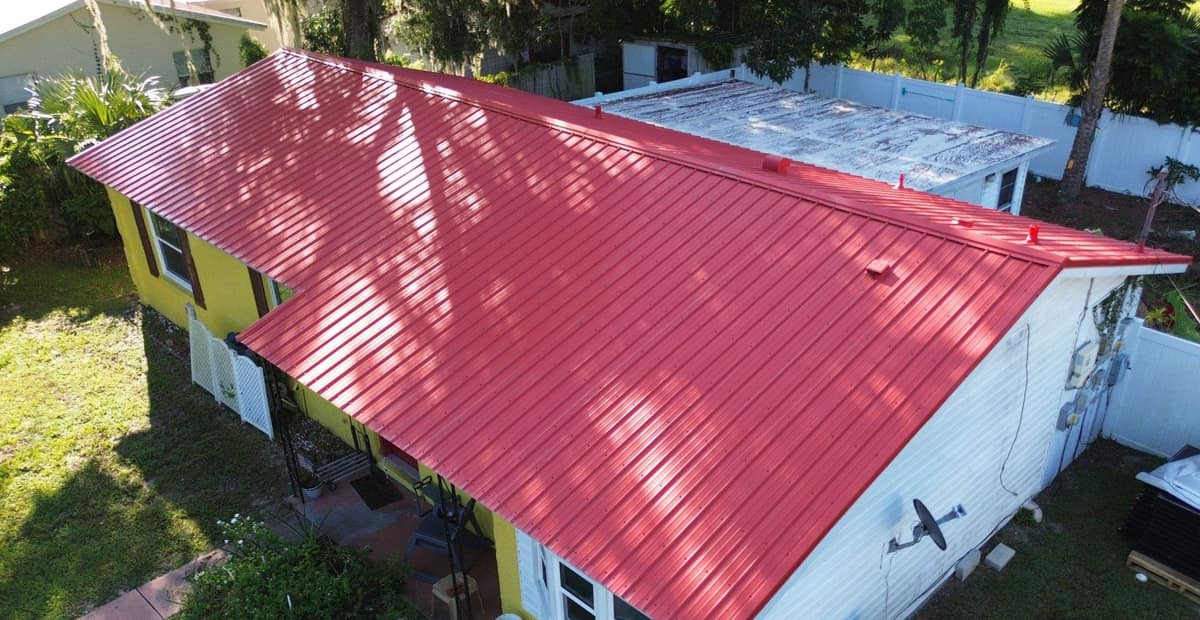
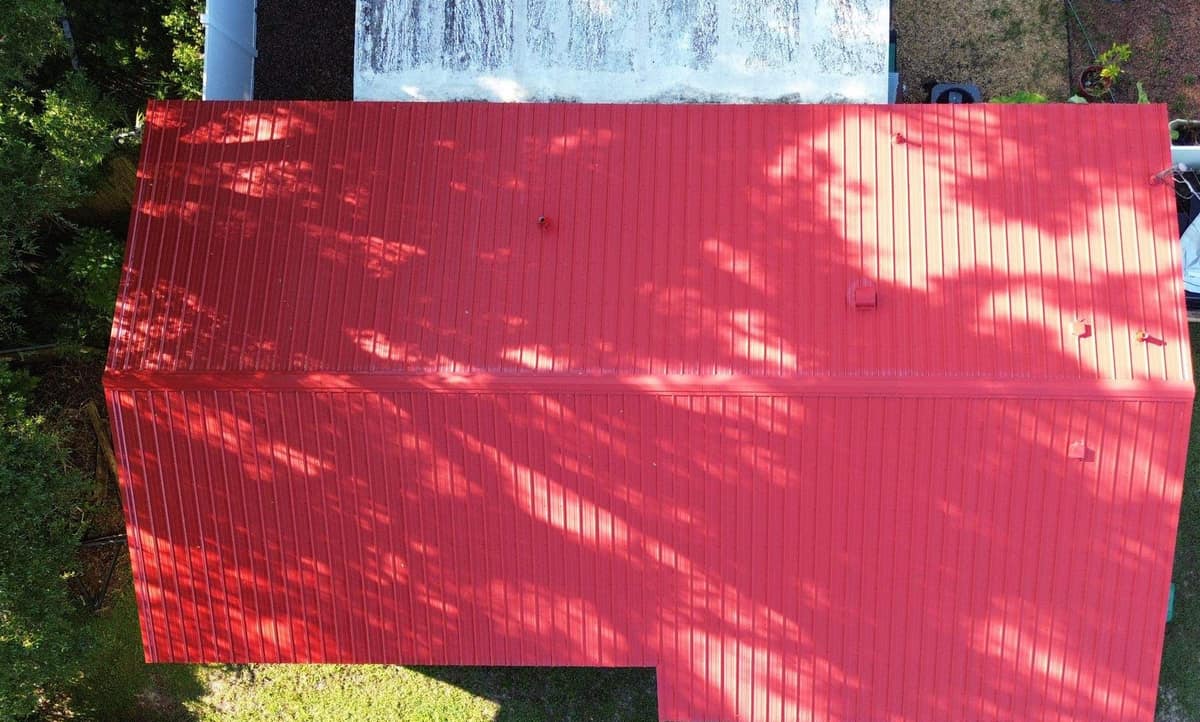
The first photo is taken from above the front corner. The front slope runs the length of the house, then steps forward to cover the porch and the bay window beside it. That end of the house, bay window included, is clad in white lap siding from the ground up to the roof. The straight-down drone frame makes the shape plain: a single ridge down the middle, one slope to the front and one to the back, and the porch section pushed out along the front edge.
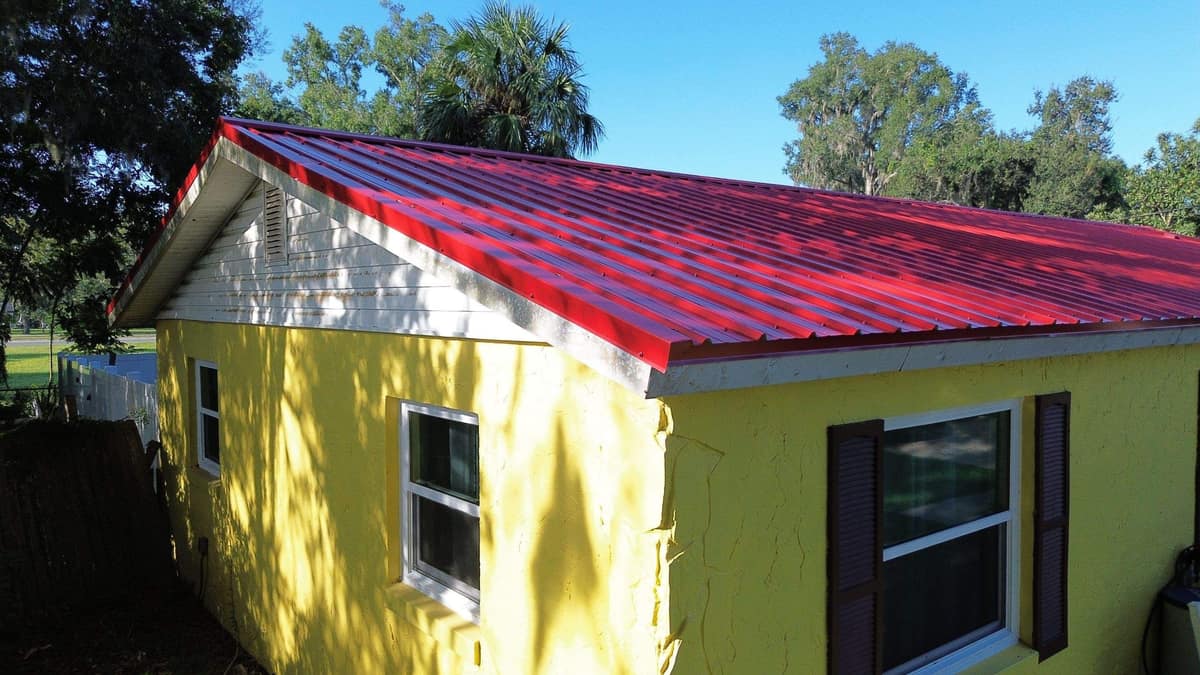
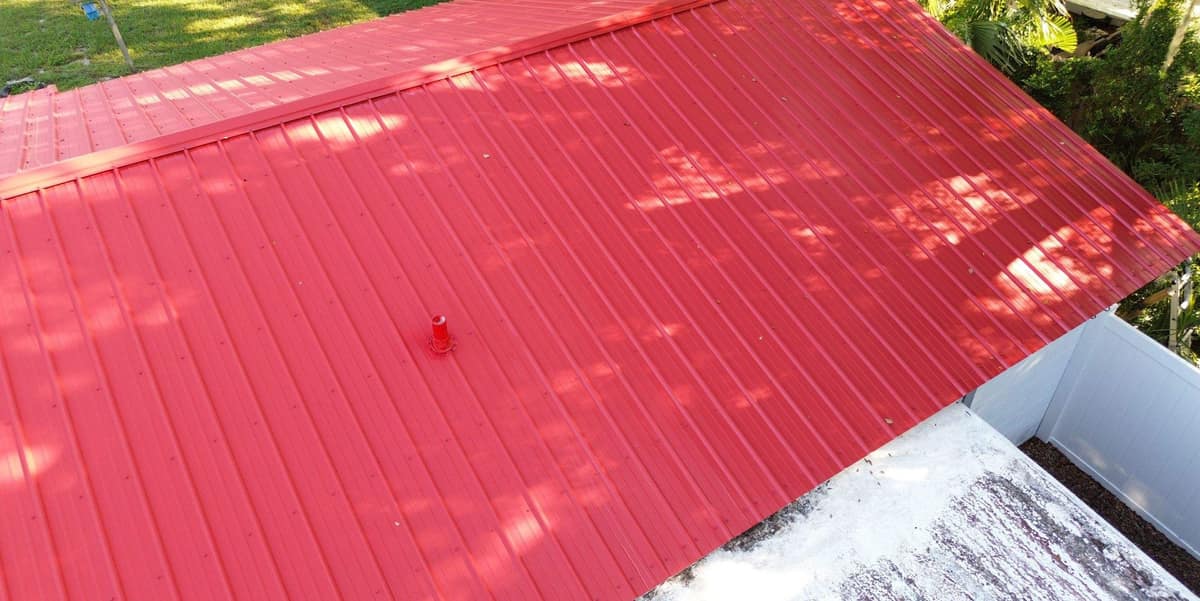
The panels are ribbed metal in a bright red. In open sun they look cherry red, and where oak shade falls across them they turn a deeper crimson, close to burgundy in the eave photo. This is an exposed fastener panel, so the screws show on top: small red heads set in straight rows across each slope, between the raised ribs.
The gable end photo shows how the walls change near the top. Yellow stucco runs up to the eaves, and above that the triangle of the gable is white lap siding with a louvered vent near the peak. The rake, which is the sloped edge of the roof over that gable, is finished with a red trim piece, and along the front the panel ends stop just past the gray fascia.
A red ridge cap covers the peak where the two slopes meet. Photos Brehm took while the cap was going on show dark closure strips on both sides of the ridge, which fill the gaps under the panel ribs and help keep out wind-blown rain and insects. Plumbing vent pipes come up through the back slope in red pipe boots, and a small hooded vent sits near the ridge. Behind the house, a flat-roofed section with an older white coating sits just below the back slope.
On September 25, during the tear-off, Brehm's crew photographed the bare plywood deck with a tape measure laid out beside a handwritten permit card. Rolls of underlayment in red wrappers waited along the ridge, ready to go down over the deck before any metal went on.
The lot has a wide lawn, a white privacy fence around the back yard, palms, and oaks trailing Spanish moss that throw dappled shade across the roof in nearly every frame. In a Lake County summer, rain often comes in short, heavy afternoon bursts, and a ribbed metal roof with a capped ridge and trimmed edges moves that water down the slope and off the eaves quickly.
Want a roof like this one?
Start with a free inspection. We look at the roof, photograph what we find and walk you through it, with no pressure to buy.