
Metal Roof Installation in Anthony, FL
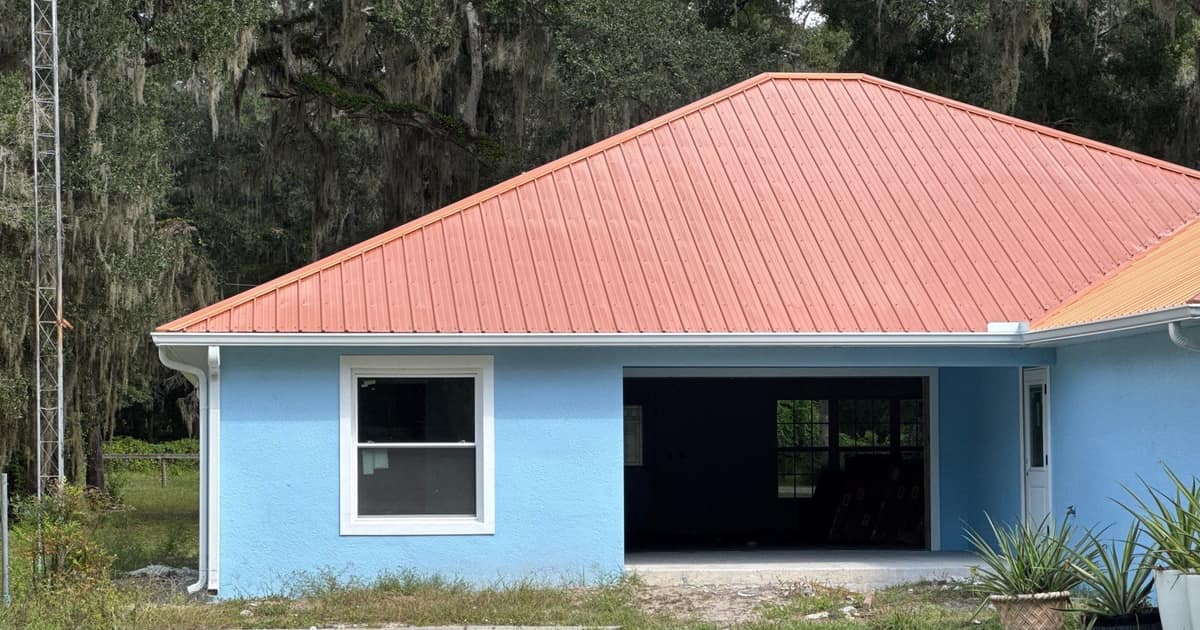
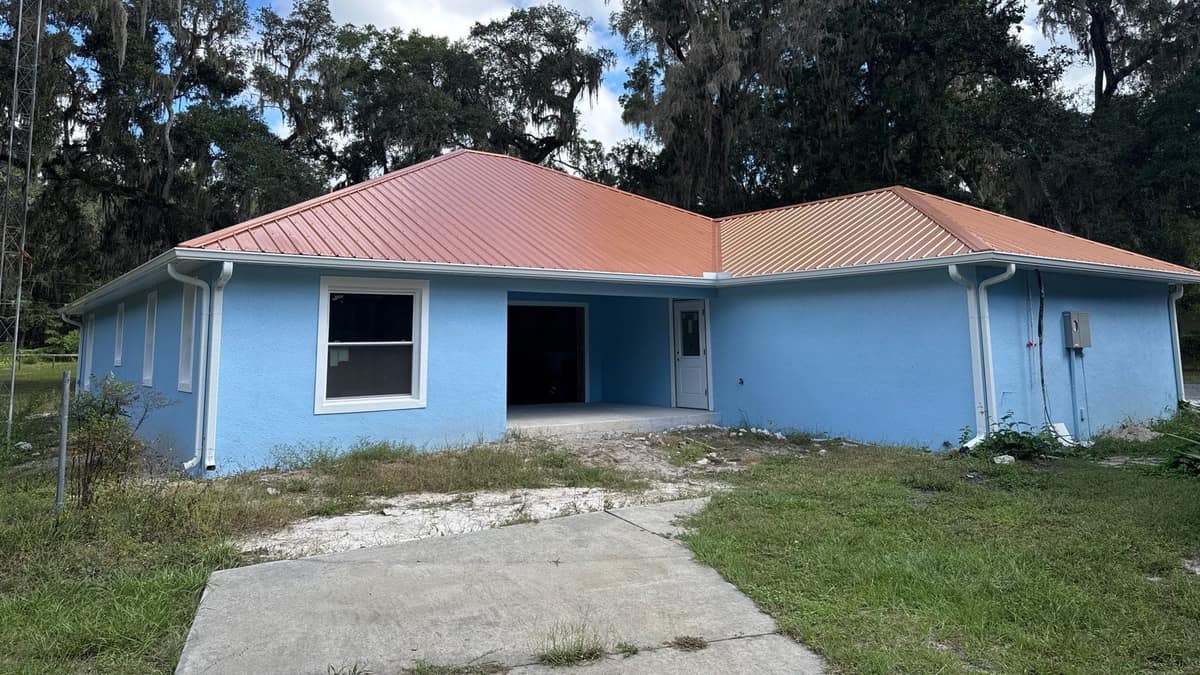
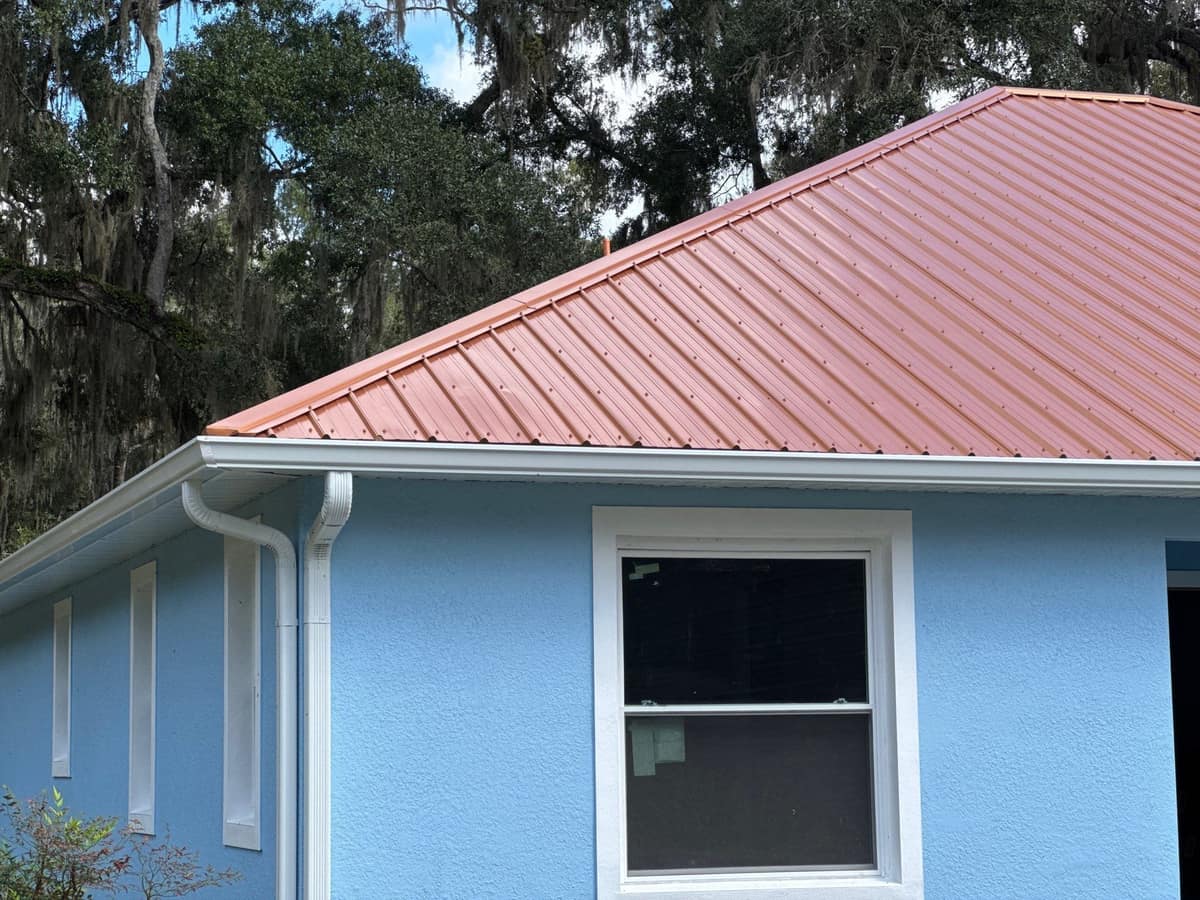
A single story stucco home in Anthony, now painted sky blue with white trim and set among big oaks hung with Spanish moss. The terracotta orange metal panels on the main hip roof and its side wing went on while the house was still under construction, and the finished roof was photographed in October 2025.
The finished roof in Anthony.
Photographed by the Brehm crew after the work was done. Tap any photo to see it full size.
What we did
- Ribbed metal panels installed on the main hip roof and the side wing
- Matching orange caps run along the hips
- Metal valley formed where the wing meets the main roof
- Roof vents and a vent pipe finished in the same orange as the panels
At a glance
- Roof
- Hip roof with a side wing
- Color
- Terracotta orange panels, sky blue walls
- Details
- Hip caps, a valley, matching vents
- Setting
- Wooded lot with big oaks
What you are looking at
The first photo faces the main block of the house, where the slopes climb to a short ridge at the top. A side wing joins on the right, and the second photo steps back far enough to take in the whole L, with a wide garage opening and a white entry door near the inside corner.
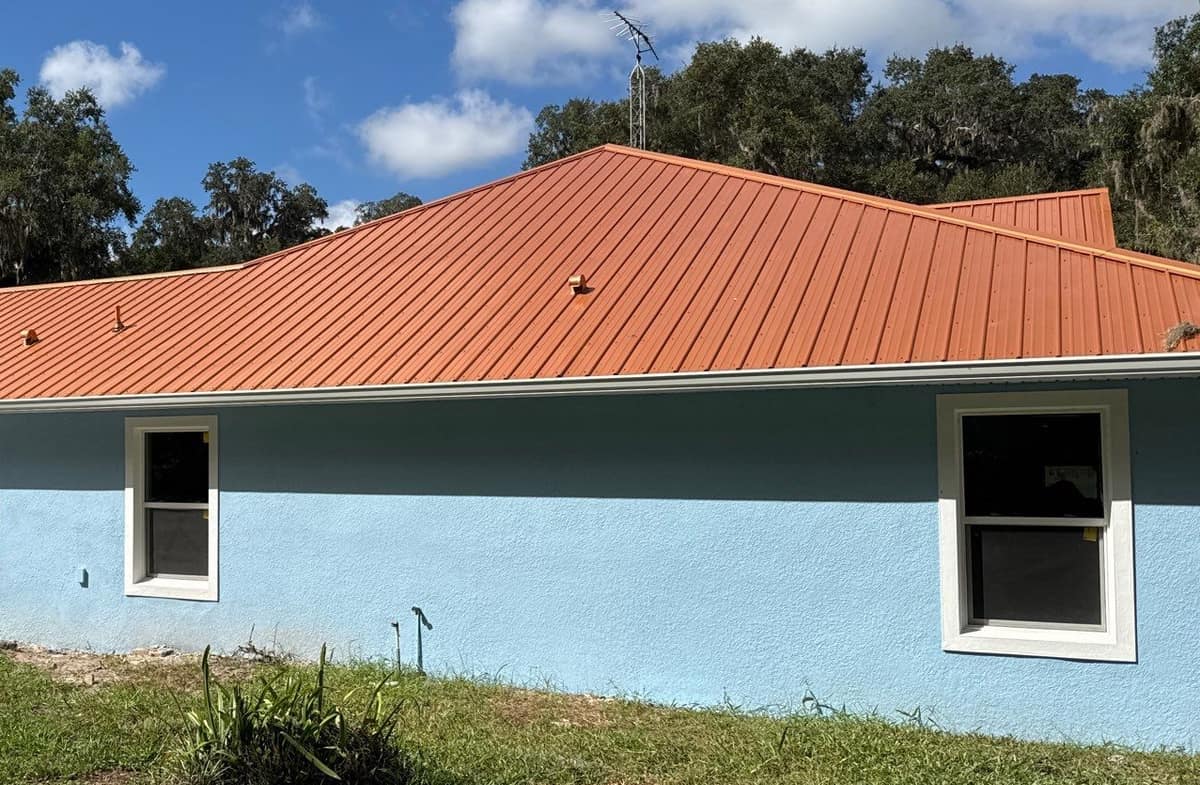
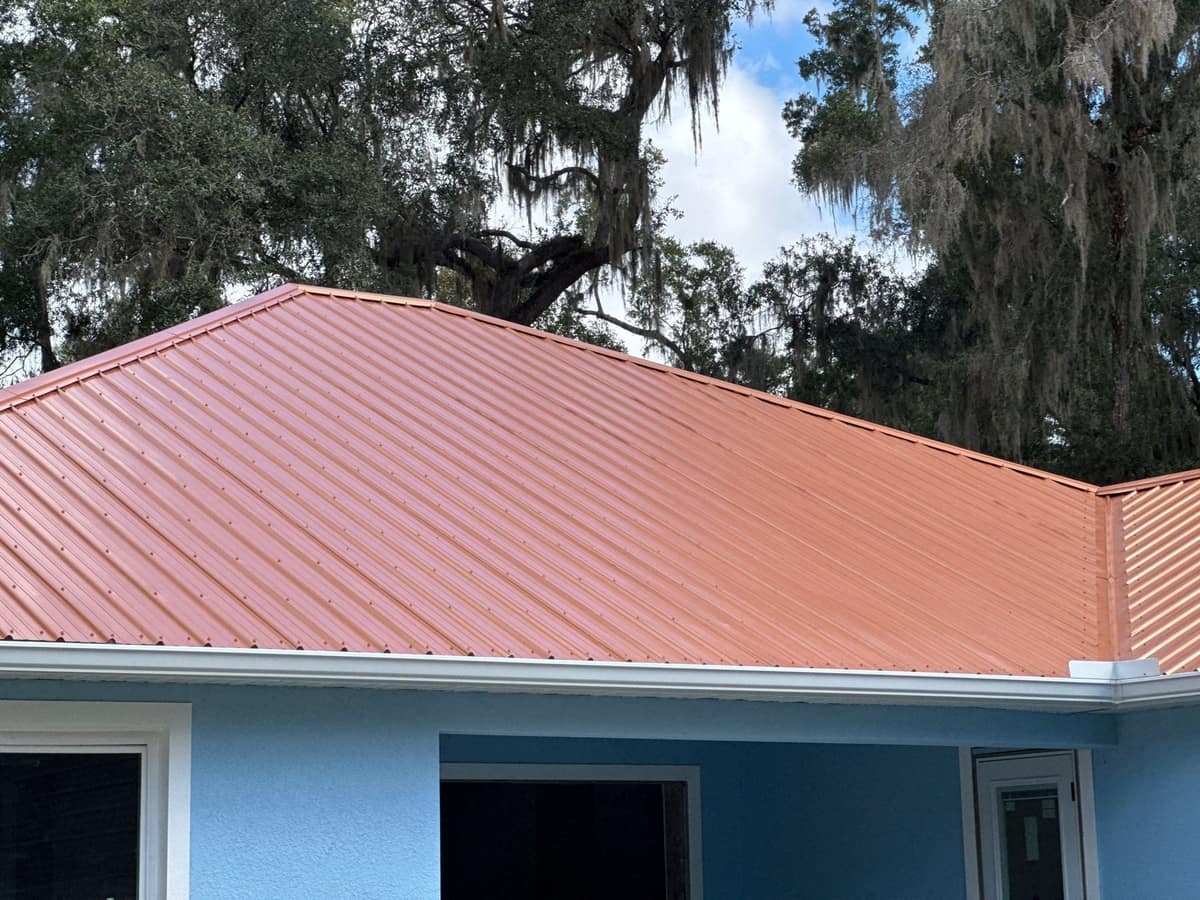
The panels are ribbed metal in a terracotta orange. In shade they read close to salmon, and on the wing, catching the light differently, they look almost gold in some frames. On exposed fastener panels like these the screws that hold each sheet down stay visible, so the close photos show neat rows of dots running across every slope.
Each hip is covered by a cap in the same orange, so the color runs unbroken from the eave up to the ridge. Where the wing meets the main roof, panels from both sides meet in a metal valley, the channel that carries rain off an inside corner. On the long side of the house two small vents and a pipe come up through the roof, finished to match the panels so they barely show from the yard.
Photos Brehm took at the end of August show the metal panels already on while the house was still under construction, with bare gray stucco walls and no gutters yet. The white gutters and downspouts seen in October went up after that. The August photos also show a small gable with a window on the front of the roof, above the porch. The October photos do not show that side of the house. None of the photos show what went under the panels, so this page does not describe the underlayment.
The lot is open lawn under big oaks hung with Spanish moss. Other photos Brehm took the same October day show a paved drive leading to a detached dark brown metal garage with two white roll-up doors. The finished photos were taken on a bright day with scattered clouds.
Florida afternoon storms can drop a lot of water in a short time. Metal panels with capped hips and a metal valley give that water a short, clear path off the roof and down to the eaves.
Want a roof like this one?
Start with a free inspection. We look at the roof, photograph what we find and walk you through it, with no pressure to buy.