
Metal Roof Replacement in Archer, FL, October 2025
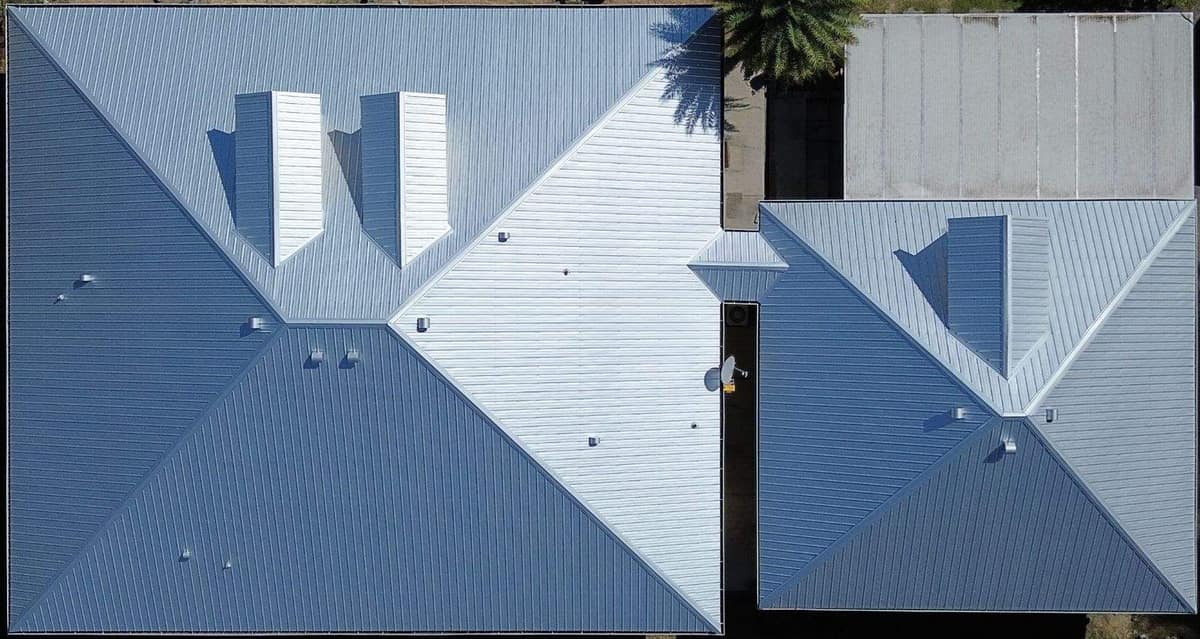
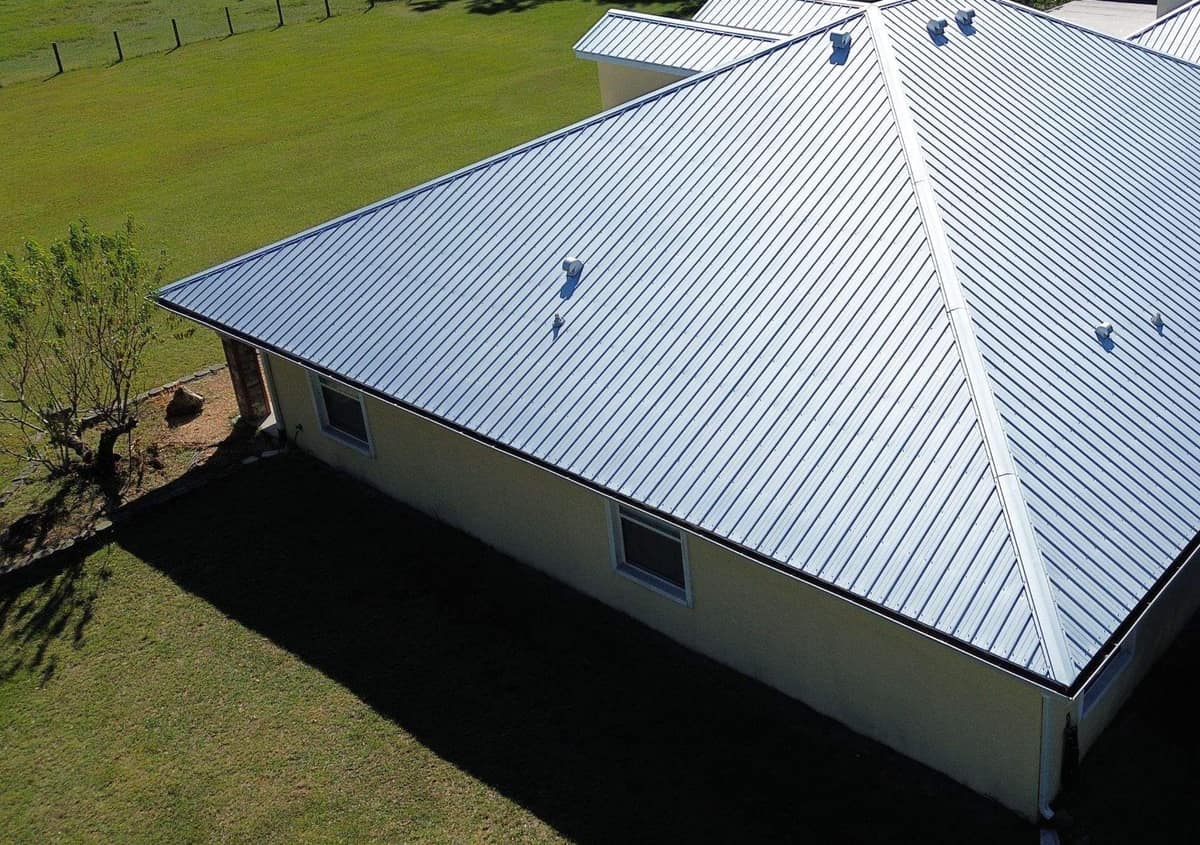
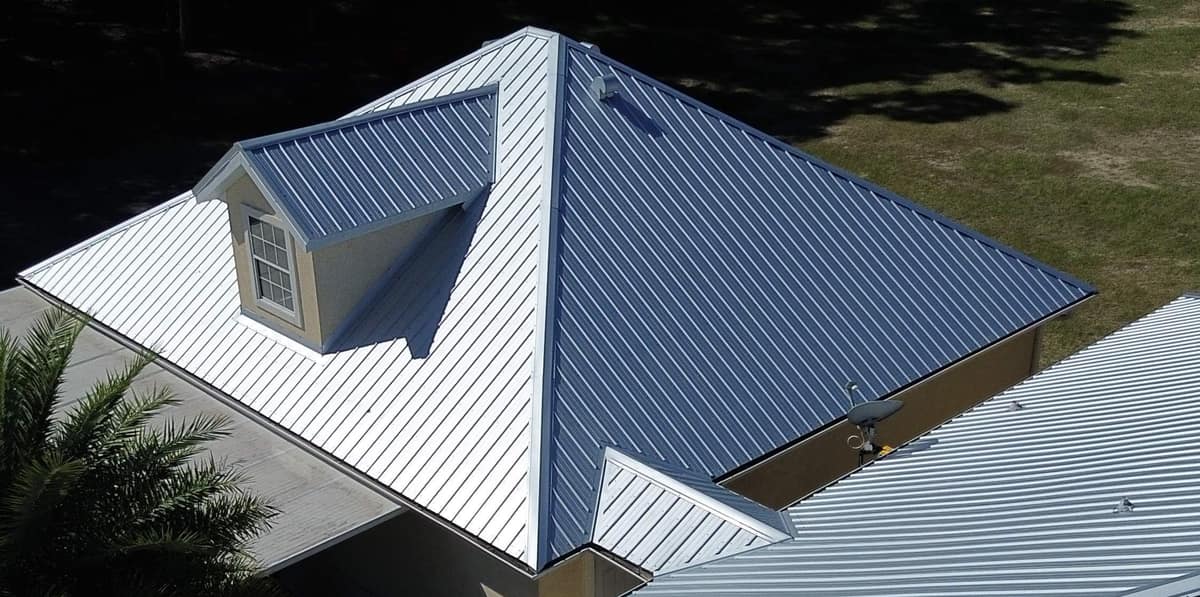
A tan stucco home on open pasture land in Archer, with a hip roof, two dormers across the front and an attached garage wing that has a dormer of its own. In October 2025 the old dark shingles came off and bright silver ribbed metal went on over the house and the garage.
The finished roof in Archer.
Photographed by the Brehm crew after the work was done. Tap any photo to see it full size.
What we did
- Old dark shingles removed from the house and the garage wing
- Blue synthetic underlayment laid on the deck, with wood purlin strips fastened across it
- Bright silver ribbed metal panels installed on every slope, held by rows of screws
- Metal hip caps, dormer trim and flashing along the base of each dormer
- Roof vents and pipes sealed where they come through the panels
At a glance
- Roof
- Hip roofs on house and garage
- Color
- Bright silver, tan stucco walls
- Details
- Three dormers, hip caps, hooded vents
- Setting
- Open pasture with wire fencing
What you are looking at
The top-down drone frame shows the whole footprint at once. Both the main house and the garage wing have hip roofs, meaning every side slopes down to an eave and there are no flat gable ends. Each hip, the sloped line where two planes meet, is covered by a metal cap. Two dormers sit on the front slope of the house, the garage wing to the right carries a third, and a short connecting roof ties the two buildings together.
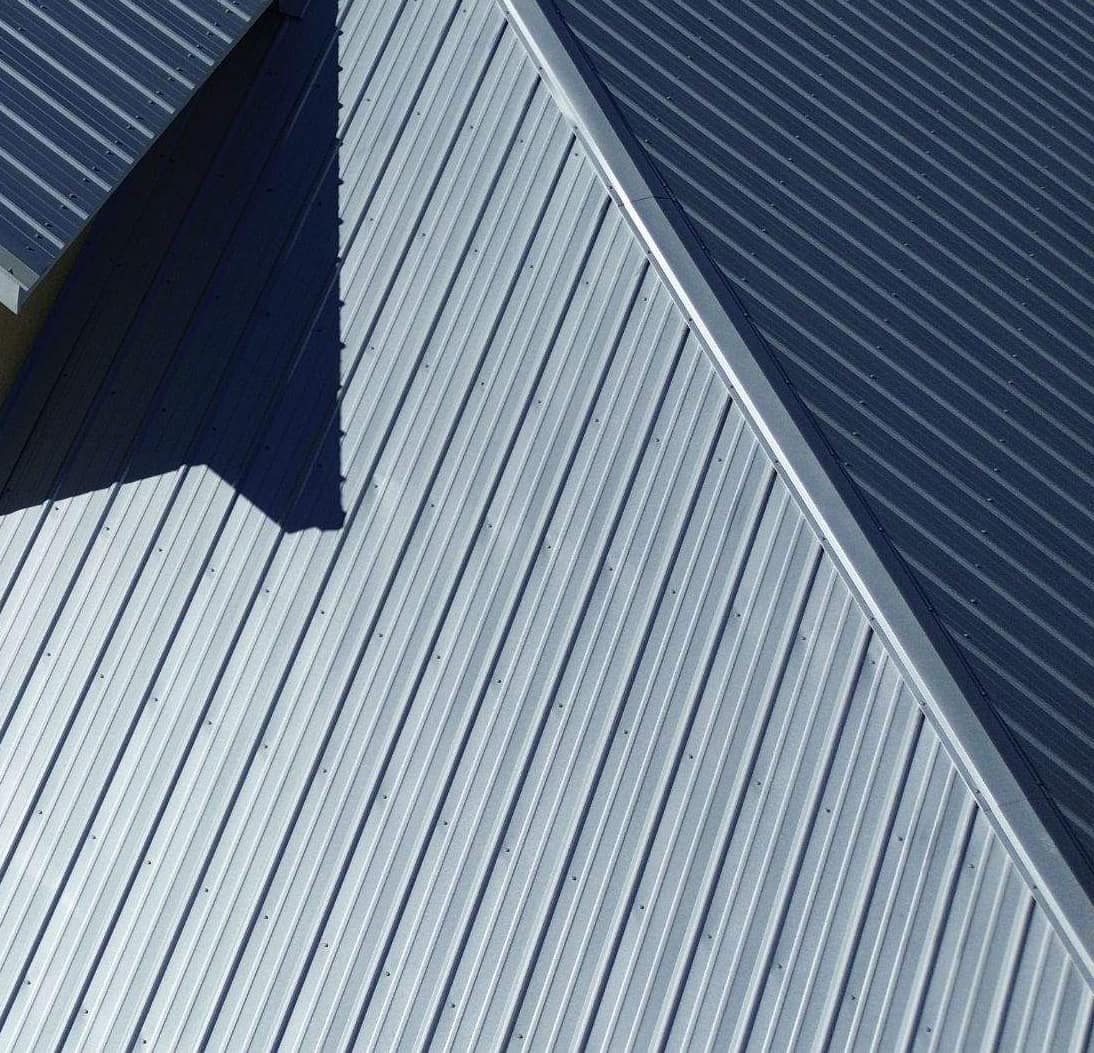
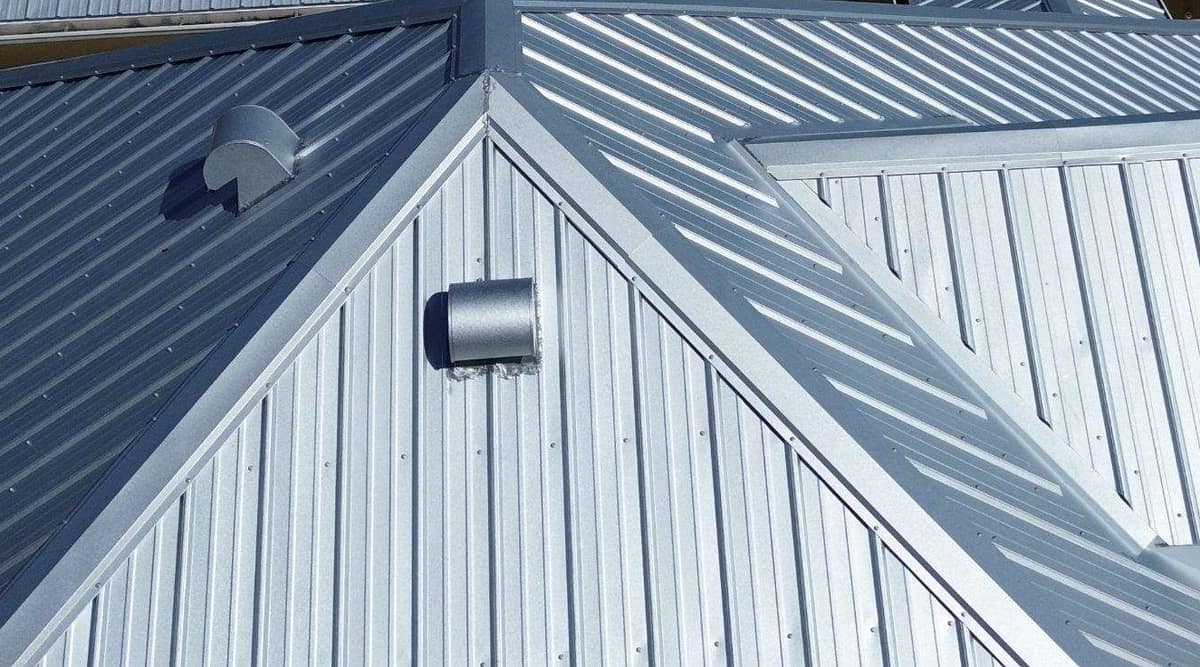
From the air the roof seems to come in two shades. Slopes tipped toward the sun glow nearly white, and slopes turned the other way pick up a blue cast from the sky. It is all one bright silver metal. The close frame shows the panel itself: tall ribs with smaller ribs between them, and screws set in straight rows across the flat sections. That is what an exposed-fastener panel looks like.
Dormers mean extra cutting and fitting on a metal roof, and this house has three. The top-down frame shows two on the front slope of the house and one on the garage wing. The closer frame of the garage wing shows how each is finished: a small gable roof in the same ribbed metal over tan stucco walls and a white-framed window, with metal trim along the edges of the little roof and flashing along the bottom where the dormer wall meets the main roof.
Where several hips come together on the roof, the caps lap over one another at a single point. A half-round hooded vent sits on one slope and a round vent cap on the next, with sealant showing around the base of the round one. Hooded vents and small pipe vents also dot the back slopes of the main house.
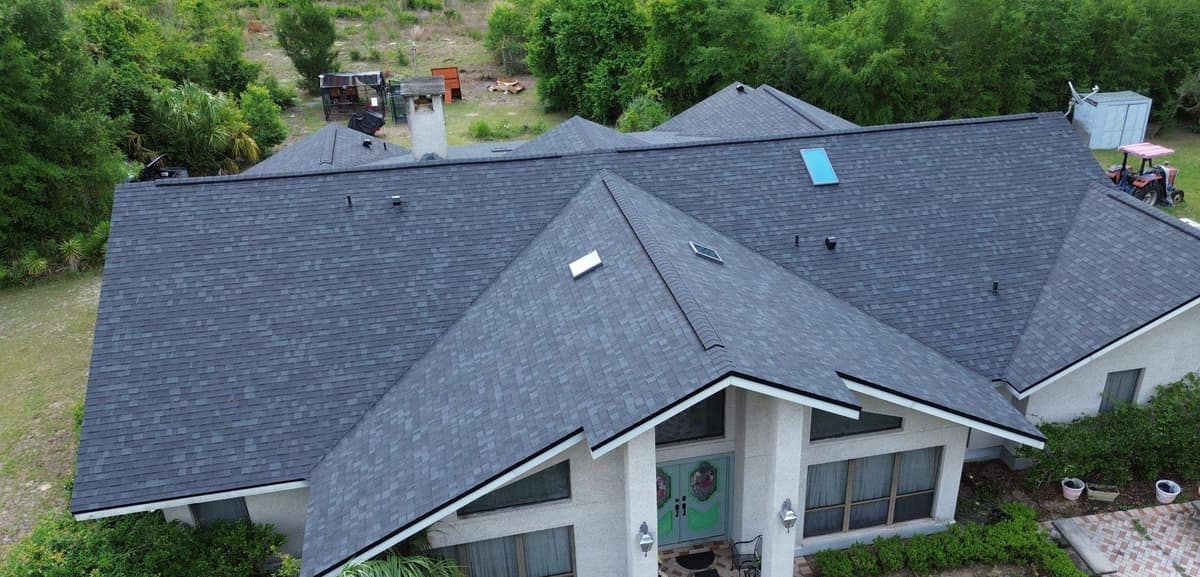
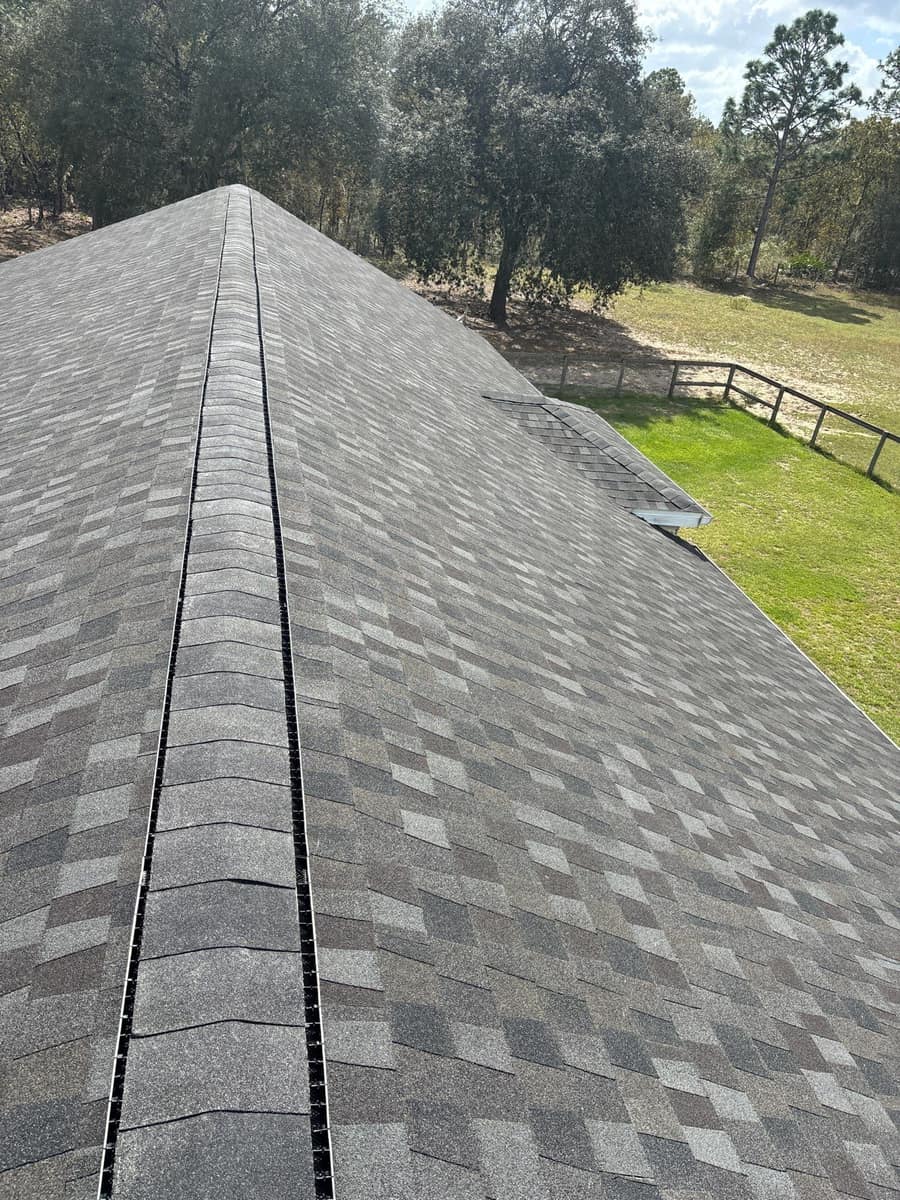
Photos Brehm took in September show the old roof in dark shingles. Photos Brehm took during the install show what is under the metal now. The shingles are gone, and blue synthetic underlayment covers the deck, held down with colored plastic cap nails. Rows of wood strips, called purlins, are fastened across the underlayment, and the panels lie on those strips.
The house sits on open pasture with wire fencing on wooden posts, and palms grow close to the walls. A light colored metal roof like this one helps limit heat build-up under the Florida sun.
Want a roof like this one?
Start with a free inspection. We look at the roof, photograph what we find and walk you through it, with no pressure to buy.