
Metal Roof Replacement in Hampton, FL
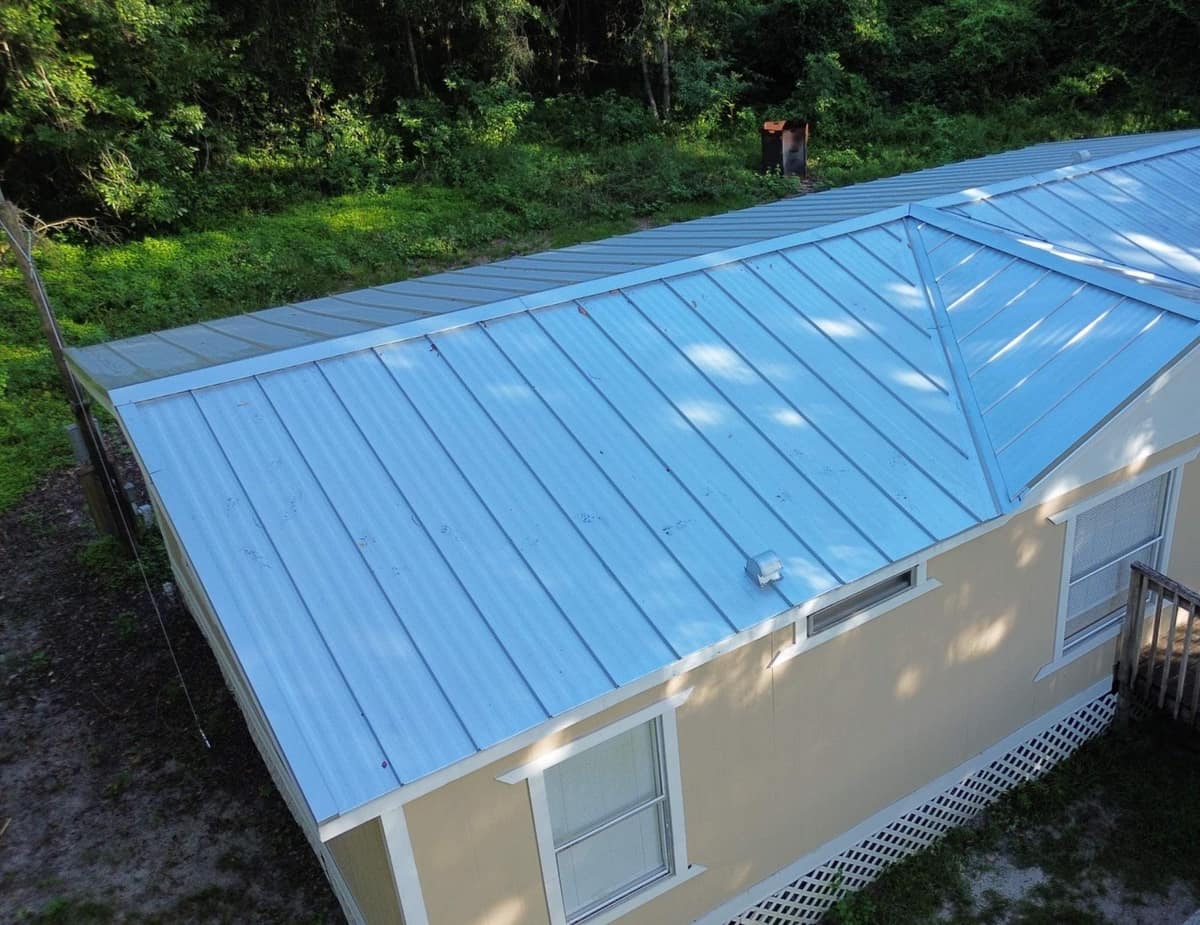
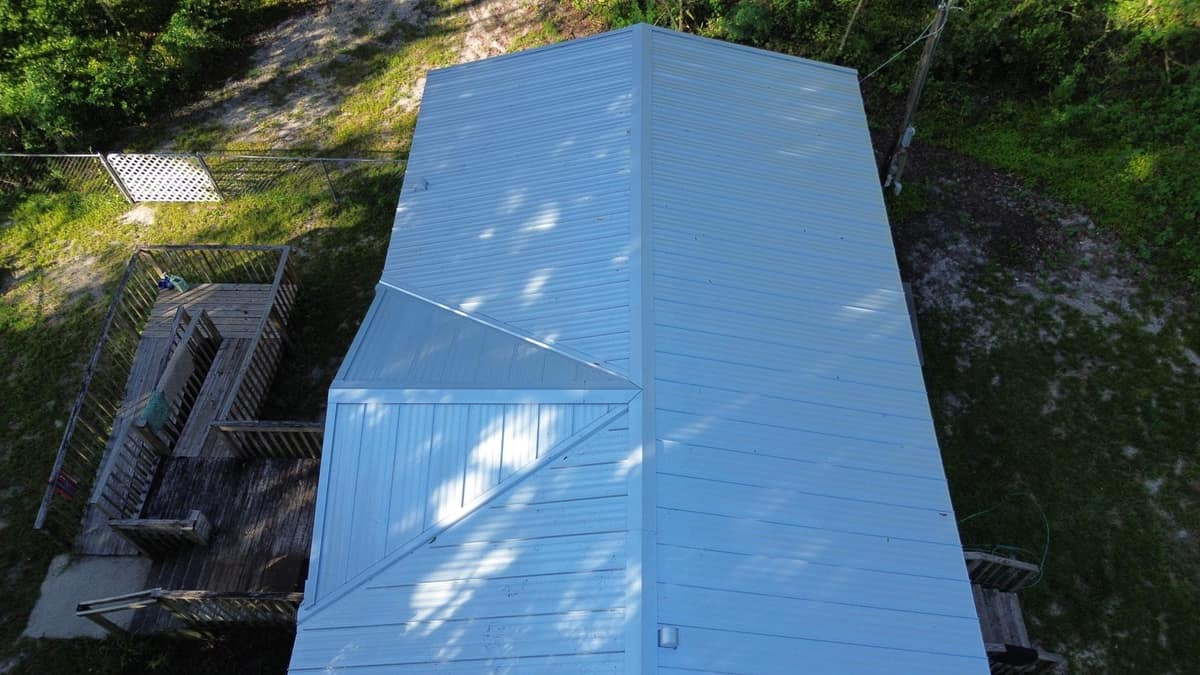
A tan manufactured home on a wooded lot in Hampton, with a long main roof and a small cross gable over the front entry. In July 2025 the old brown shingles came off and the house went to light silver-gray ribbed metal panels.
The finished roof in Hampton.
Photographed by the Brehm crew after the work was done. Tap any photo to see it full size.
What we did
- Old shingles torn off down to the wood deck
- Several deck sections replaced with new plywood sheets
- Red underlayment and metal eave trim installed
- Ribbed metal panels installed with valley flashing, ridge caps and rake trim
- Hood vents set into the new panels
At a glance
- Roof
- Gable roof with a cross gable
- Color
- Light silver-gray, tan walls
- Details
- Valley flashing, ridge caps, hood vents
- Setting
- Wooded lot with mossy trees
What you are looking at
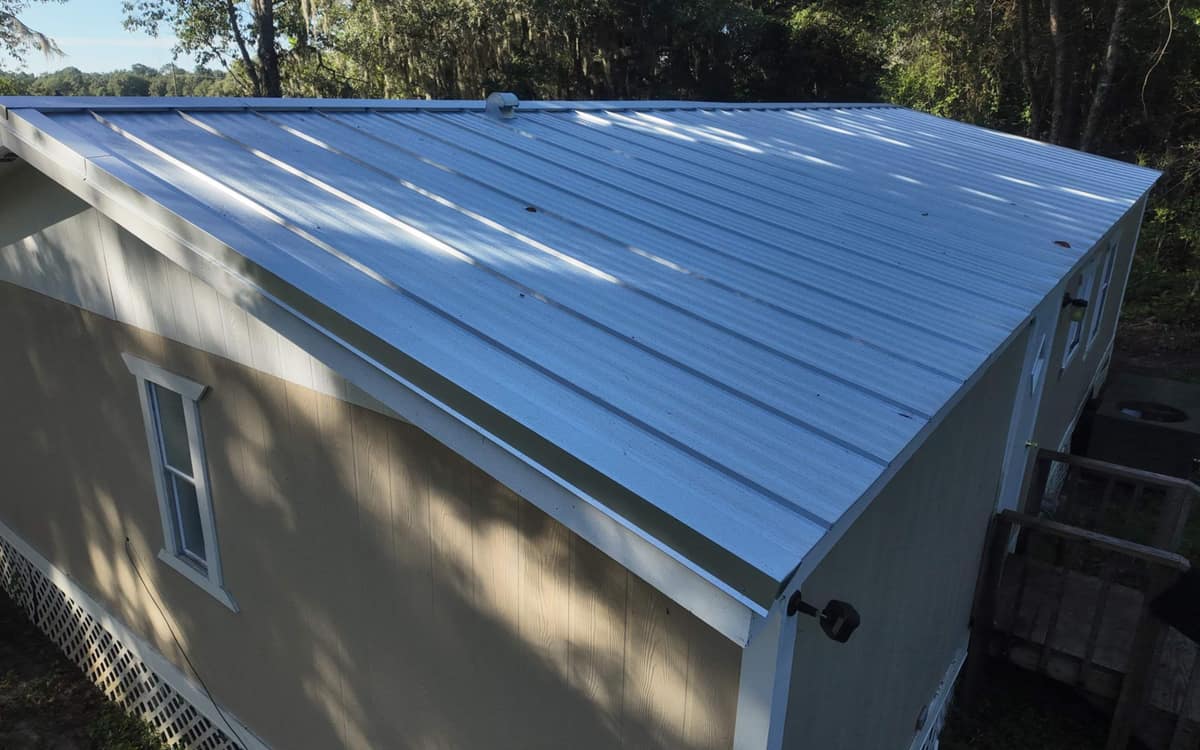
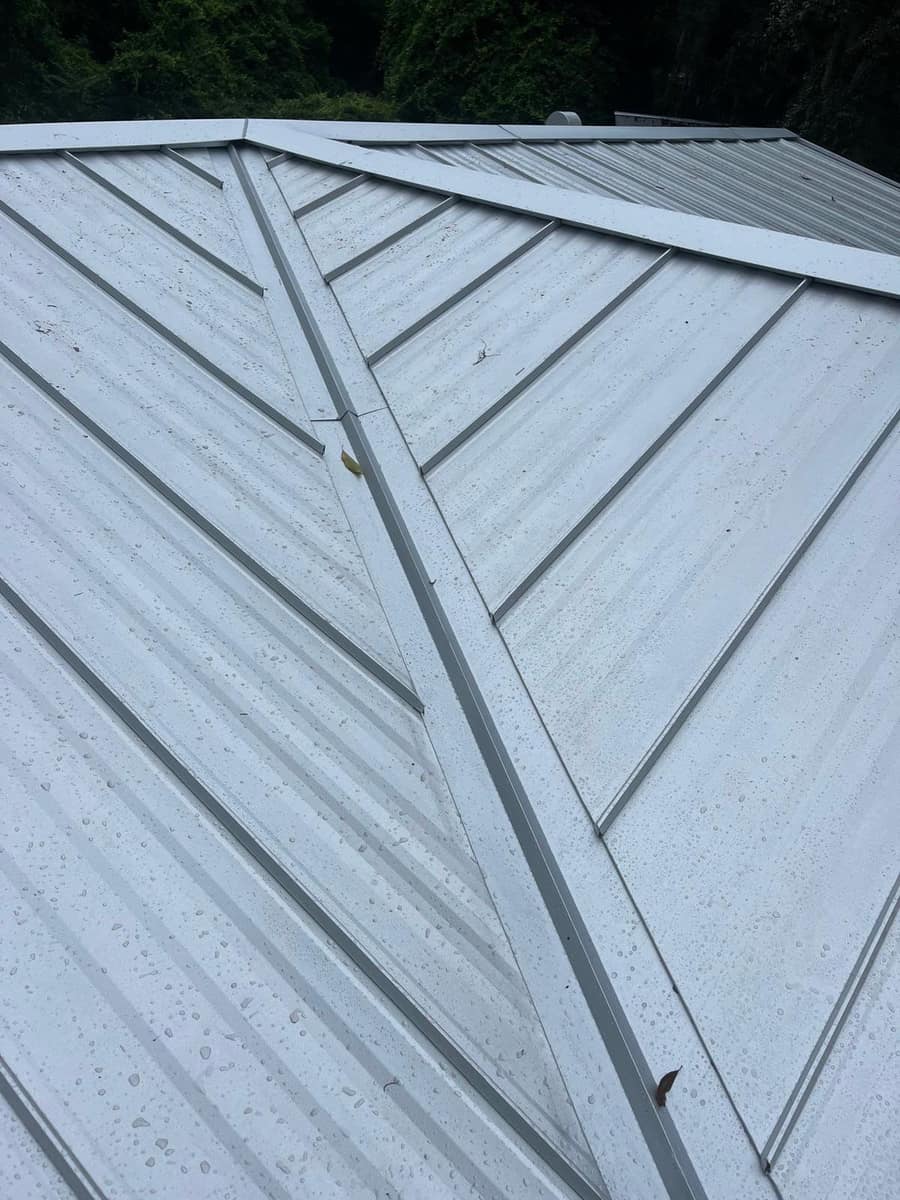
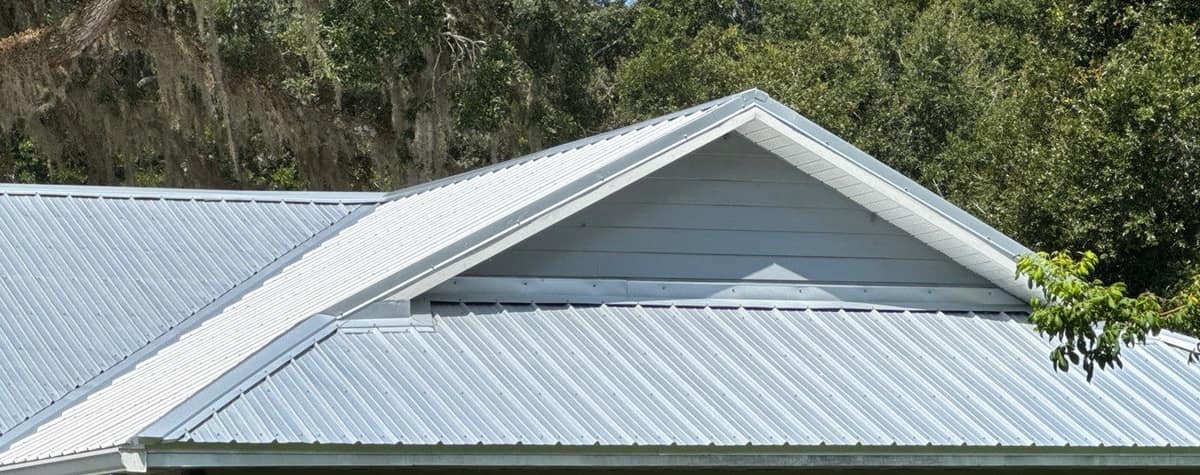
The first drone photo looks down the front slope. The main ridge runs the length of the house toward the trees, and on the right a smaller cross gable steps out over the entry, joined to the main slope by a valley. The second photo comes around to the back, where the slope runs unbroken from the gable end to the far corner and a hood vent sits up near the ridge.
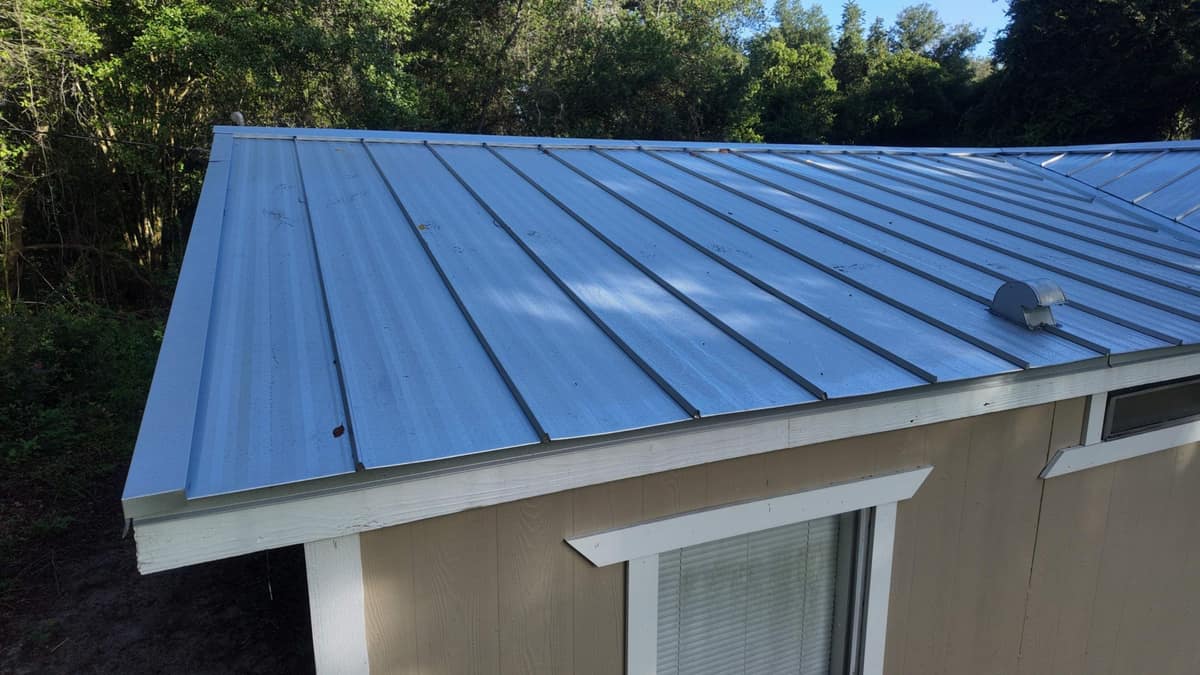
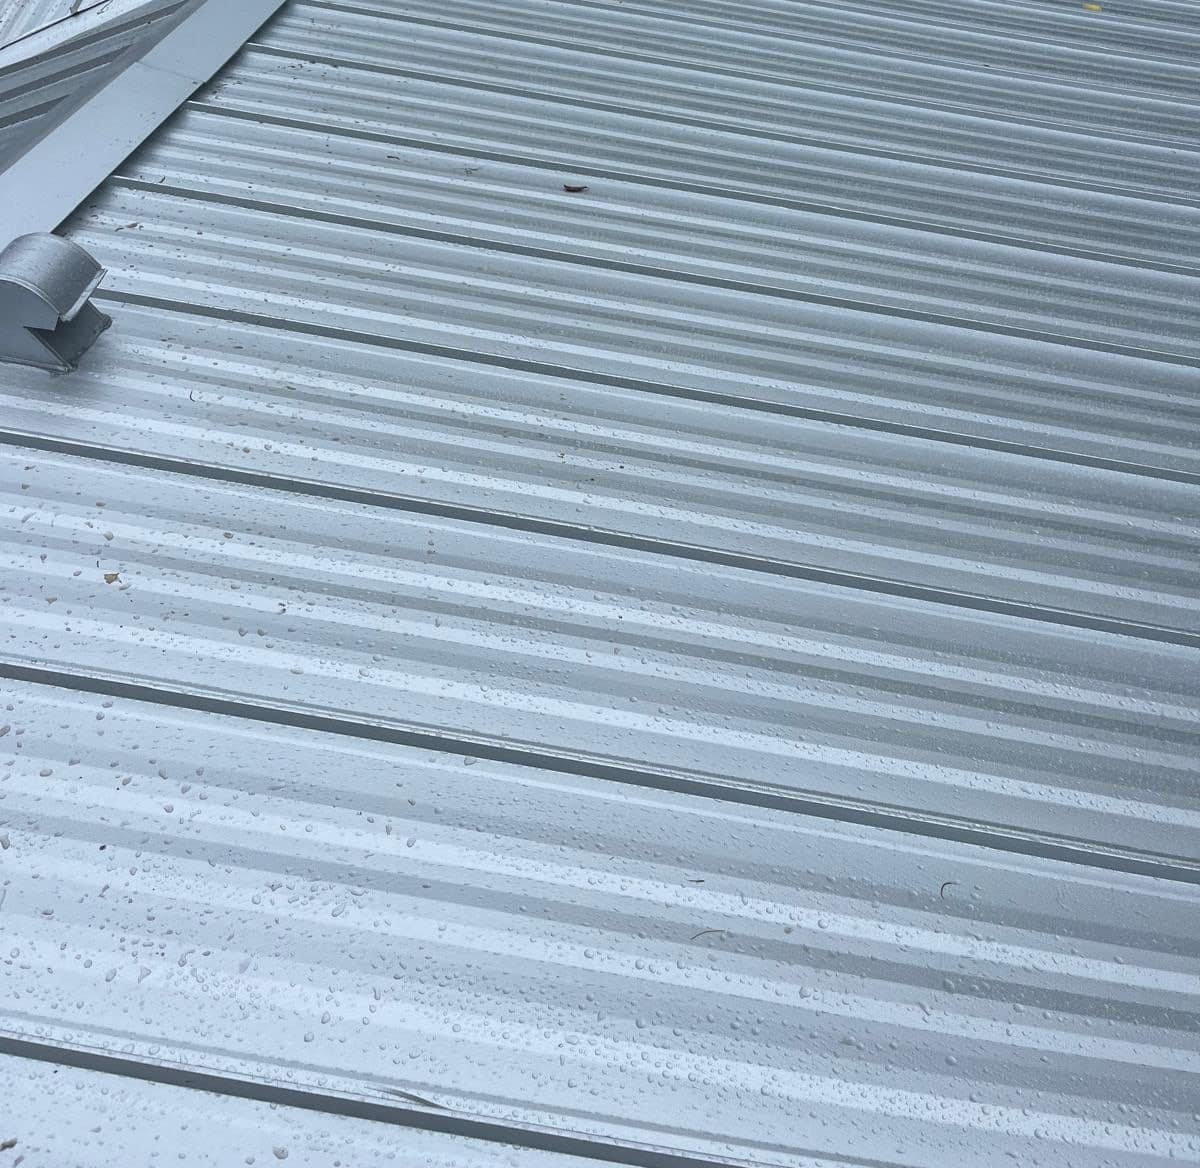
The panels are a light silver-gray metal. In the morning sun of the drone photos they pick up a blue cast from the sky, and in the close-ups they read as plain light gray. Each panel has tall ribs at a regular spacing with smaller ribs between them, all running from the ridge down to the eave. Trim closes off every edge: a flat cap along the ridge, rake trim down the sloped edges of the gable ends, and eave trim over the white fascia, the board that runs along the bottom edge of the roof.
The close drone frame along the side shows that eave trim lapping over the fascia, plus one of the hood vents. A hood vent is a curved metal cover over an opening in the roof that lets air out while keeping rain from blowing in. Two closer frames taken on July 15, a few days before the drone visit, show the valley, a ridge cap and a hood vent up close, with the panels beaded with water. In the valley, a formed metal channel runs down between the two slopes so water from both sides has a clear path to the eave.
Brehm's tear-off photos fill in the layers the finished metal now covers. The old roof was dark brown shingles, and under them the deck was mostly strand board, the panel made of pressed wood strands. Several sections were replaced with new plywood sheets. The whole deck was then covered in a red underlayment, and metal trim went on along the eaves before the panels.
The house sits among trees hung with moss, with a wood deck and ramp by the front entry and a chain link fence beyond it. In Florida a roof like this one deals with strong sun, heavy afternoon storms and hurricane season, and snug trim at the ridges, valleys and edges is what keeps wind driven rain from getting underneath.
Want a roof like this one?
Start with a free inspection. We look at the roof, photograph what we find and walk you through it, with no pressure to buy.