
Metal Roof Installation in Tavares, FL
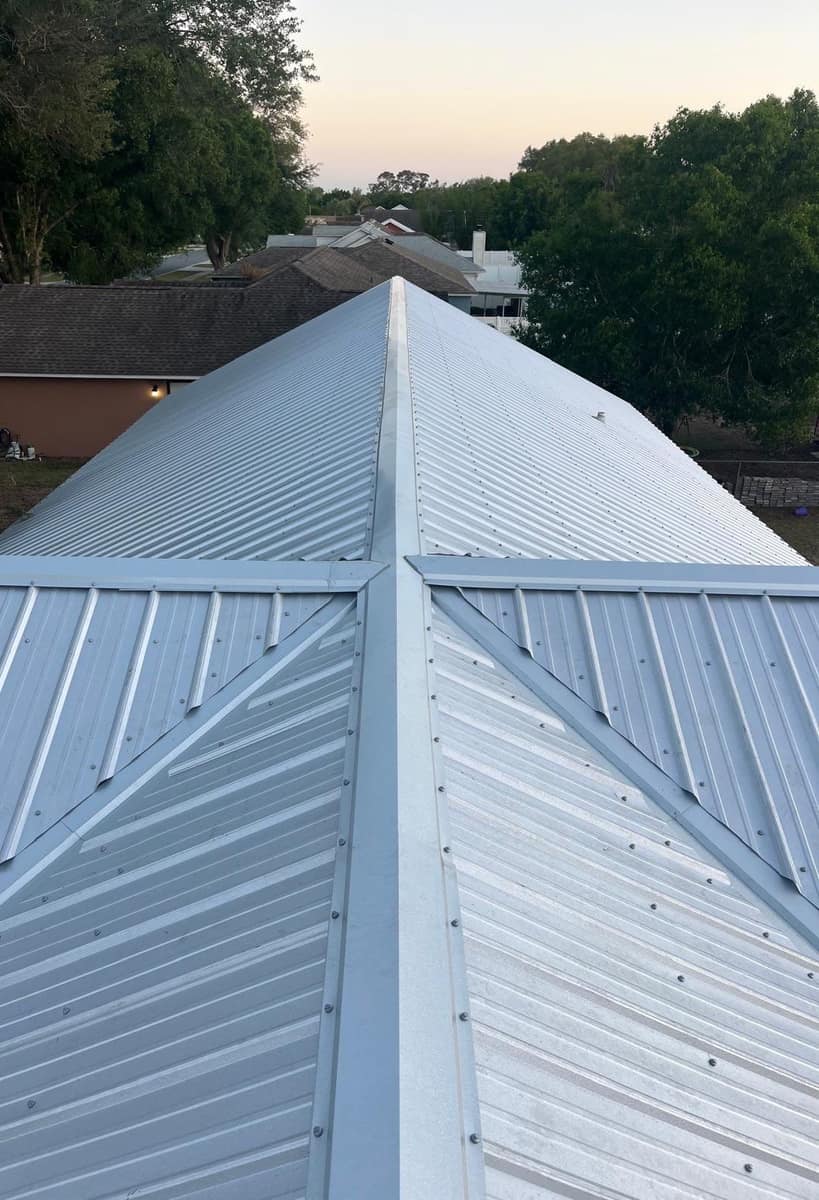
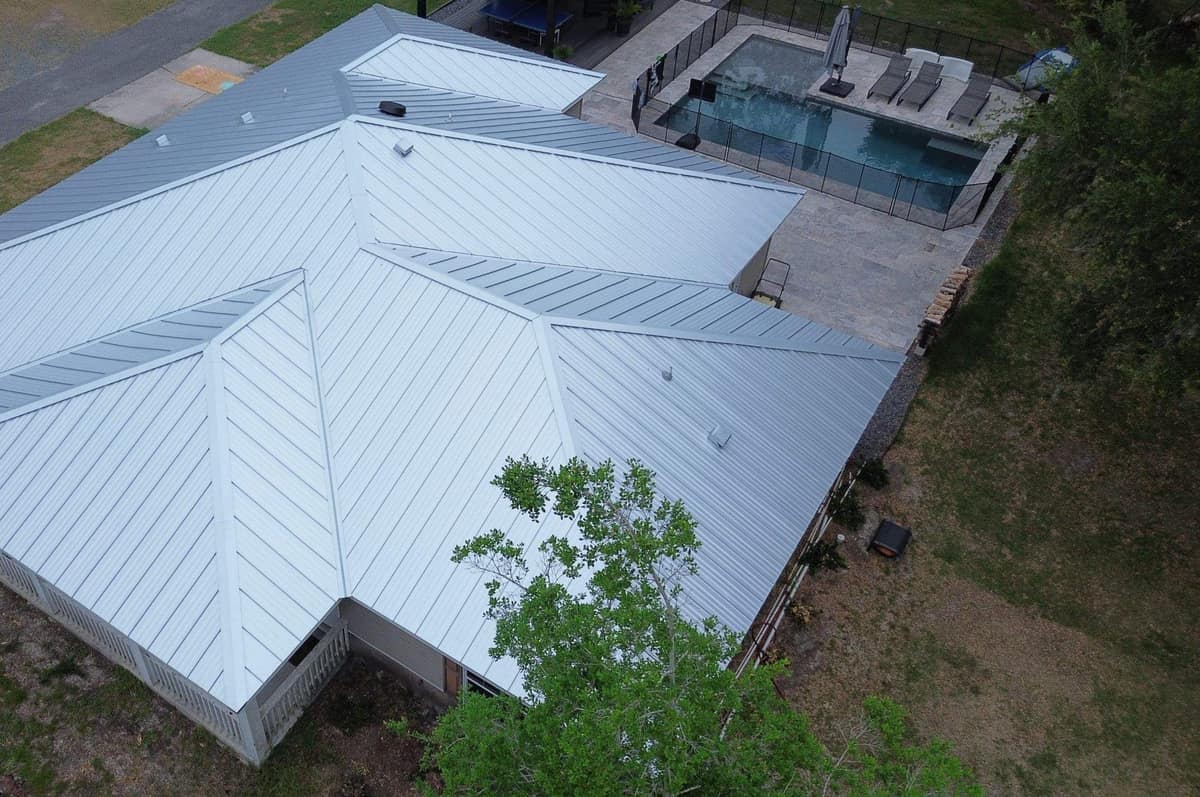
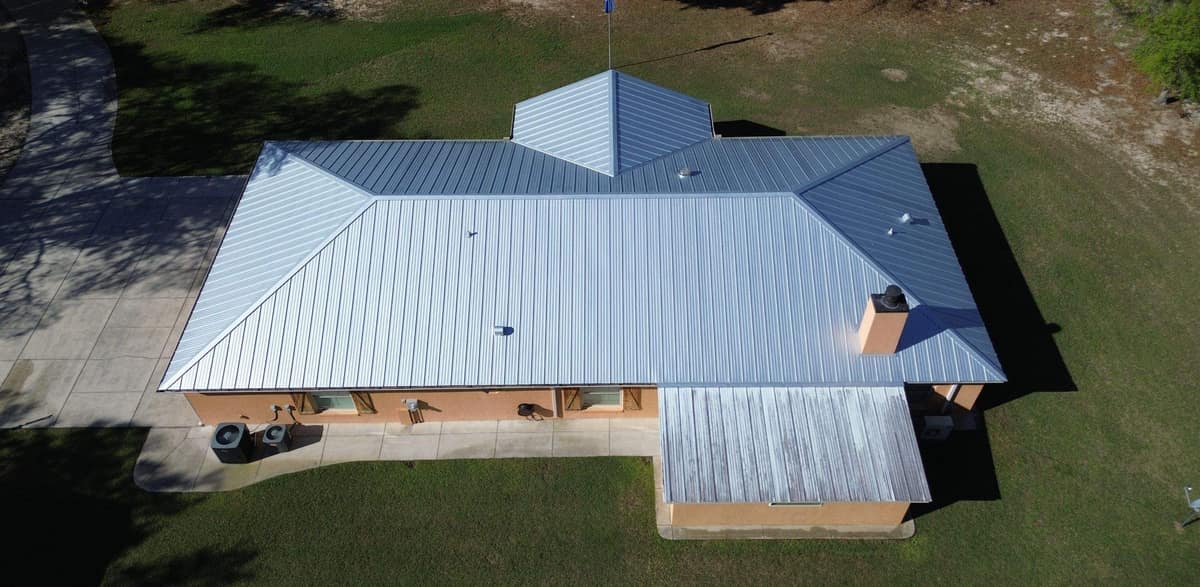
A single-story ranch home in Tavares with gray stucco walls, brick accents and a fenced backyard. In April 2026 it got a new roof of silver ribbed metal panels, finished with metal caps along the hips and the ridge.
The finished roof in Tavares.
Photographed by the Brehm crew after the work was done. Tap any photo to see it full size.
What we did
- Metal roof installed over rows of wood battens laid across the old shingles
- Silver ribbed metal panels on the main roof and the back porch roof
- Metal caps along the hips and the main ridge
- Metal valley channels where two slopes meet
- Metal trim along the gable edges
At a glance
- Roof
- Hips, valleys and gable ends
- Color
- Bright silver metal
- Details
- Metal hip caps and valleys
- Setting
- Fenced lot on a suburban street
What you are looking at
The first photo was taken from up on the roof, looking along the main ridge toward the neighboring rooftops. The ridge and the two cross seams near the camera are covered by folded metal caps held down with lines of screws, and the two diagonal seams in the foreground are metal valley channels, with the panel ribs cut open where they meet the channel.
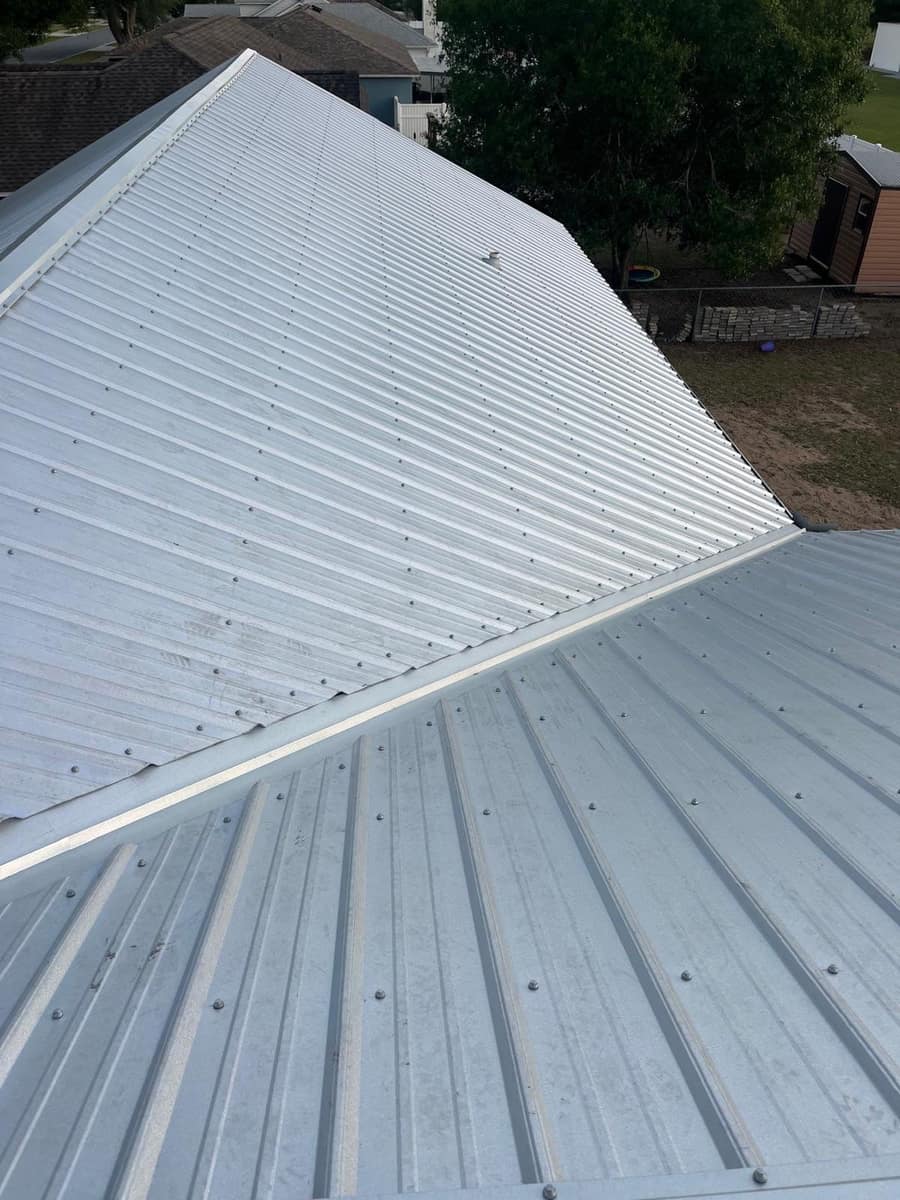
The panels have a ribbed profile in a bright silver finish, and the screw heads sit in straight rows across each slope. The second photo shows a long slope meeting a hip, the sloped outside corner where two roof planes come together, with its own metal cap running down to the eave. One small vent pipe comes up through the metal.
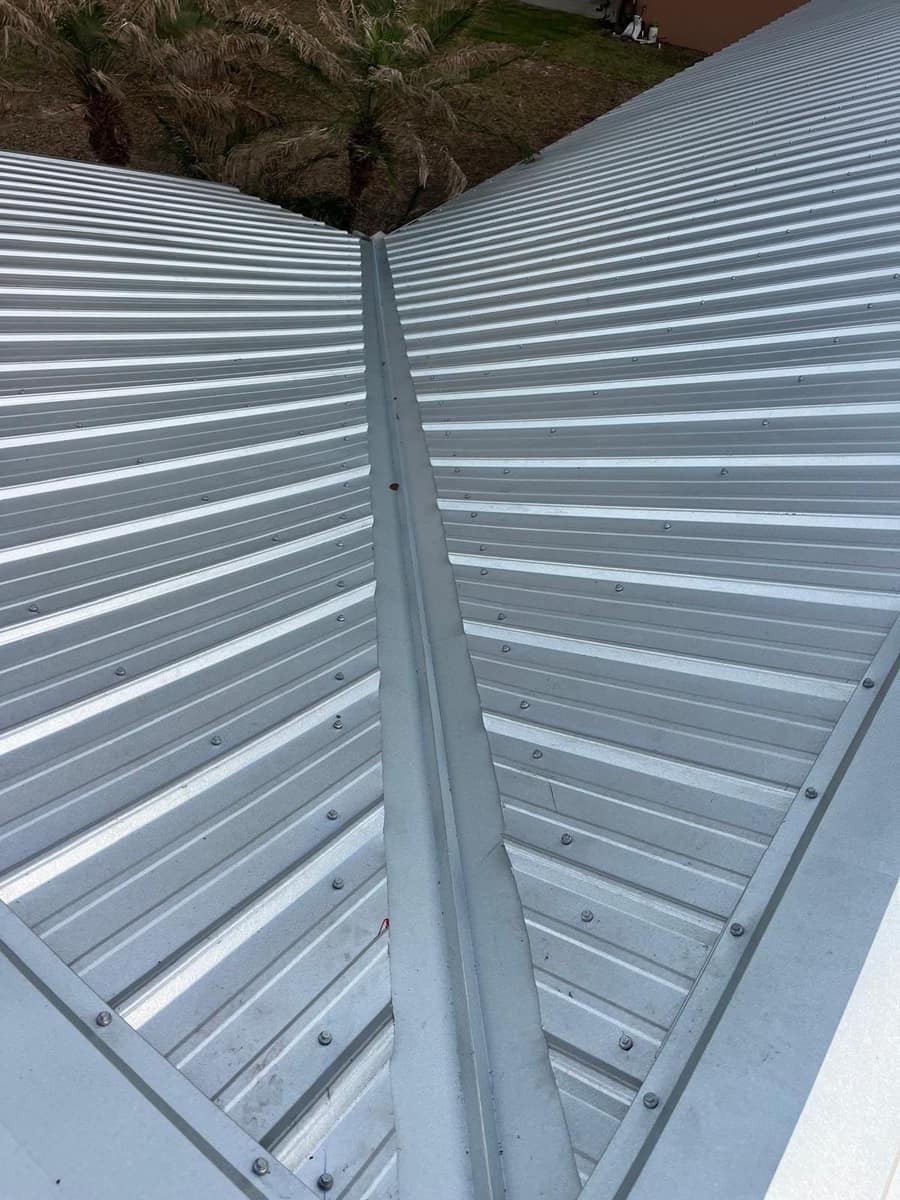
Valleys are the inside corners where two slopes meet, and they carry more water than any other part of a roof. On this house the valleys in the photos are lined with a metal channel, and the panels on both sides are trimmed along it so rain from both slopes runs down the channel. That matters in a place that sees heavy afternoon storms all summer.
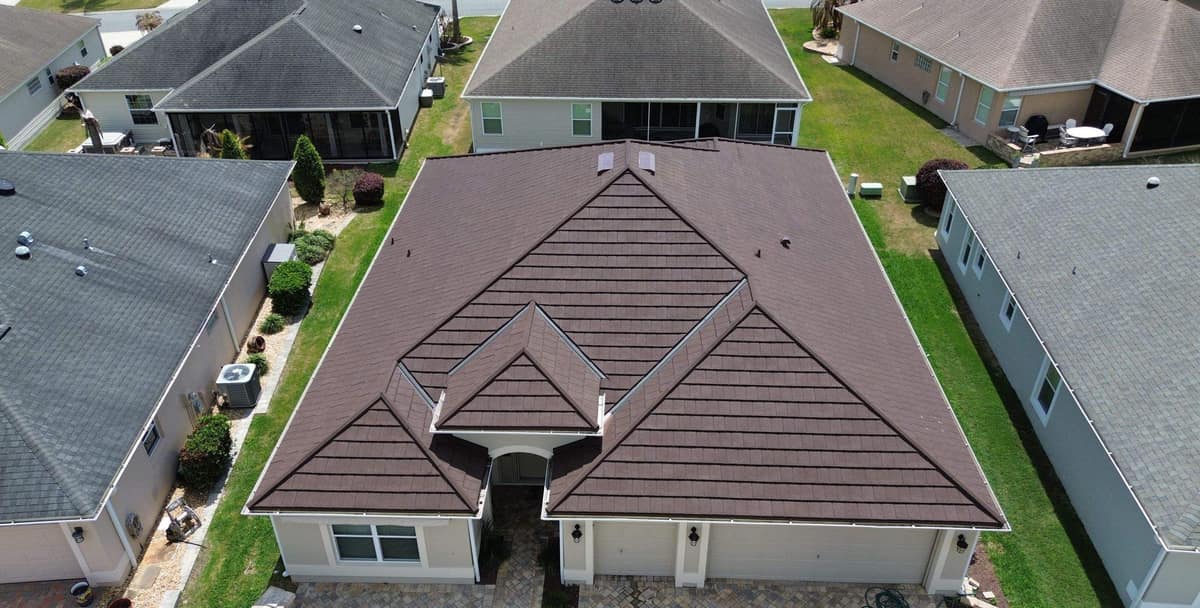
Photos Brehm took during the install show how the roof went on. Rows of new wood strips, called battens, were laid across the old dark gray shingles, and the metal panels went on over them. The old shingles stayed in place under the new metal.
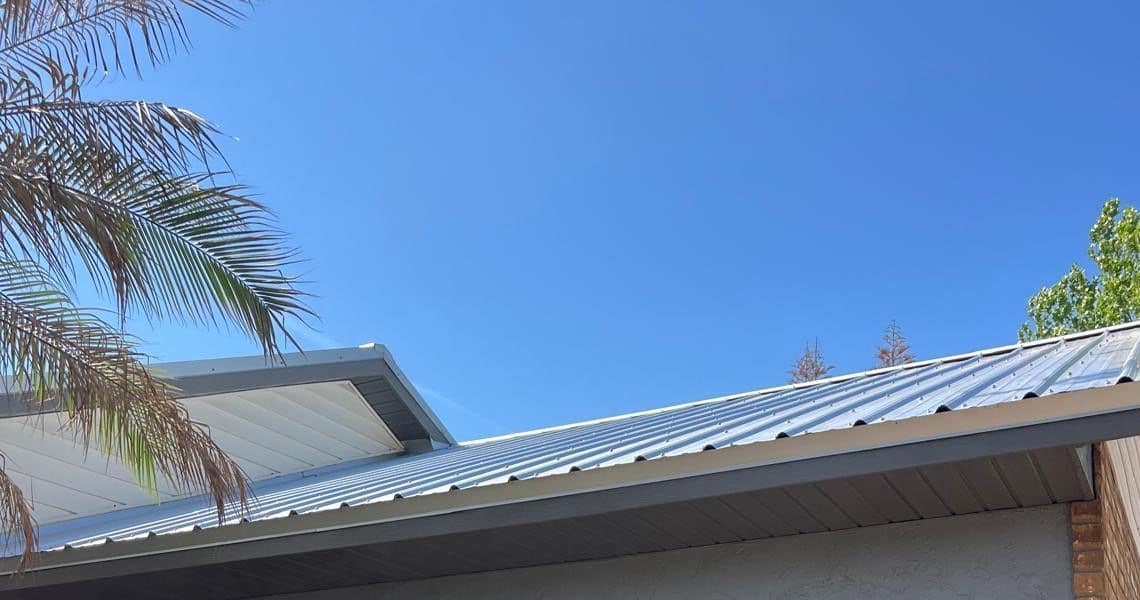
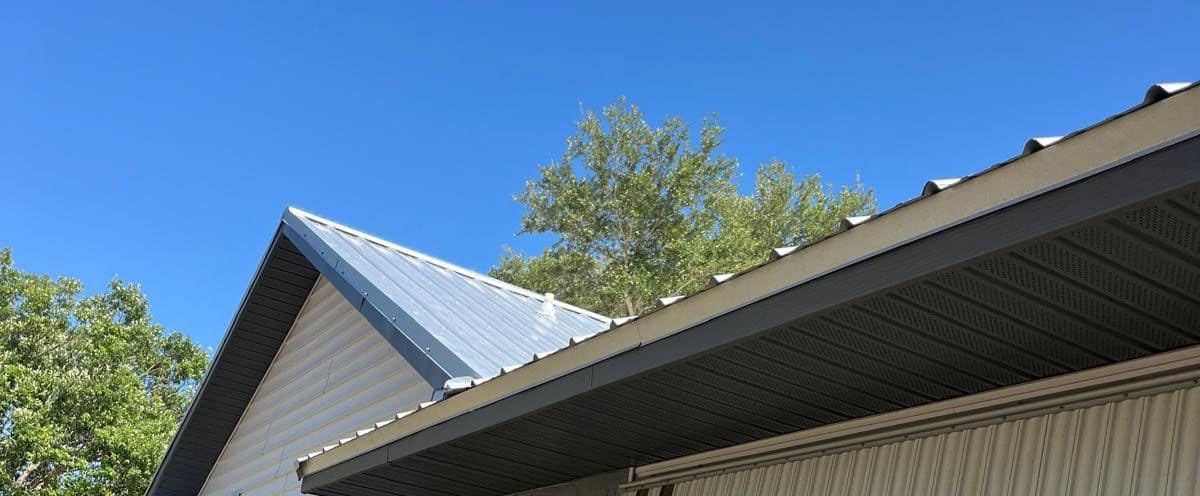
From the ground, the ribbed panel ends line the eaves above gray soffit and gray stucco. The fifth photo looks along the side of the house to a gable end with light siding in the peak, where metal trim closes off the sloped edge of the roof.
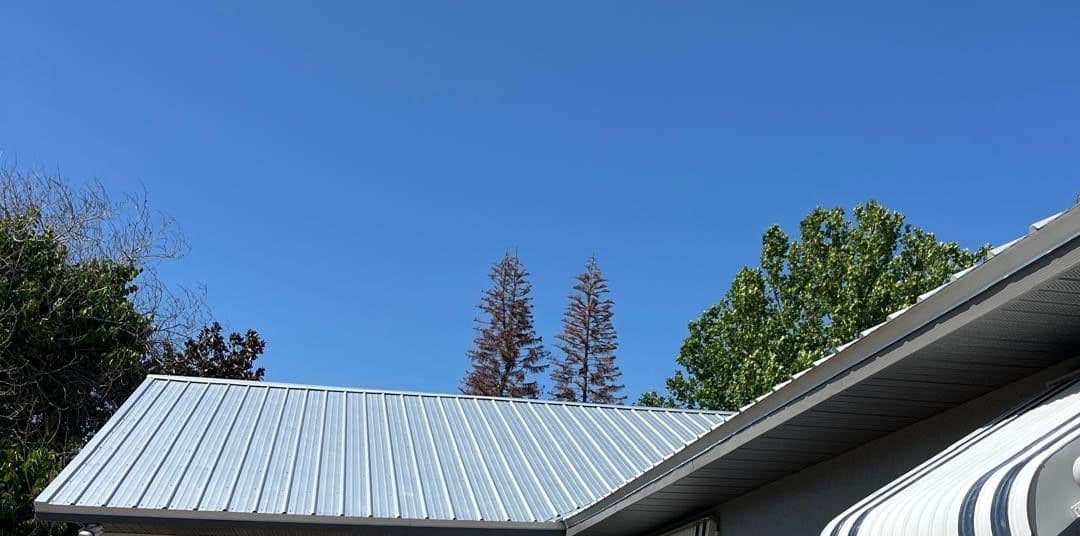
Around back, the covered porch has its own roof in the same silver metal, beside a striped metal awning on the main wall. The roof photos were taken in mid April and the ground photos in early May, under a clear blue sky.
Want a roof like this one?
Start with a free inspection. We look at the roof, photograph what we find and walk you through it, with no pressure to buy.