
Metal Roof Replacement in The Villages, FL
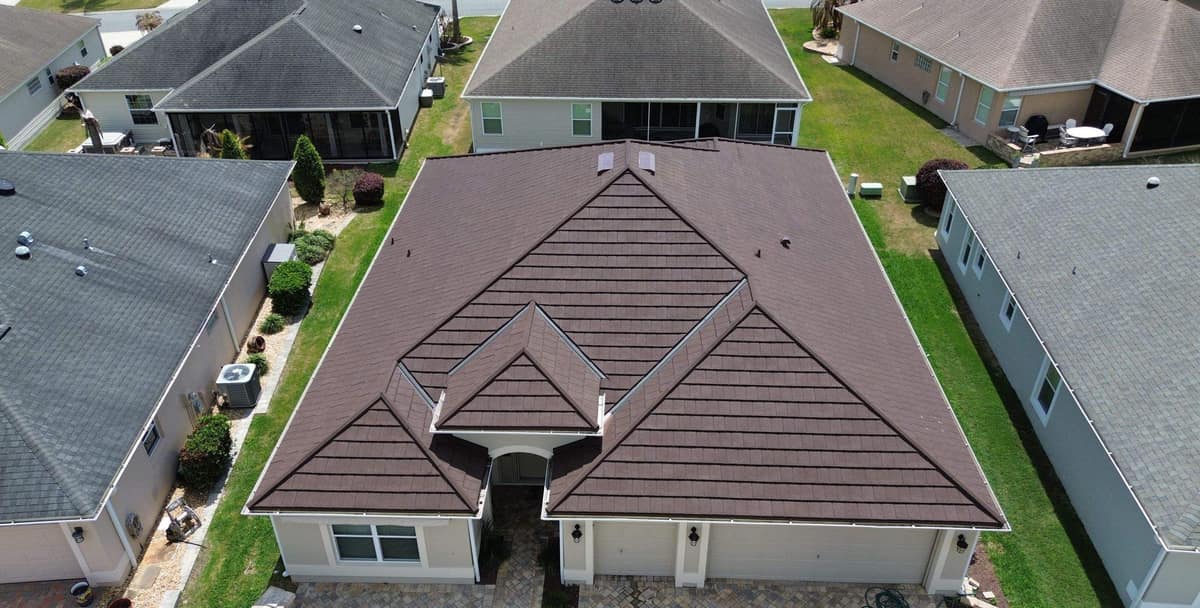
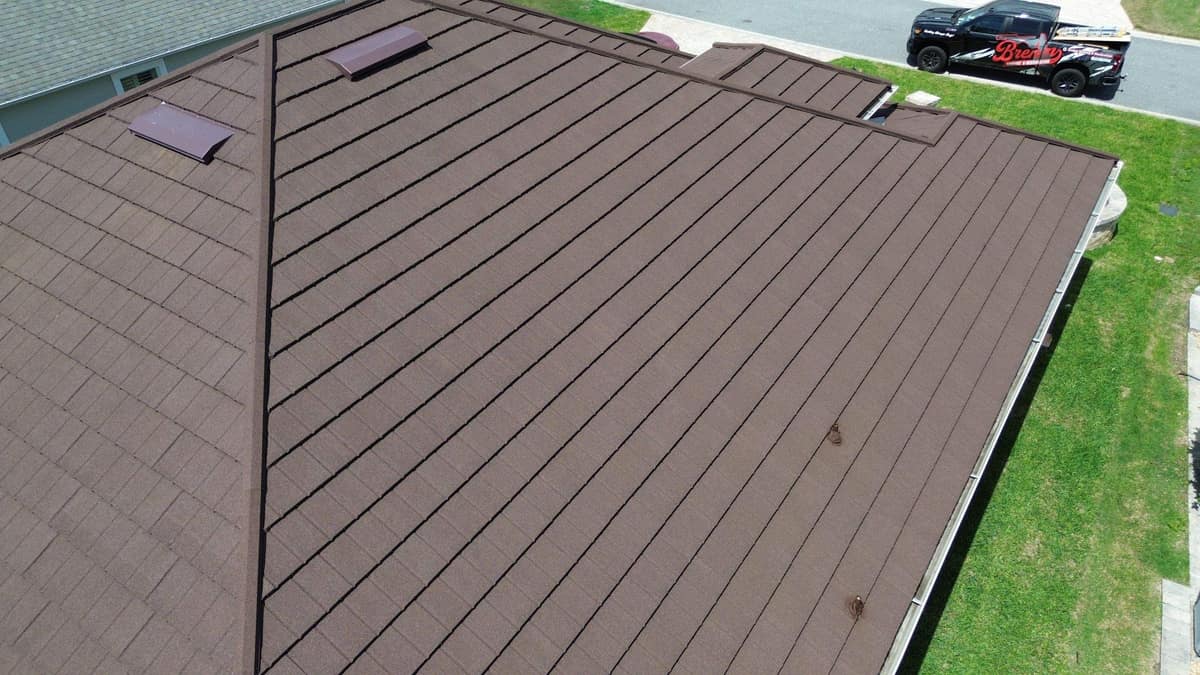
A single-story stucco home in The Villages with a hip roof and an arched front entry, re-roofed in March 2026. The old asphalt shingles came off down to the deck, and the house now wears a dark brown stone-coated metal roof.
The finished roof in The Villages.
Photographed by the Brehm crew after the work was done. Tap any photo to see it full size.
What we did
- Old asphalt shingles torn off down to the wood deck
- Fresh decking sheets installed along the eaves on two slopes
- High-temperature synthetic underlayment over the whole deck, sealed at the entry wall and around the plumbing pipe
- Dark brown stone-coated metal panels installed with metal hip caps and open metal valleys
- Low brown box vents in place of the old round dome vents
At a glance
- Roof
- Stone-coated metal on a hip roof
- Color
- Dark brown, white gutters
- Details
- Metal valleys, hip caps, box vents
- Setting
- Stucco home with a front patio
What you are looking at
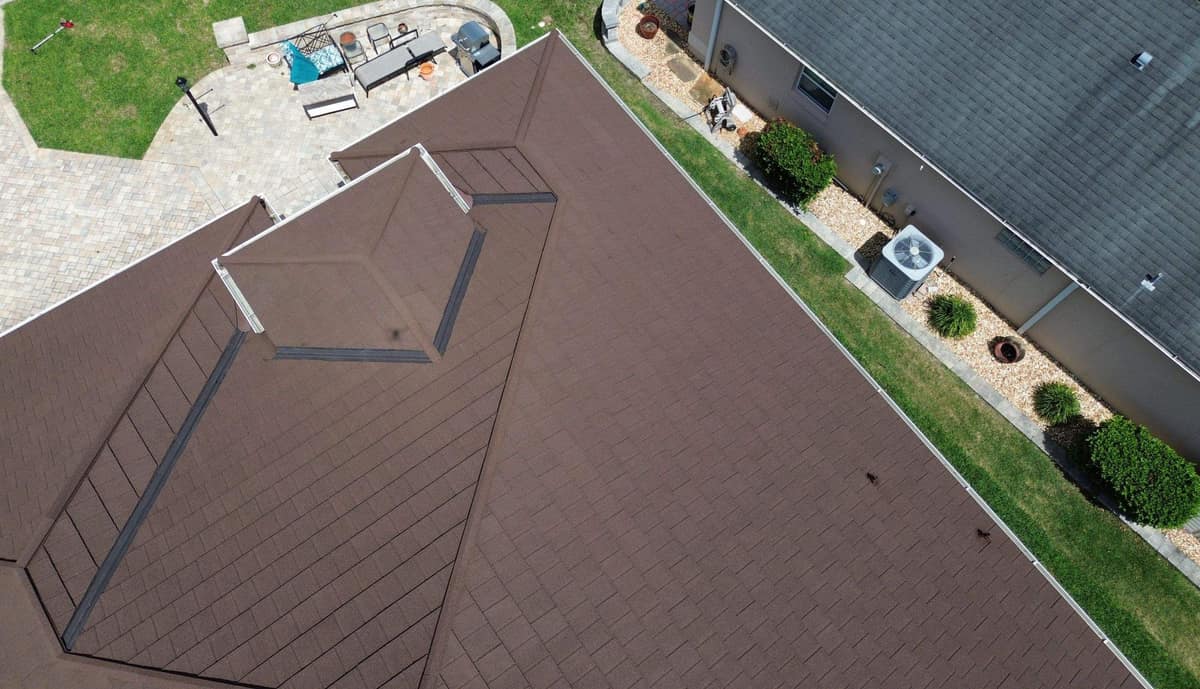
The first drone frame looks down at the front of the house. Three hipped sections step forward: one over the garage, one over the room beside it, and a small one over the arched entry between them. The metal runs across every slope in long, level courses, and the neighbors' gray shingle roofs on both sides make the brown easy to pick out from above.
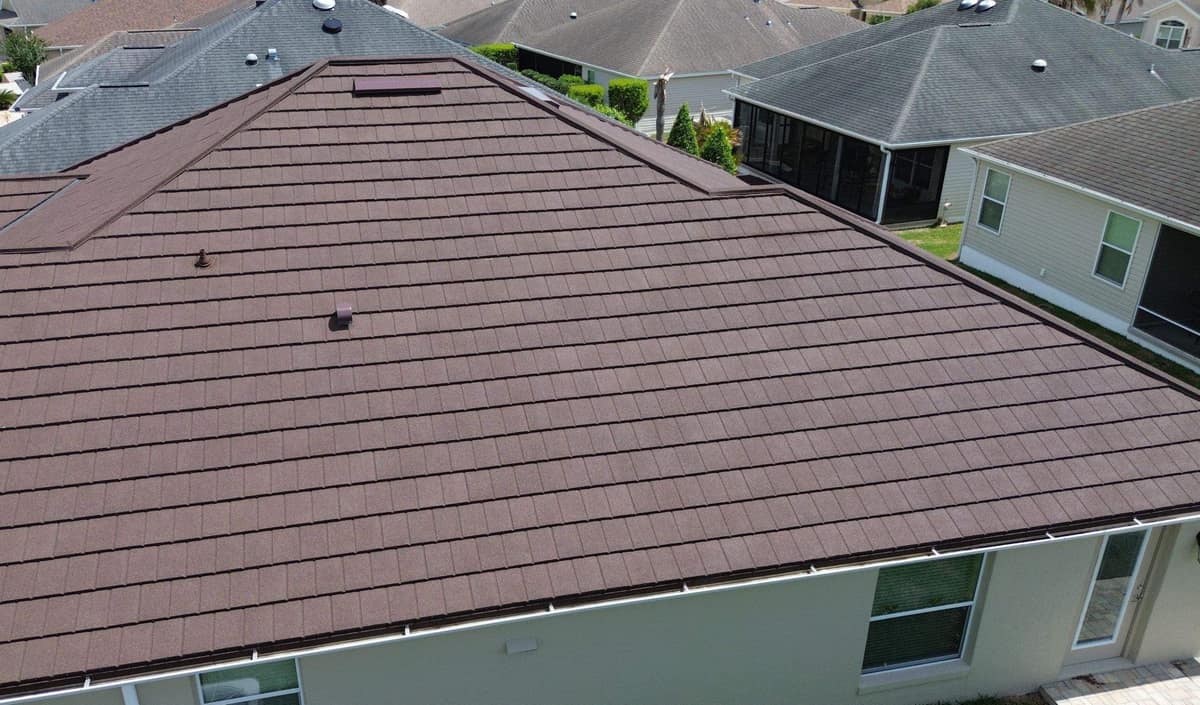
Up close, the panels are shaped to look like rows of short tiles, each course lapping over the one below. Stone-coated means the metal is finished with a layer of fine stone granules, and you can see that speckled texture on the back slope. In the late March sun the color reads as a dark chocolate brown, a shade lighter where the light hits it full on.
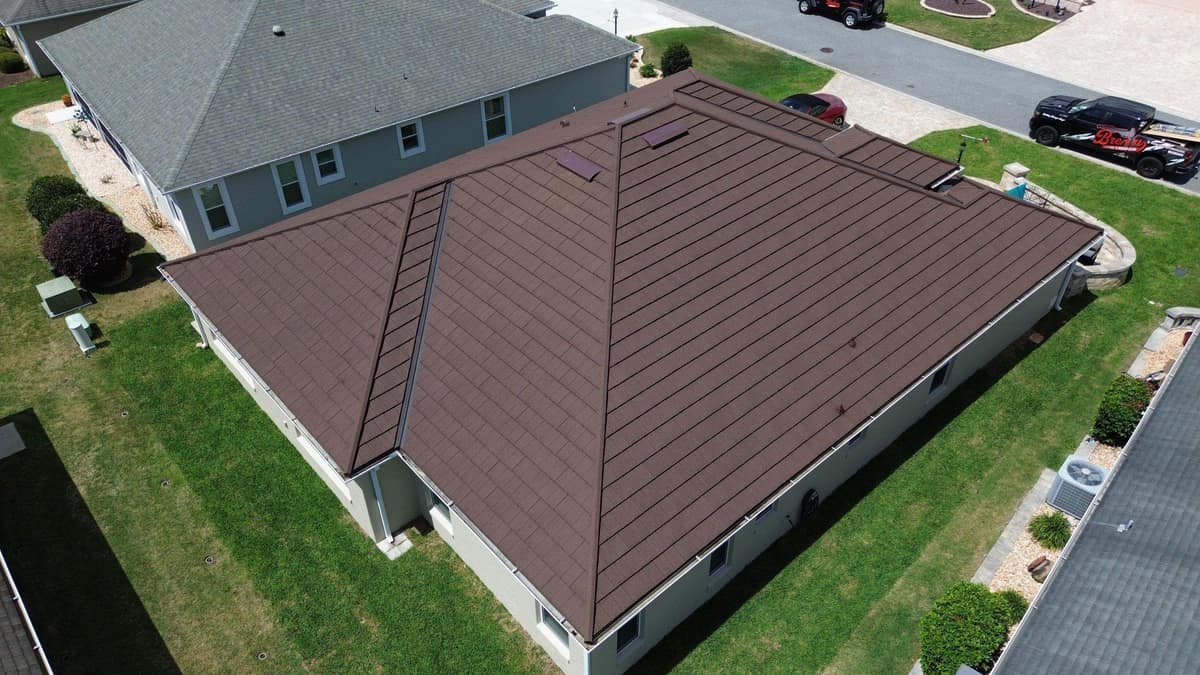
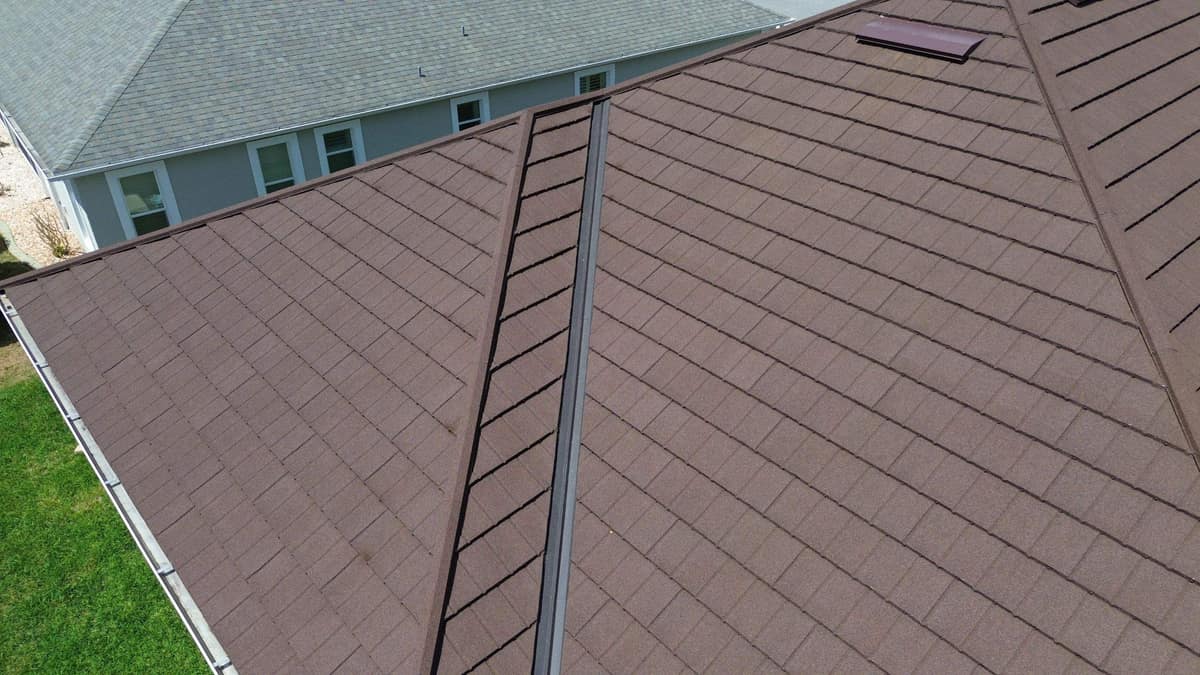
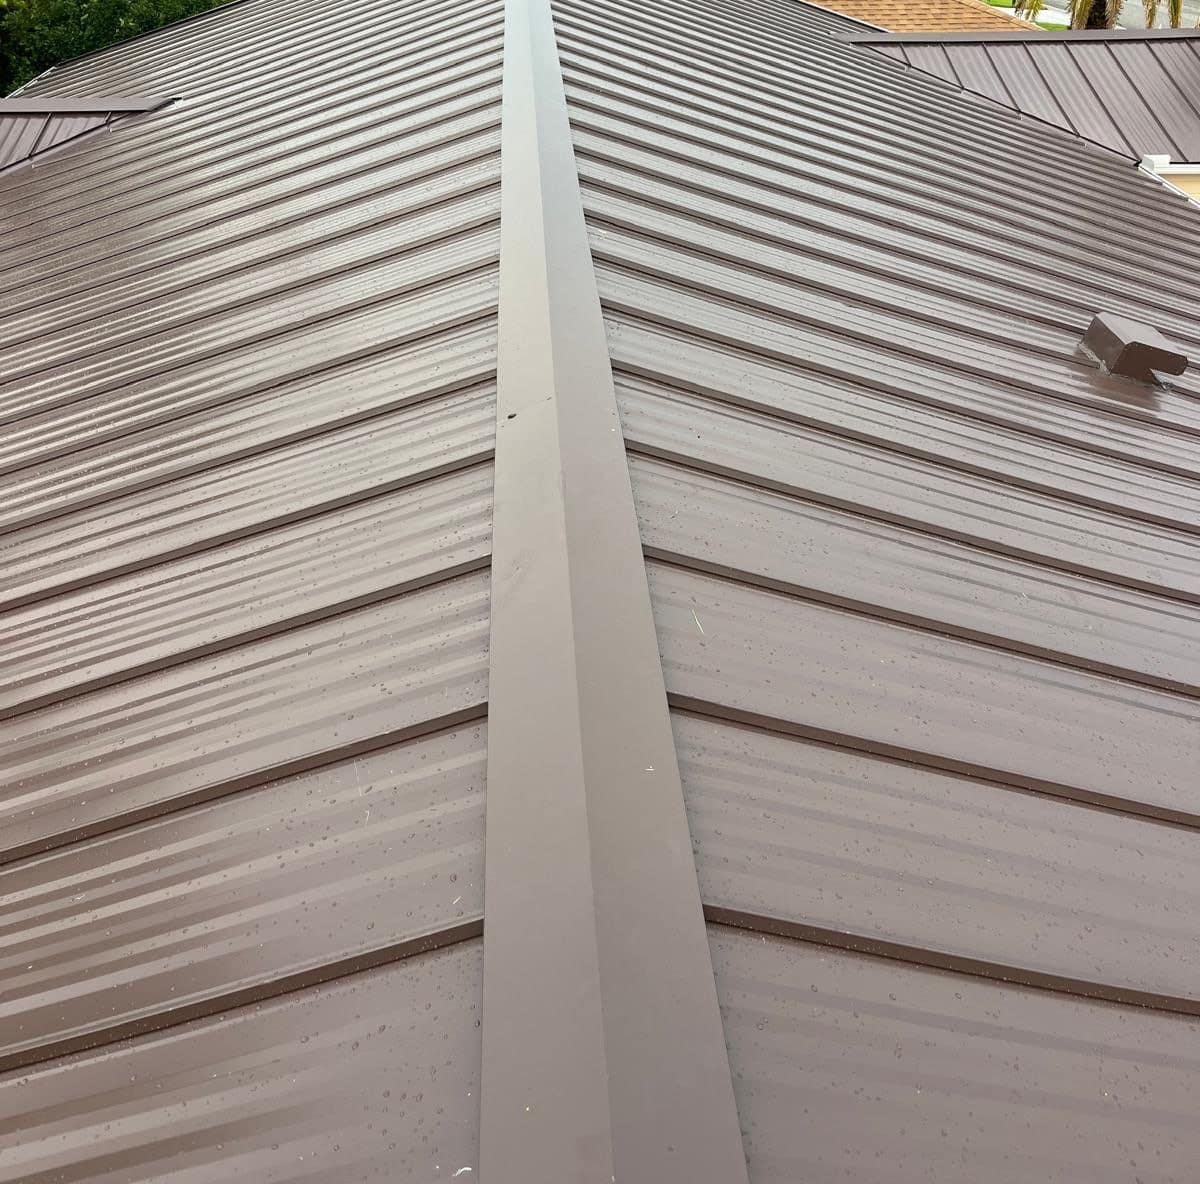
Where two slopes meet in a valley, the roof has an open metal channel with a raised rib down the middle, and the panels are cut to follow it on each side. Brown metal caps cover the hips. Near the top of the slopes sit low box vents that let hot attic air out, and a plumbing pipe comes through with a brown flashing that matches the panels.
The work photos show what the finished roof now hides. Once the old shingles were off, fresh decking sheets went in along the eaves on two slopes, and a high-temperature synthetic underlayment covered the whole deck. Black sealant was troweled in where the roof meets the stucco wall at the entry and around a plumbing pipe, and wood strips ran along the hips before the caps went on.
The overhead frame takes in the front of the lot: a paver patio with a curved seat wall, a grill and lounge chairs, with a lamp post out on the lawn. Shrubs line the side of the house, and the grass was green when the drone went up on the last day of March.
A Florida roof spends the year under strong sun and takes hard afternoon rain through the summer. On a house with this many hips and valleys, the valleys carry the most water and the hips are the longest seams, so the valley channels and hip caps do much of the work.
Want a roof like this one?
Start with a free inspection. We look at the roof, photograph what we find and walk you through it, with no pressure to buy.