
Shingle Roof Replacement in Ocala, FL
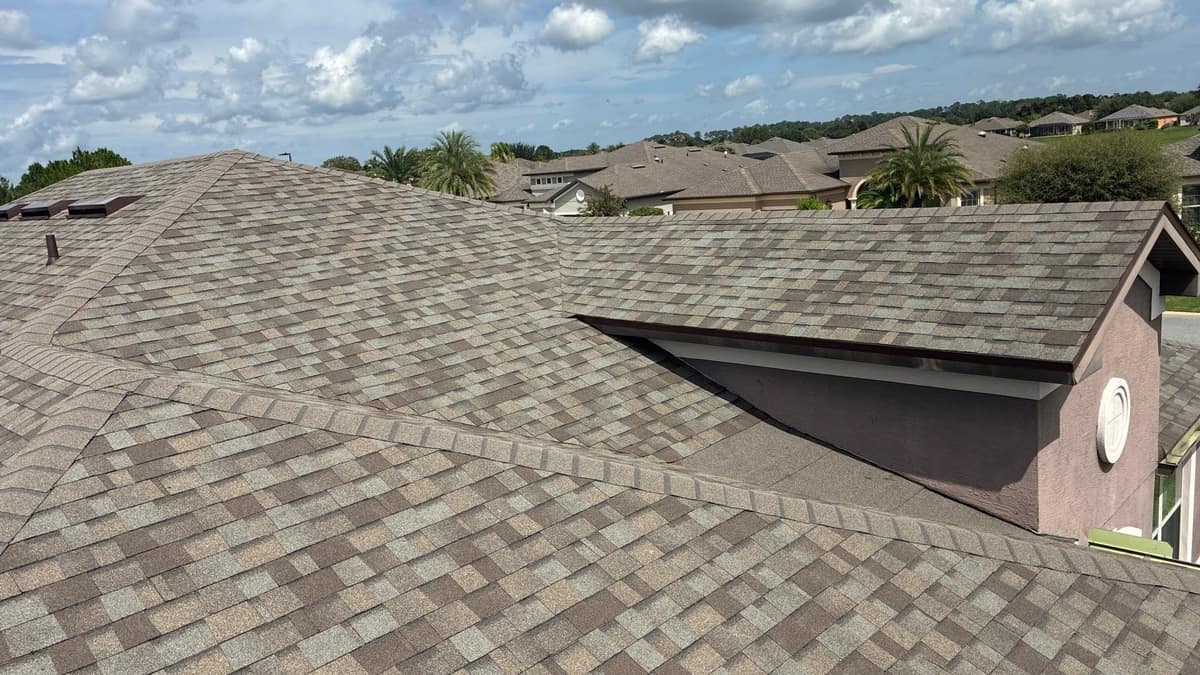
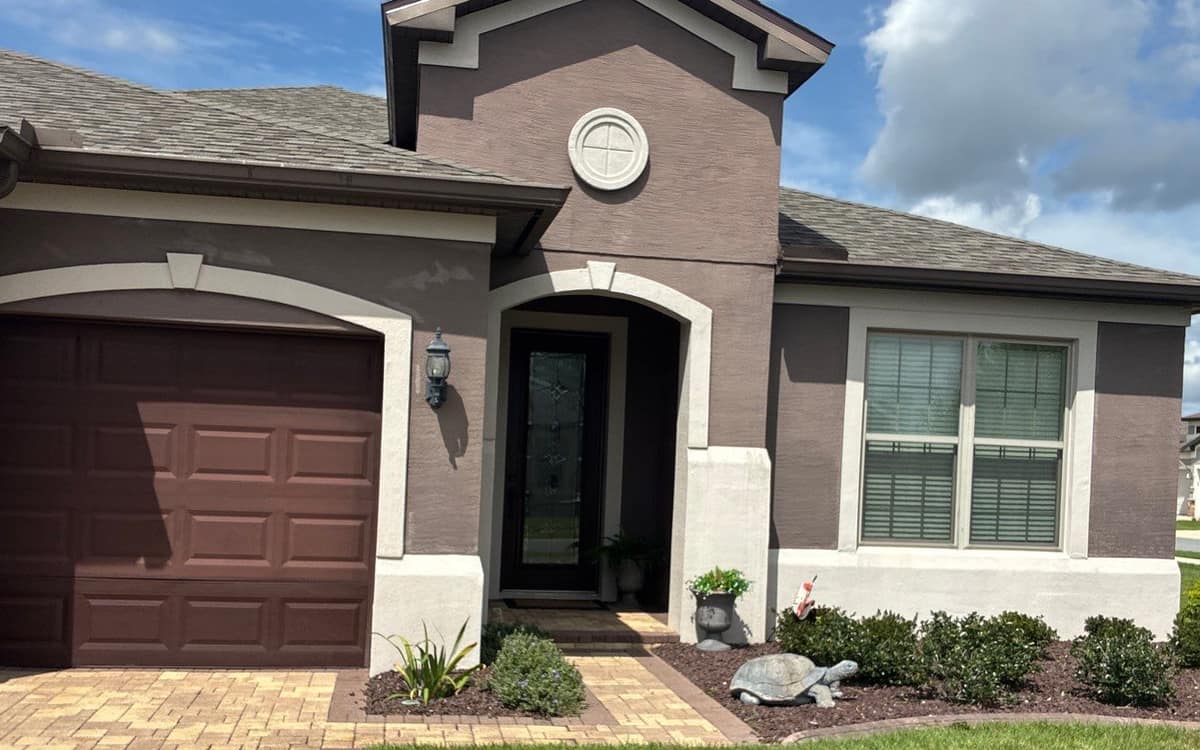
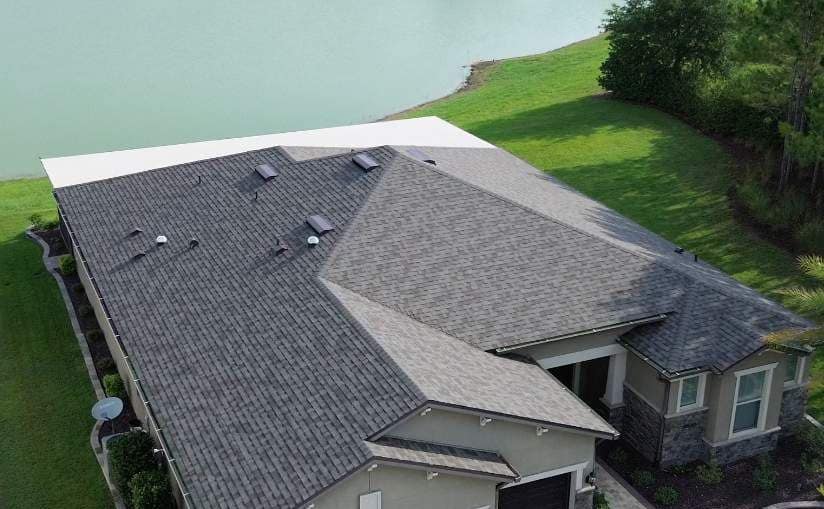
A single-story stucco home in Ocala with a hip roof, an arched entry and a tall gable over the front door, re-roofed in August 2026. The old shingles came off down to the wood deck, and the new roof is Owens Corning architectural shingles, the brand printed on the shingle nailing strip in the work photos.
The finished roof in Ocala.
Photographed by the Brehm crew after the work was done. Tap any photo to see it full size.
What we did
- Old shingles torn off down to the wood deck
- Synthetic underlayment installed and held down with plastic cap nails
- New brown metal drip edge run along the roof edges
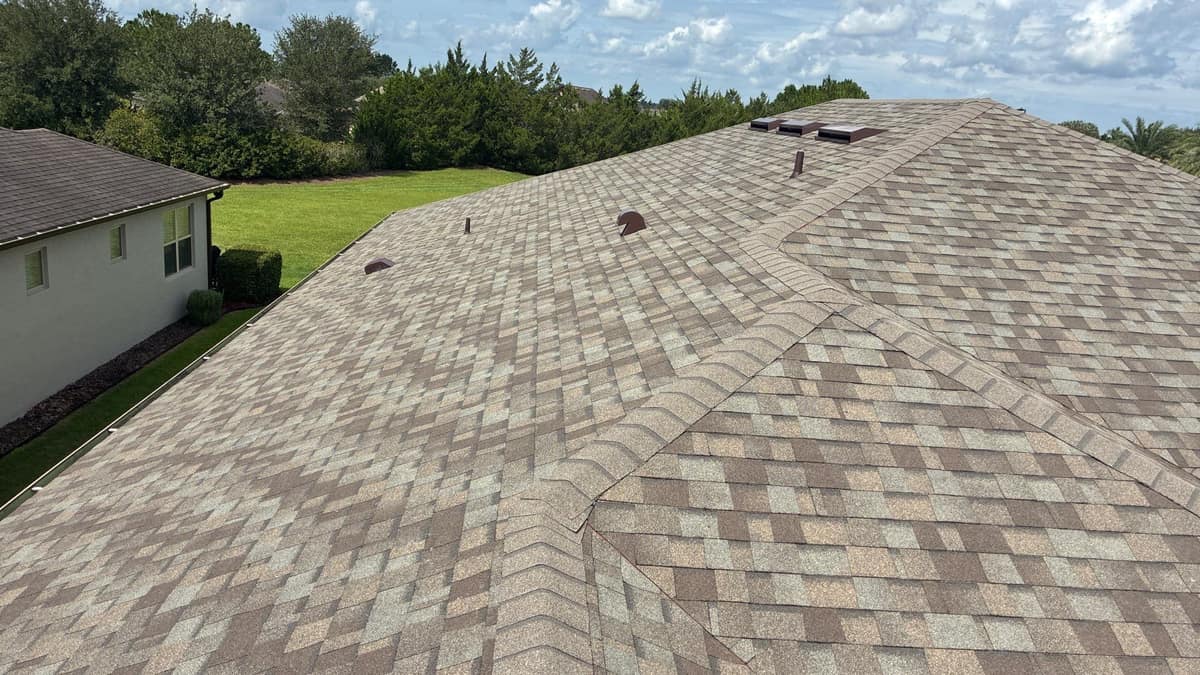
- Architectural shingles installed with matching hip and ridge caps
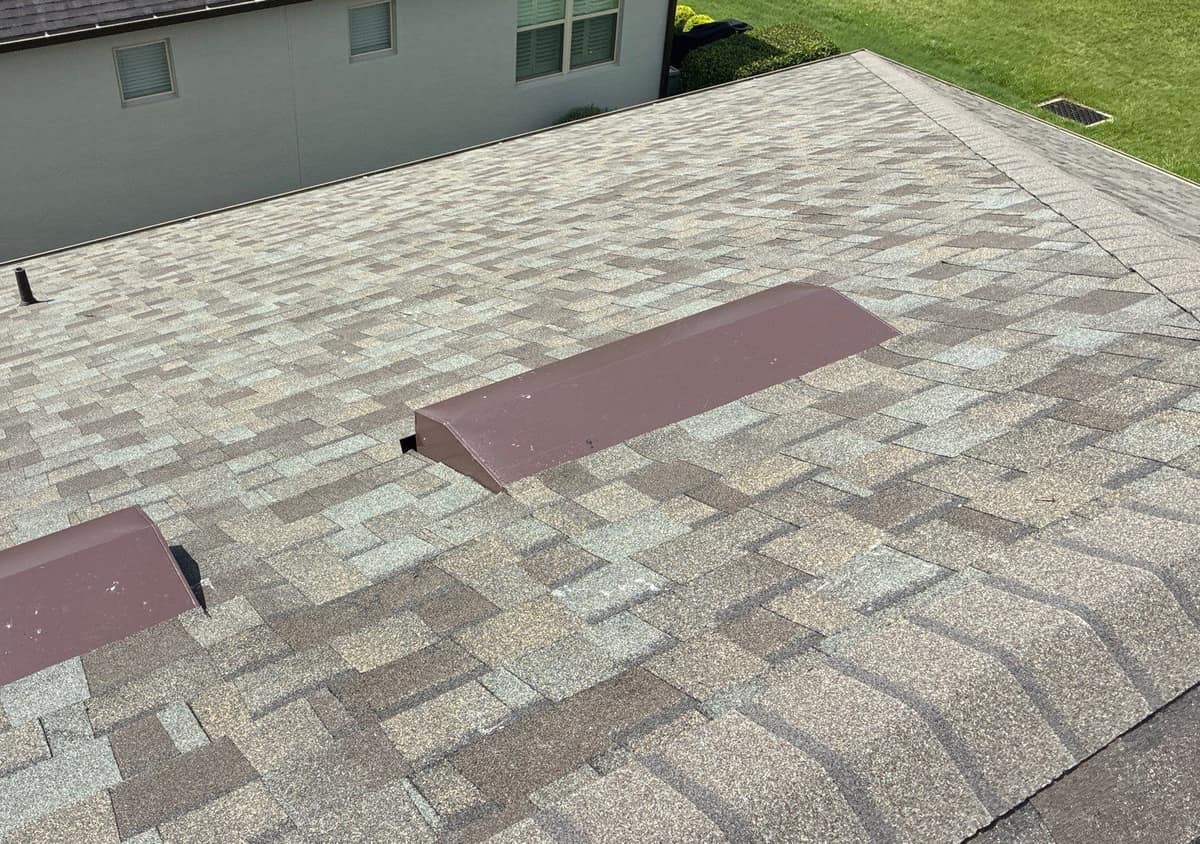
- Brown off-ridge vents and exhaust vents set in with the new shingles
At a glance
- Roof
- Hip roof with a stucco gable
- Color
- Tan, gray and brown blend
- Details
- Brown off-ridge vents, closed valleys
- Setting
- Stucco home beside open lawn
What you are looking at
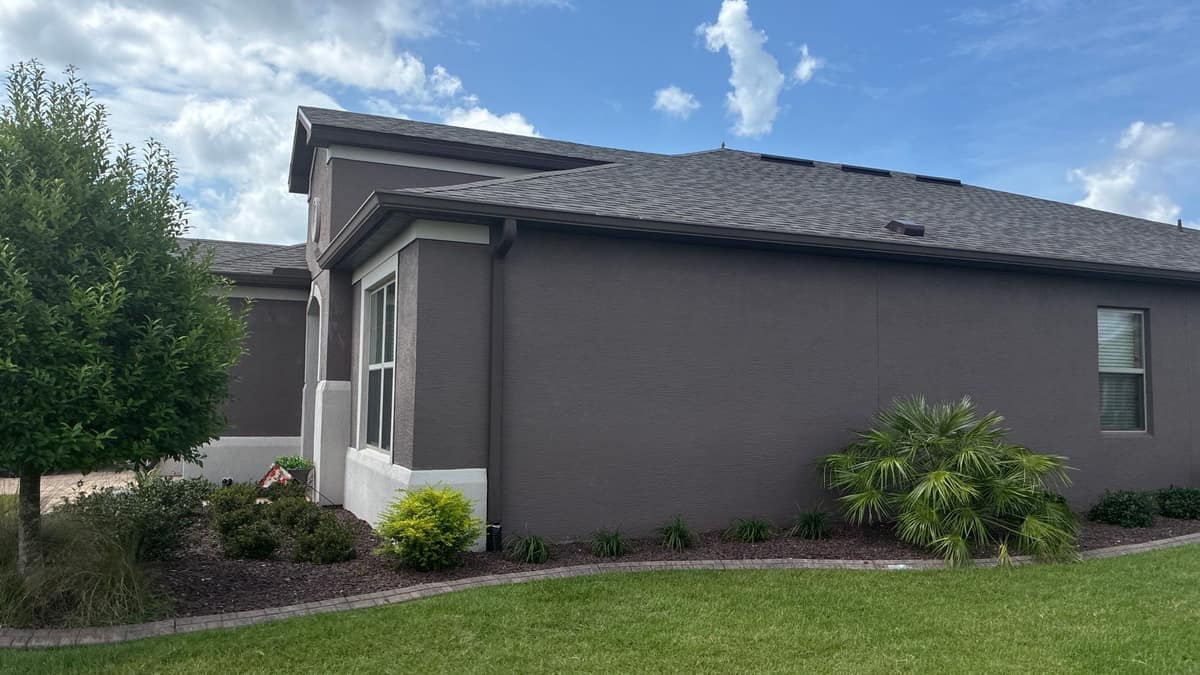
The high photos show how much roof this house has. Several hips meet over the middle of the house, and the stucco gable with its round medallion rises above a lower slope. Cap shingles run up the hip lines, so each slope is closed off at the top in the same colors as the rest of the roof.
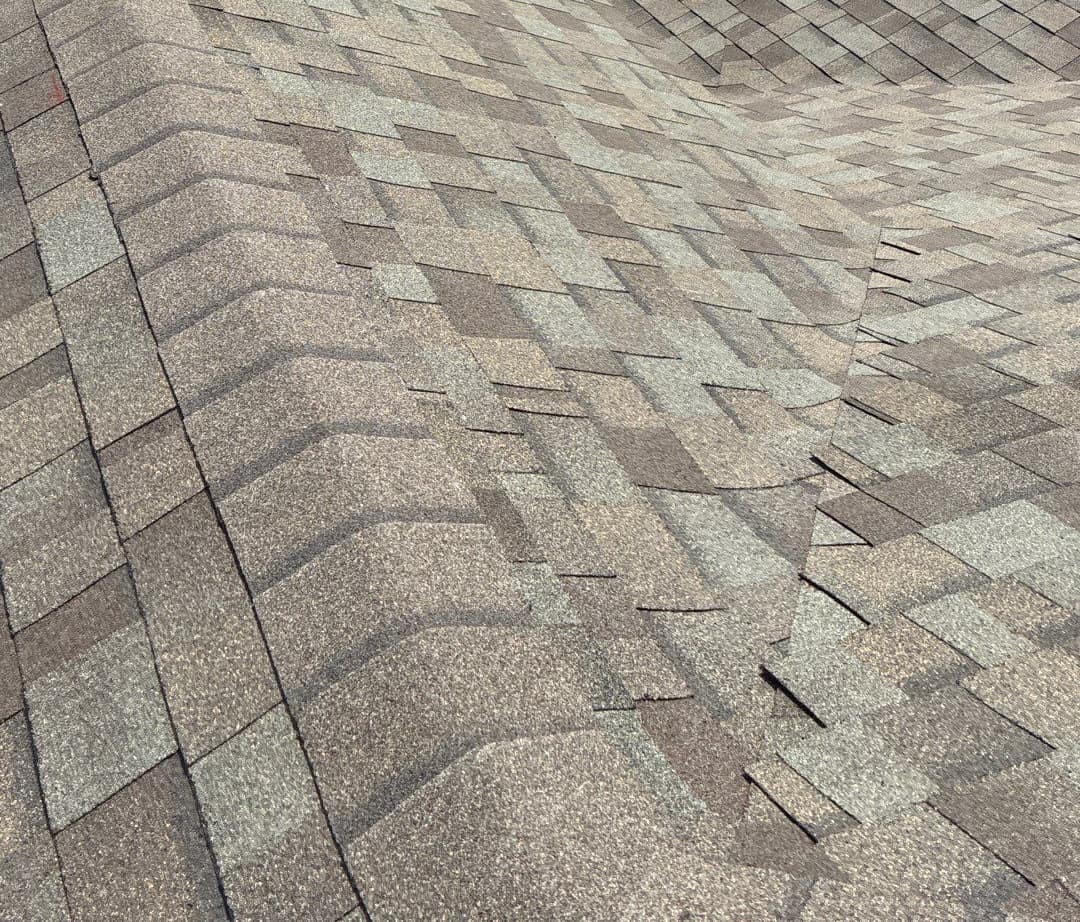
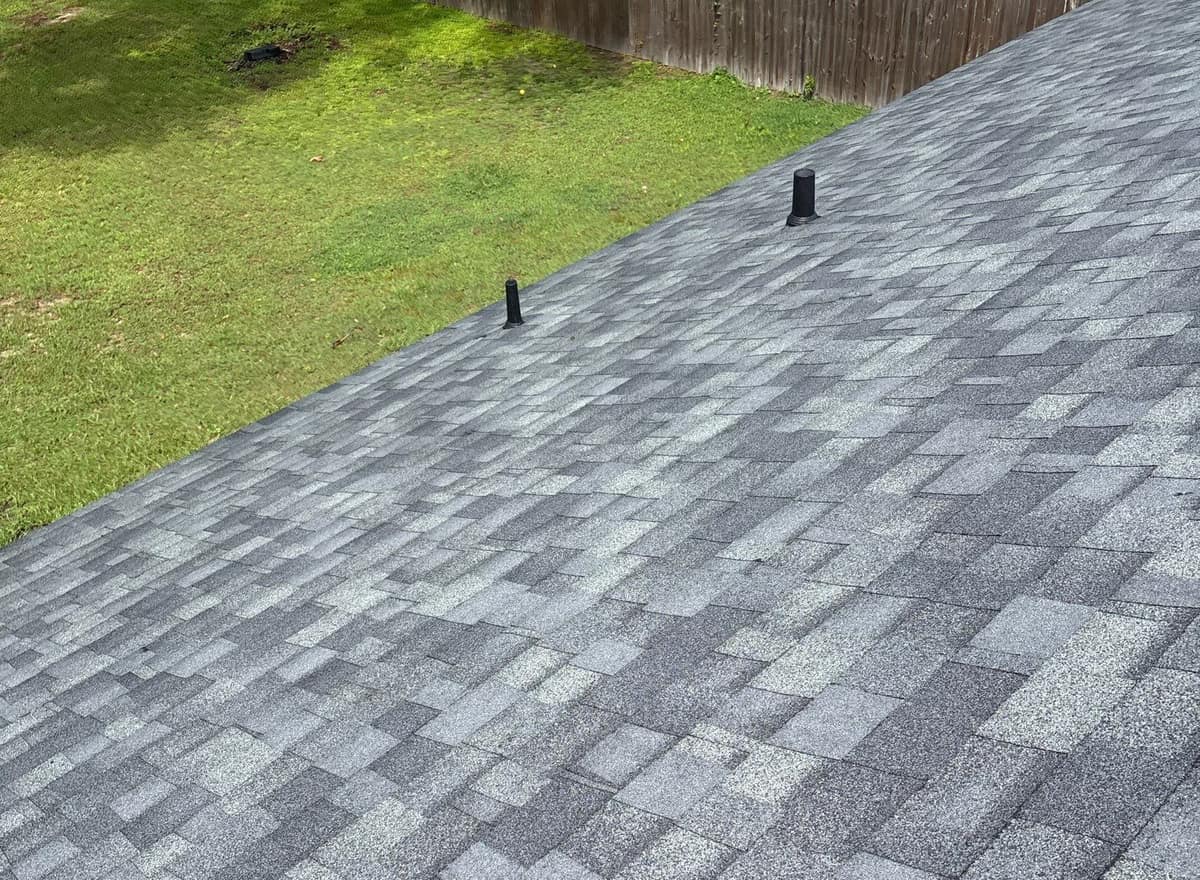
An architectural shingle, also called a laminated shingle, is two layers bonded together, which gives the tabs a thicker look and small shadow lines. Up close this one mixes tan, light gray, a soft green gray and a darker brown. From the yard the same roof reads as a deeper gray brown, because you see it at a low angle and partly in shade.
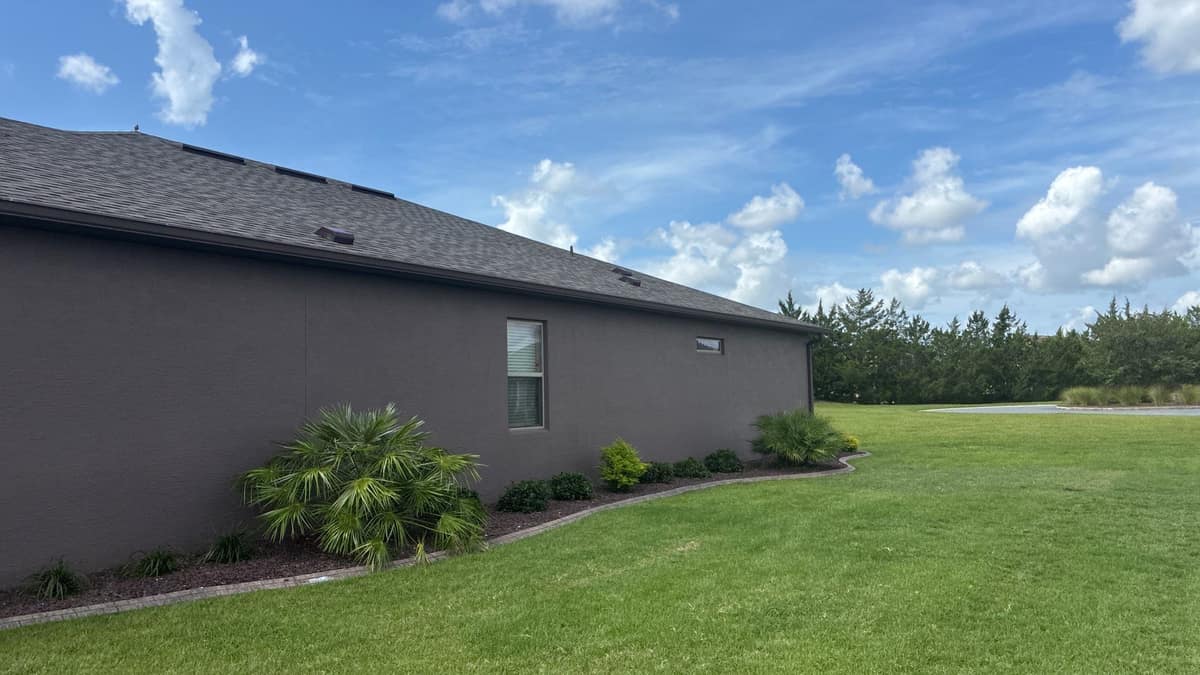
Two slopes each carry a row of three long, low brown vents set a little below the ridge. These are off-ridge vents, metal hoods with sloped end caps that let hot air out of the attic, which counts on a roof that sits in full Florida sun most of the year. Smaller hooded exhaust caps and plumbing pipe vents in the same brown sit lower on the long side slope.
Where two roof planes meet in a valley, the shingles from one side run straight through and the other side is trimmed in a clean line over them. That is a closed-cut valley, and the close-up shows the cut. The work photos, which are not shown here, cover what sits underneath: bare OSB decking, black synthetic underlayment pinned with bright green cap nails, and brown drip edge laid along the edges before the shingles went on.
From the street the house is brown gray stucco with cream trim, a glass front door under the arch and a dark brown garage door. One long side wall faces an open lawn with a tall hedge line behind it, and the street around it is lined with similar stucco homes, palms and paver driveways.
Afternoon storms and hurricane season are part of every Ocala summer. The layers that keep water out are mostly the ones a neighbor never sees, the underlayment, the drip edge and the way the valleys are laid, and this job's photos show each of them going on.
Want a roof like this one?
Start with a free inspection. We look at the roof, photograph what we find and walk you through it, with no pressure to buy.