
Shingle Roof Replacement in Ocala, FL
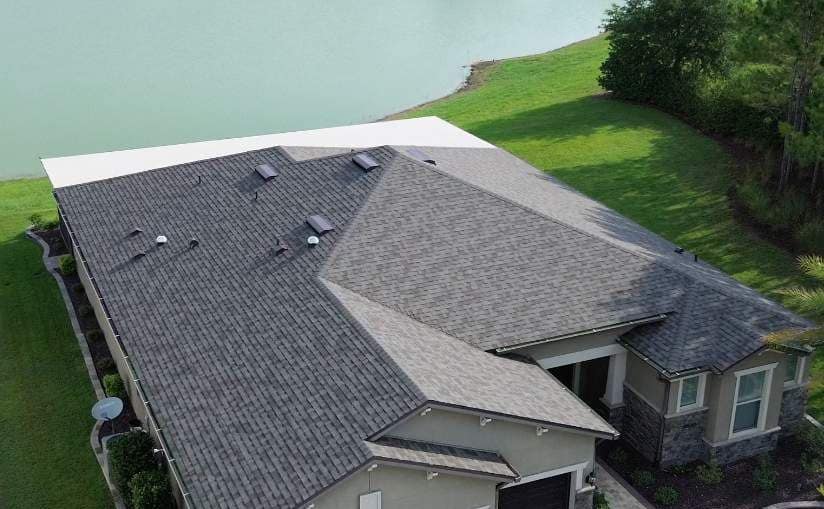
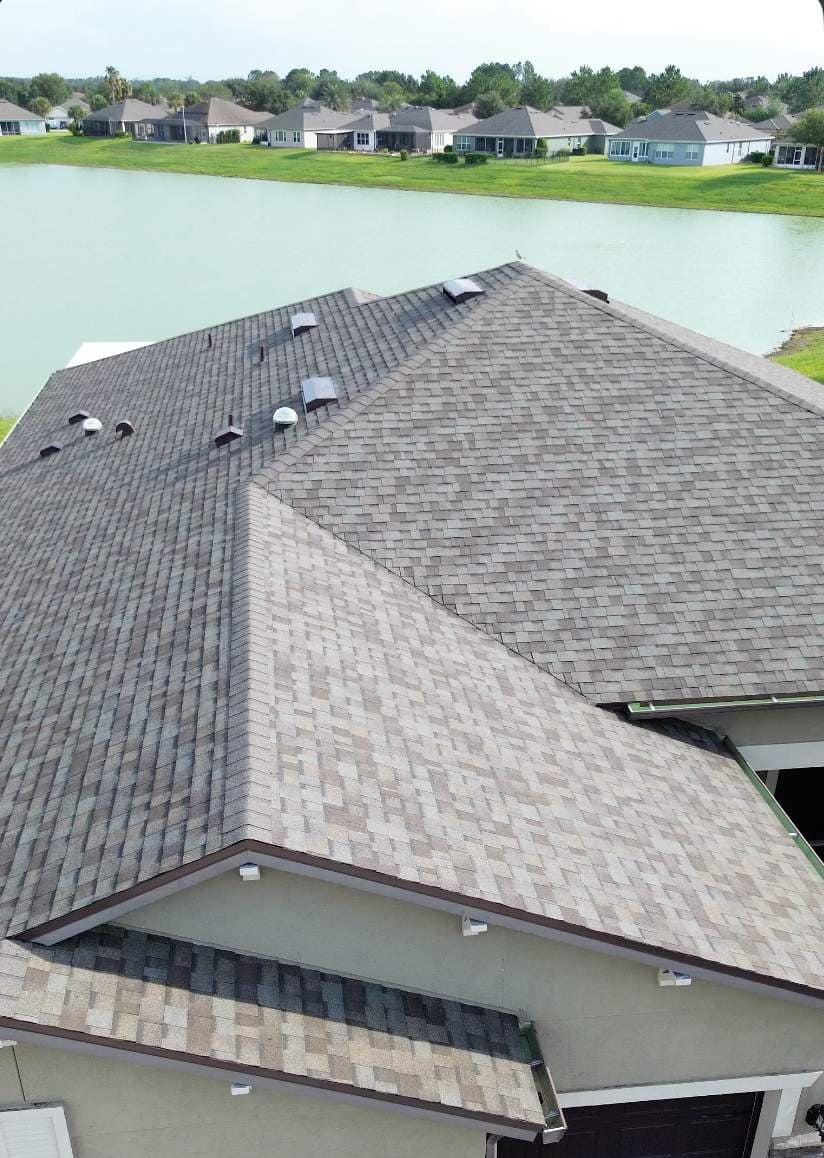
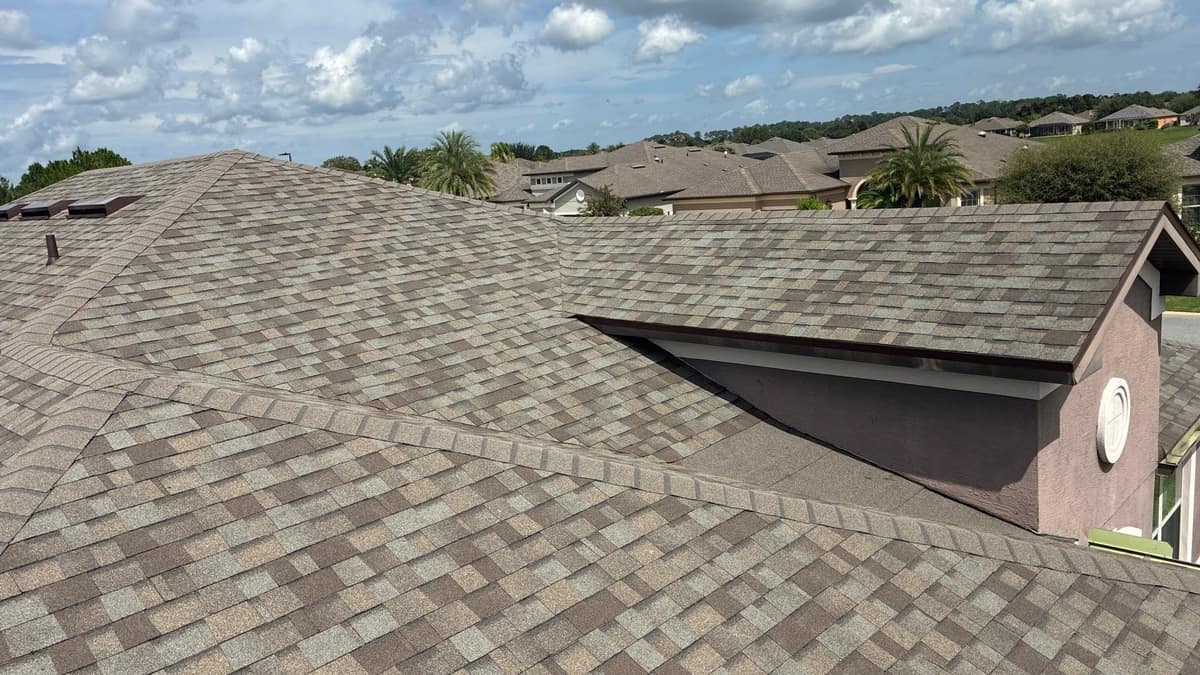
A single-story lakefront home in Ocala with a hip roof, a front gable over the garage, a stone-trimmed entry and a screened lanai out back. In late July the old brown shingles came off, the deck seams were taped, synthetic underlayment went down, and Owens Corning Duration shingles in a warm gray and taupe blend went on. The drone photos are from mid August 2026.
The finished roof in Ocala.
Photographed by the Brehm crew after the work was done. Tap any photo to see it full size.
What we did
- Old shingles torn off down to the OSB deck, and the deck seams taped
- Synthetic underlayment fastened with plastic cap nails
- Owens Corning Duration architectural shingles installed, with hip caps to match
- Brown metal off-ridge vents and box vents installed
- Tubular skylights sealed around their bases
At a glance
- Roof
- Hip and gable, Owens Corning Duration
- Color
- Warm gray and taupe blend
- Details
- Brown vents, two tubular skylights
- Setting
- Single-story home on a lake
What you are looking at
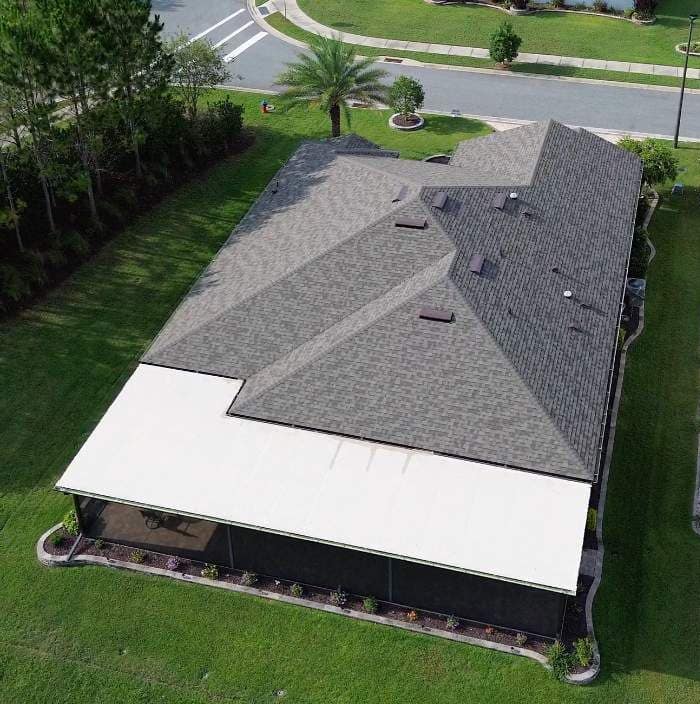
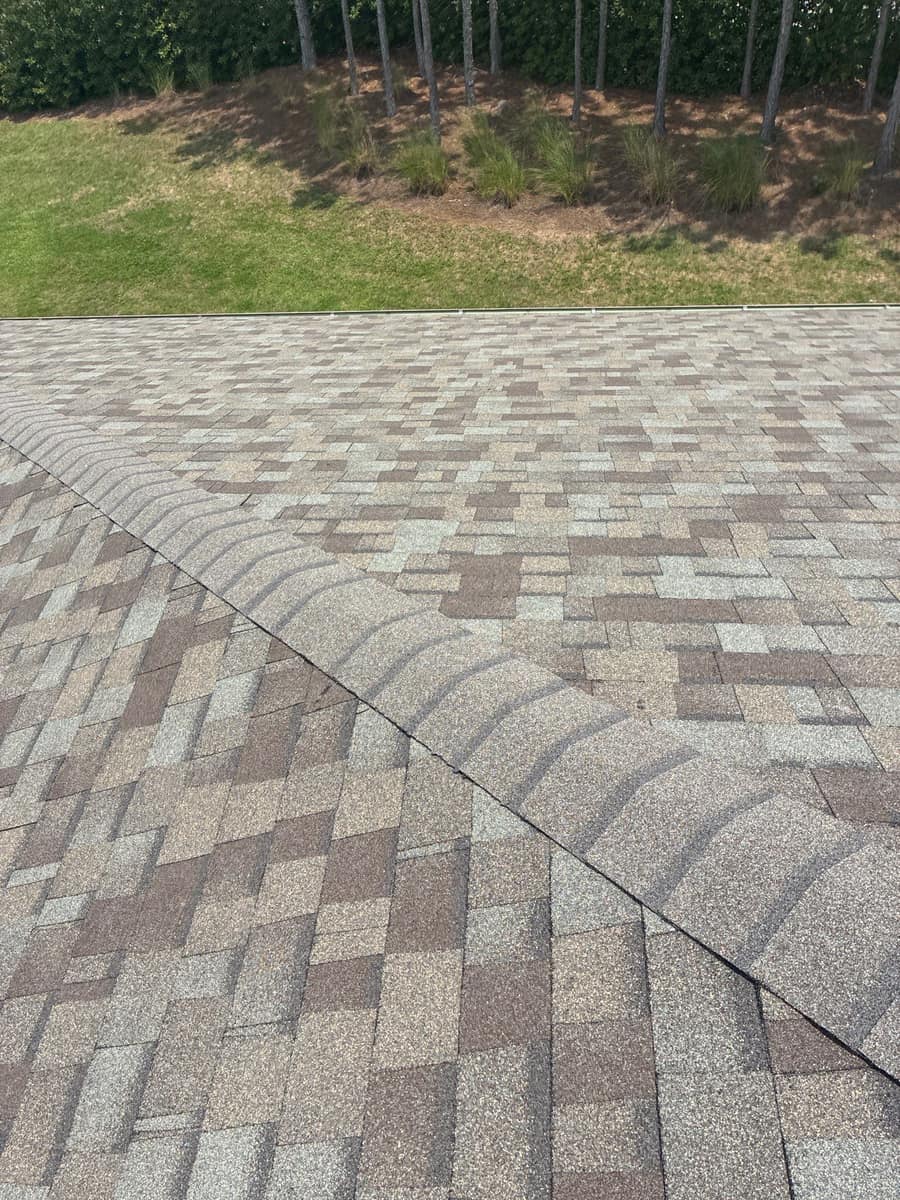
The first two drone frames take in the whole roof. Most of it is a hip roof, where the sides slope down to the eaves and each hip, the line where two planes meet, is covered with cap shingles folded over the joint. Over the garage at the front, a gable breaks the pattern, with a white louvered vent in its stucco wall and a short shed roof across it. Along the lake side, a flat white roof covers the screened lanai. That flat section is in the photos, but nothing in this set shows work on it, so it is not listed above.
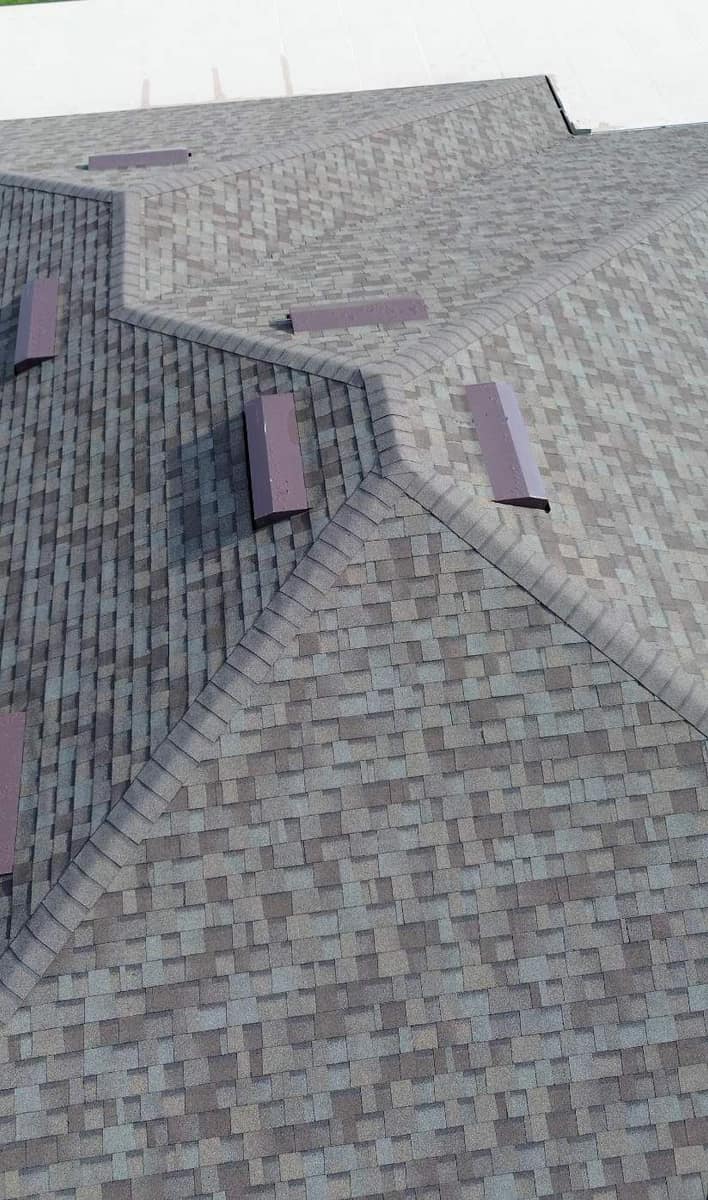
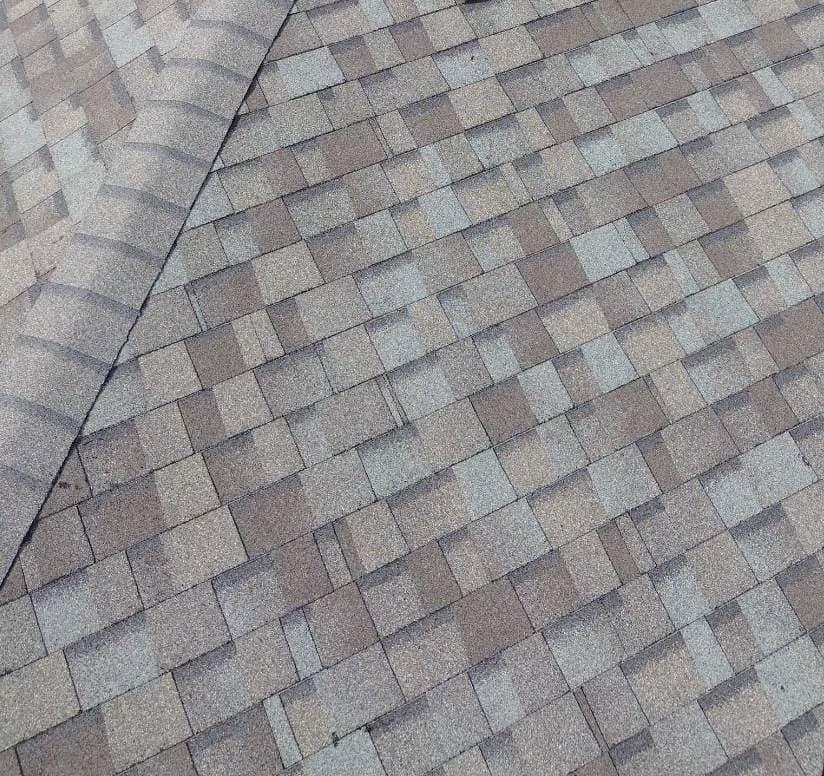
Up close, the shingle is a mix of warm gray, tan and taupe with a few darker plum-brown tabs. From the drone it reads as a soft gray-taupe over gray-green stucco walls and the dark stacked stone at the front entry. The old roof, photographed on an April visit, was a darker brown with worn granules and vents faded to a pinkish tan.
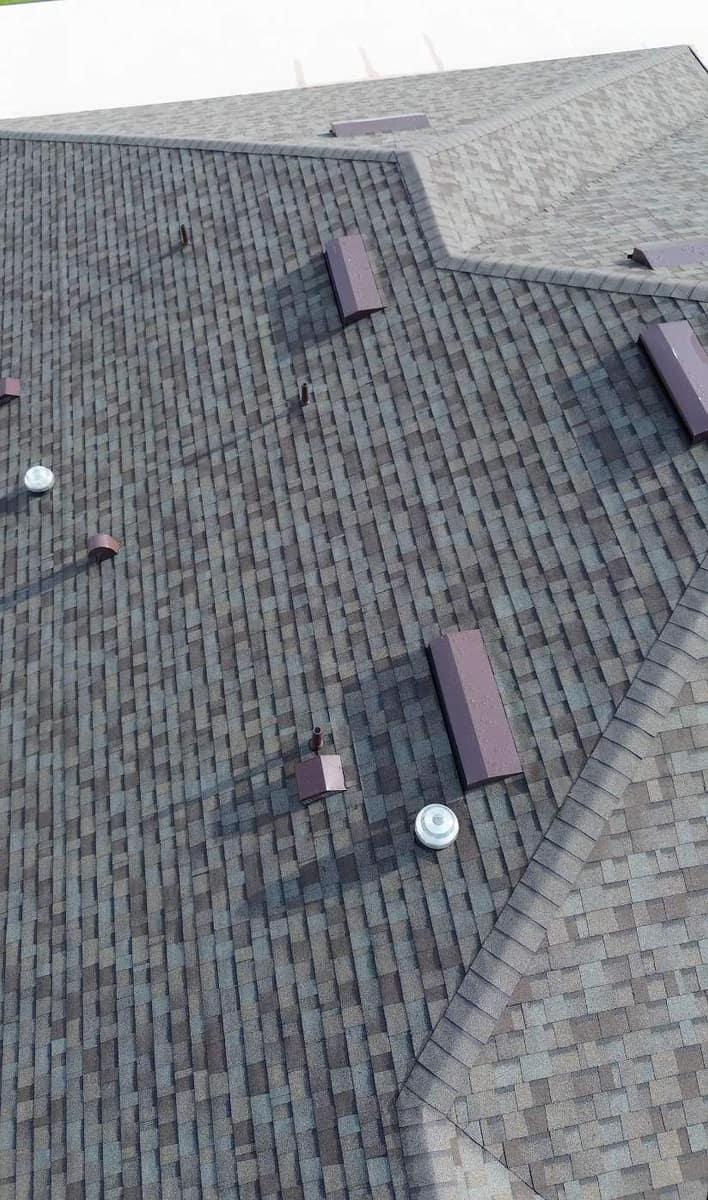
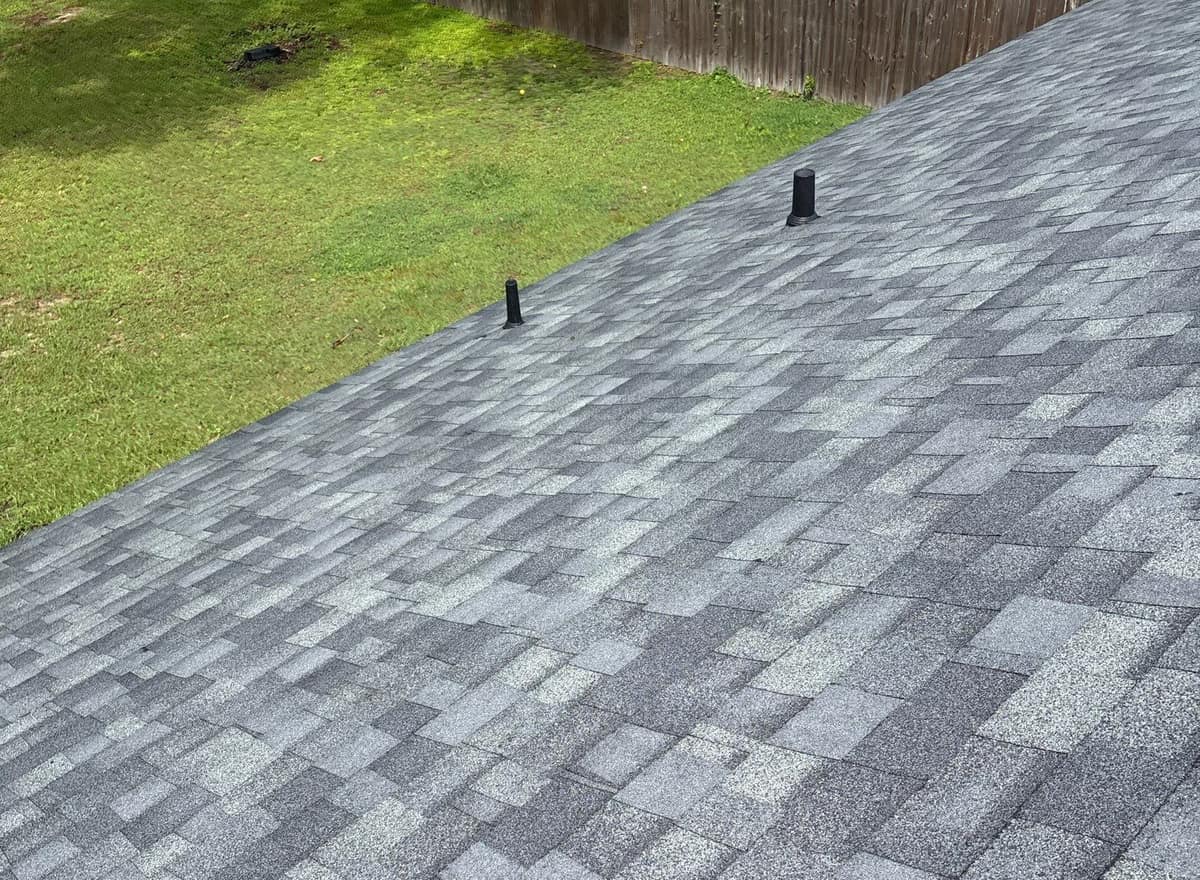
The two overhead frames are where the details show. Long, low off-ridge vents in brown metal sit near the top of several planes, and smaller brown box vents and short vent stacks are spread across the long side slope. Vents like these let hot attic air out, which counts for a lot in an Ocala summer. The two clear domes are tubular skylights, small tubes that carry daylight down into the rooms below. Photos from early August show their bases sealed where they meet the new shingles.
Photos taken during the job show what is now hidden. Once the old shingles and felt were off, the OSB deck was left bare. OSB is the wood panel made from pressed strands that the shingles are nailed into. The seams between its sheets were covered with deck tape, and the deck was then covered in black synthetic underlayment held with plastic cap nails. Bundle wrappers on the roof show the Owens Corning Duration name.
The lot backs onto a lake, with a row of homes along the far shore. On one side of the house a mulched bed of pines and ornamental grasses runs beyond the lawn, the backdrop for the roof-level photo of a hip cap.
Roofs here take strong sun, summer heat and afternoon storms, and hurricane season adds wind. Taped deck seams are a backup layer: if wind ever strips shingles and underlayment from a section, the tape helps keep rain from running through the joints between sheets.
Want a roof like this one?
Start with a free inspection. We look at the roof, photograph what we find and walk you through it, with no pressure to buy.