
Shingle and Flat Roof Replacement in Ocala, FL, April 2025
This Ocala home pairs pale yellow stucco walls with a hip roof that steps down to a low-slope section across the back. In April 2025 the old roof came off down to the deck. The sloped planes got new architectural shingles in a warm tan and terracotta blend, and the low-slope section got a granulated cap sheet in a matching tone.
The finished roof in Ocala.
Photographed by the Brehm crew after the work was done. Tap any photo to see it full size.
What we did
- Old roof torn off down to the deck, with new plywood set in spots
- Synthetic underlayment and new white drip edge installed
- Low-slope back section covered with a base sheet and a granulated cap sheet
- New architectural shingles with hip and ridge cap shingles
- Ridge vent and brown hooded roof vents installed
At a glance
- Roof
- Hip roof with a low-slope back
- Color
- Warm tan and terracotta blend
- Details
- Ridge vent, hooded vents, drip edge
- Setting
- Open lawn with big shade trees
What you are looking at
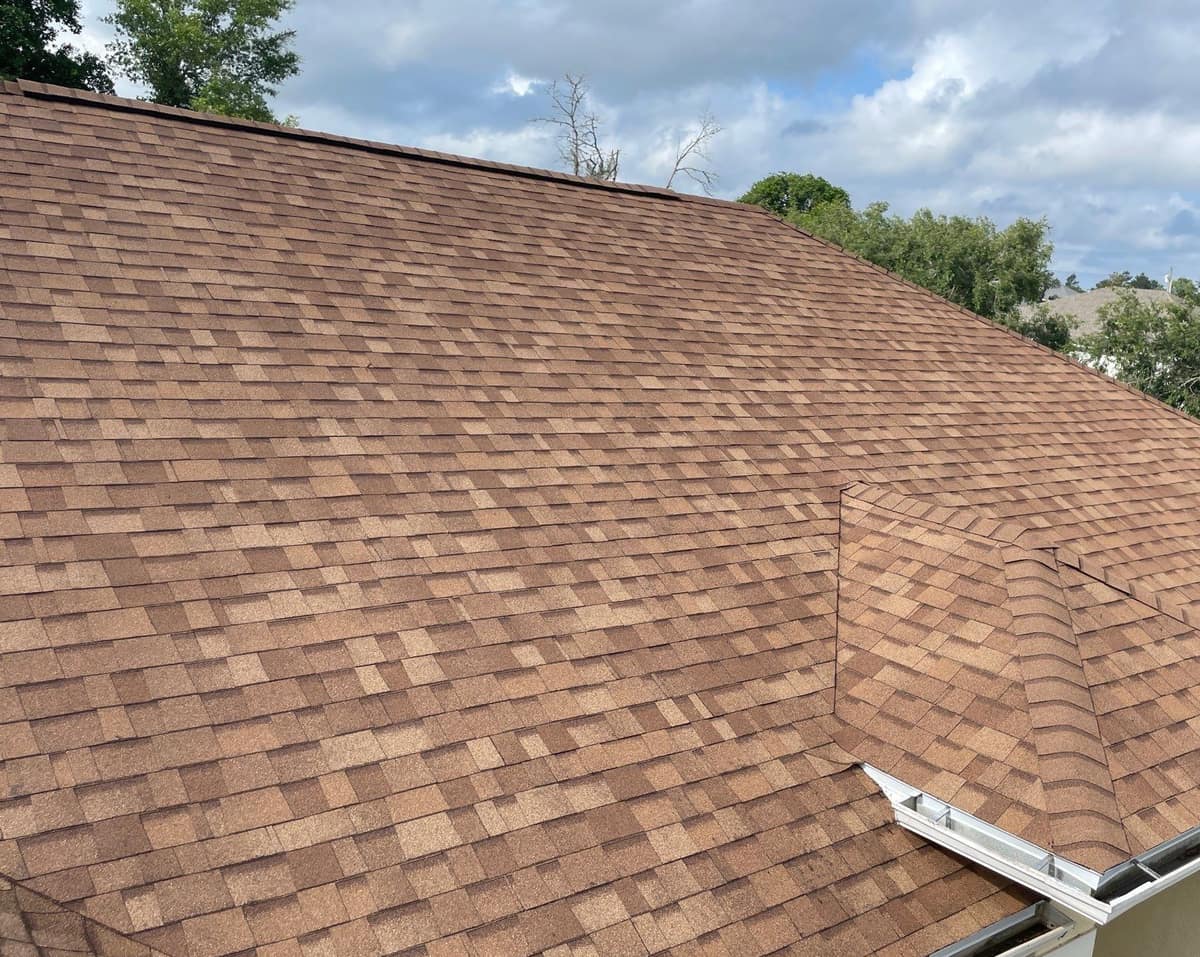
The first photo looks across the main slope from up on the roof. A smaller roof section juts out over a bump in the wall below, with a capped hip running down to the corner of the gutters. A hip is the sloped ridge where two roof planes meet on an outside corner, and the hips here are finished with rows of thick cap shingles.
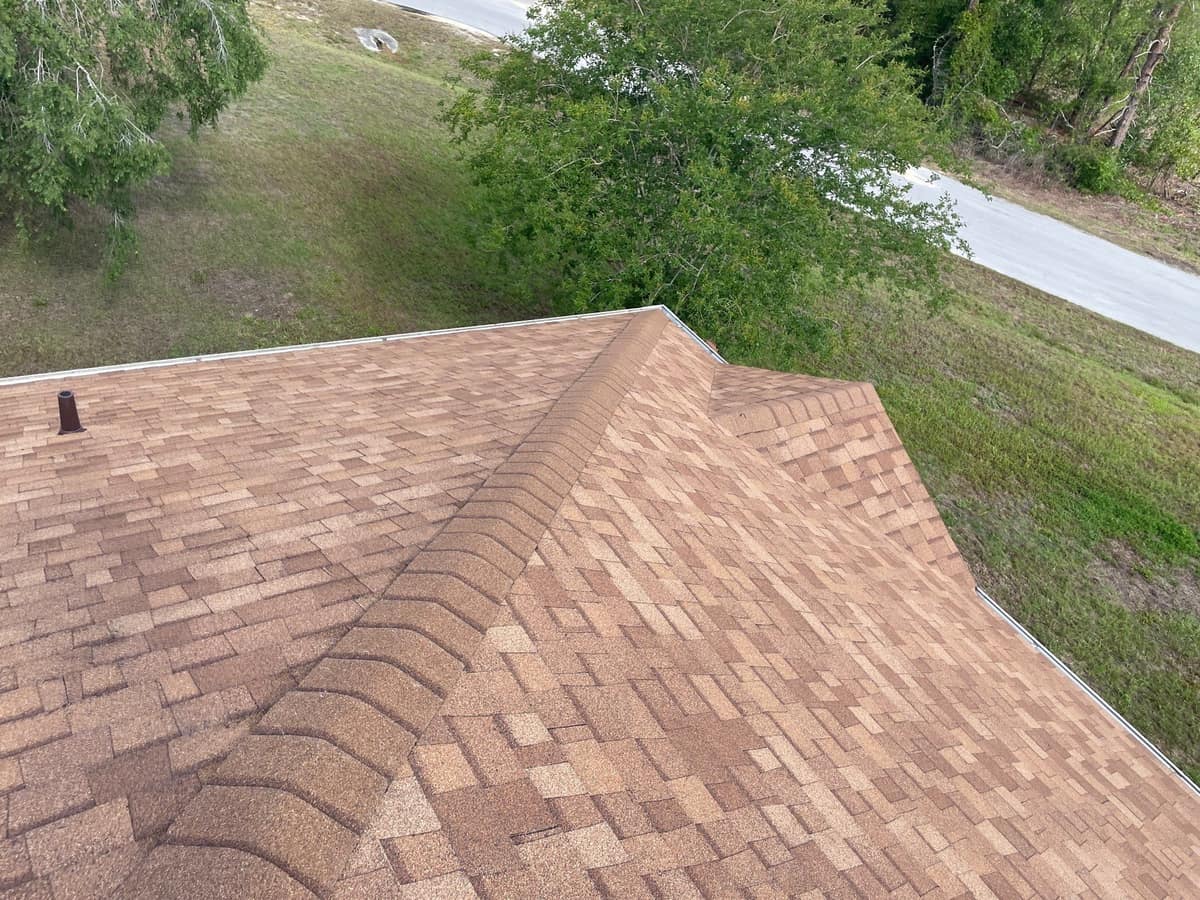
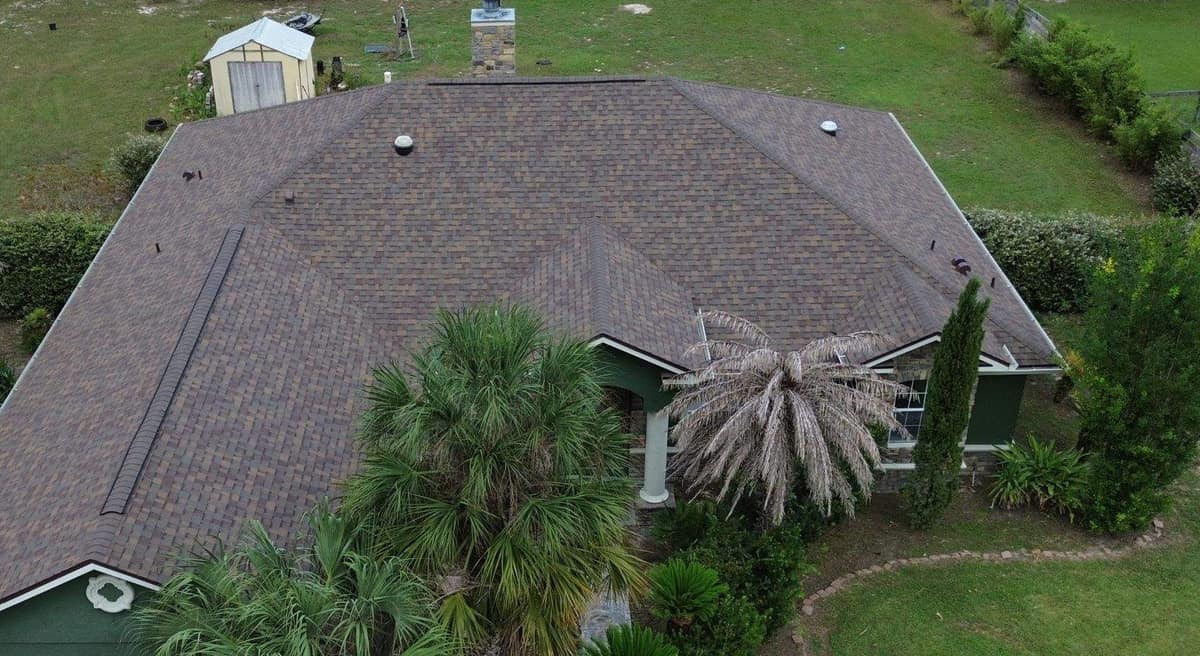
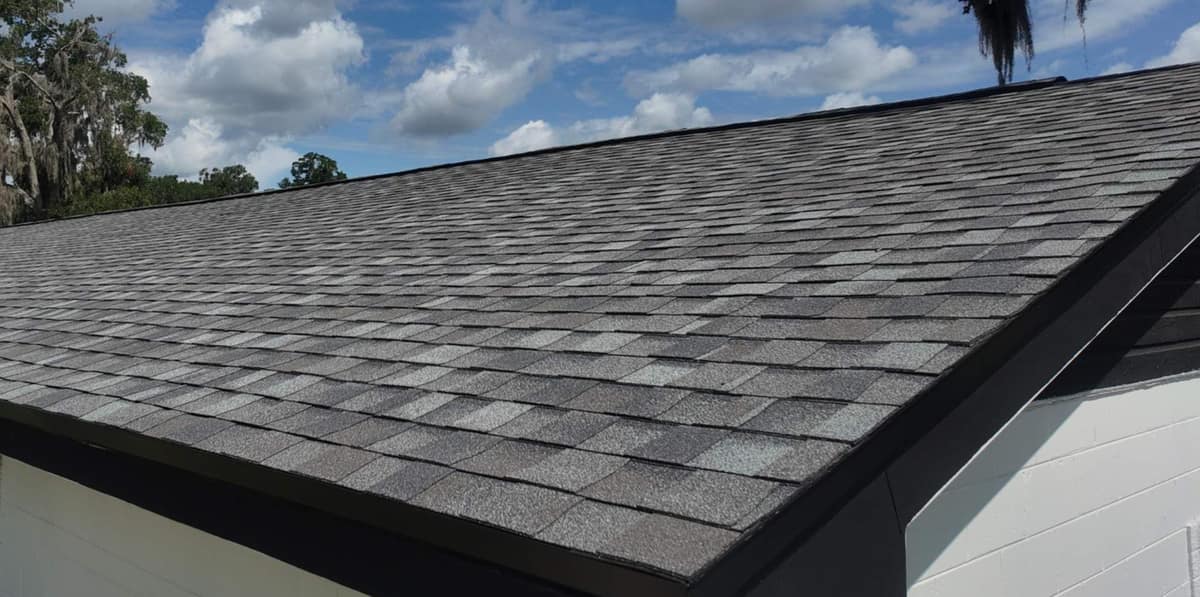
Up close, each shingle mixes sandy tan, cinnamon and terracotta granules, with darker bands where the layered tabs overlap. That layering is what makes these architectural shingles rather than flat three-tab ones. In the bright frame across the main slope the roof reads as a light cinnamon brown, and in the softer light over the back yard it looks a little pinker.
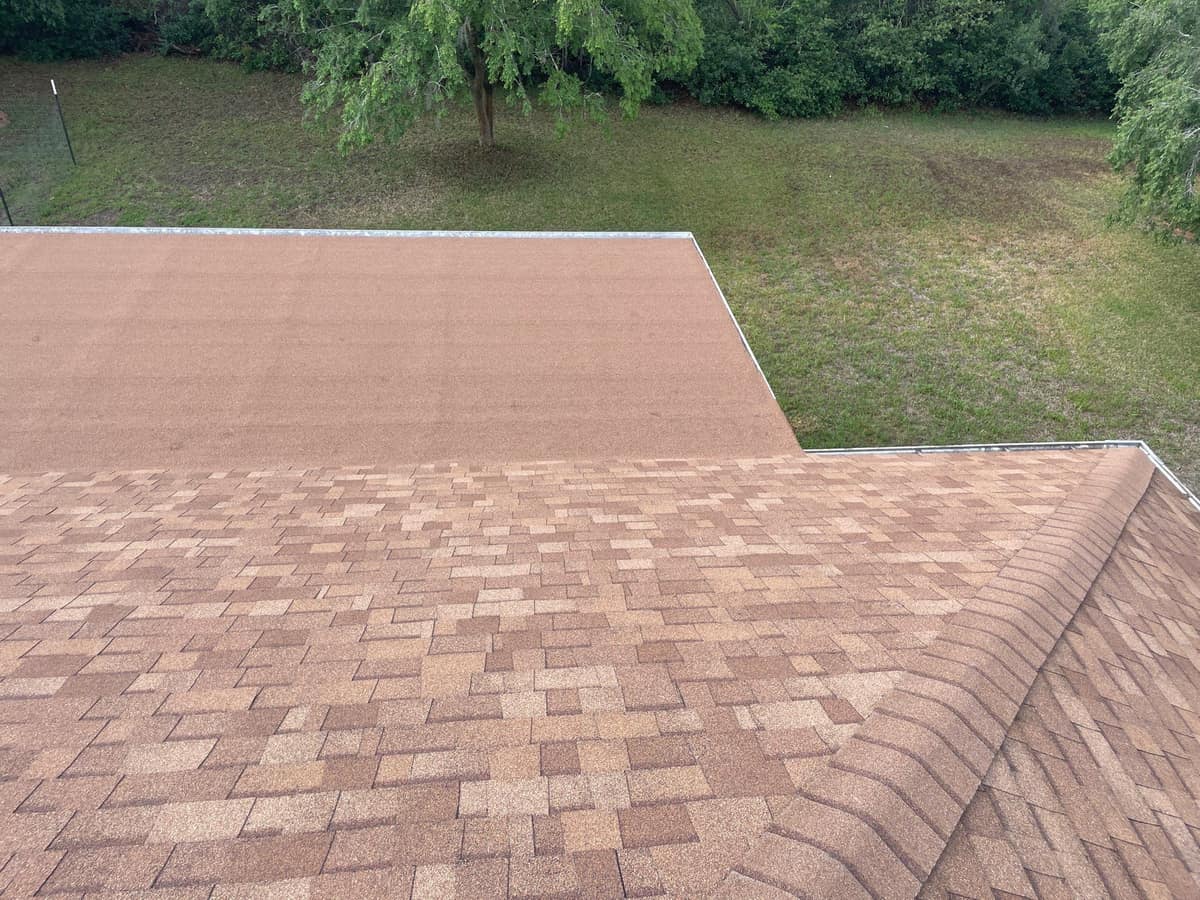
The fourth photo shows what sets this roof apart. Across the back, the shingled hip drops onto a section that is close to flat. Shingles need enough pitch to shed water, so a slope this shallow is usually covered with rolled roofing instead. Photos Brehm took in February show it with a white coating and strips of black patching along the seams. Brehm's photos from the job show a blue self-adhered base sheet going down first, and the finished surface is a granulated cap sheet in a tan close to the shingle color, with a metal edge around the outside.
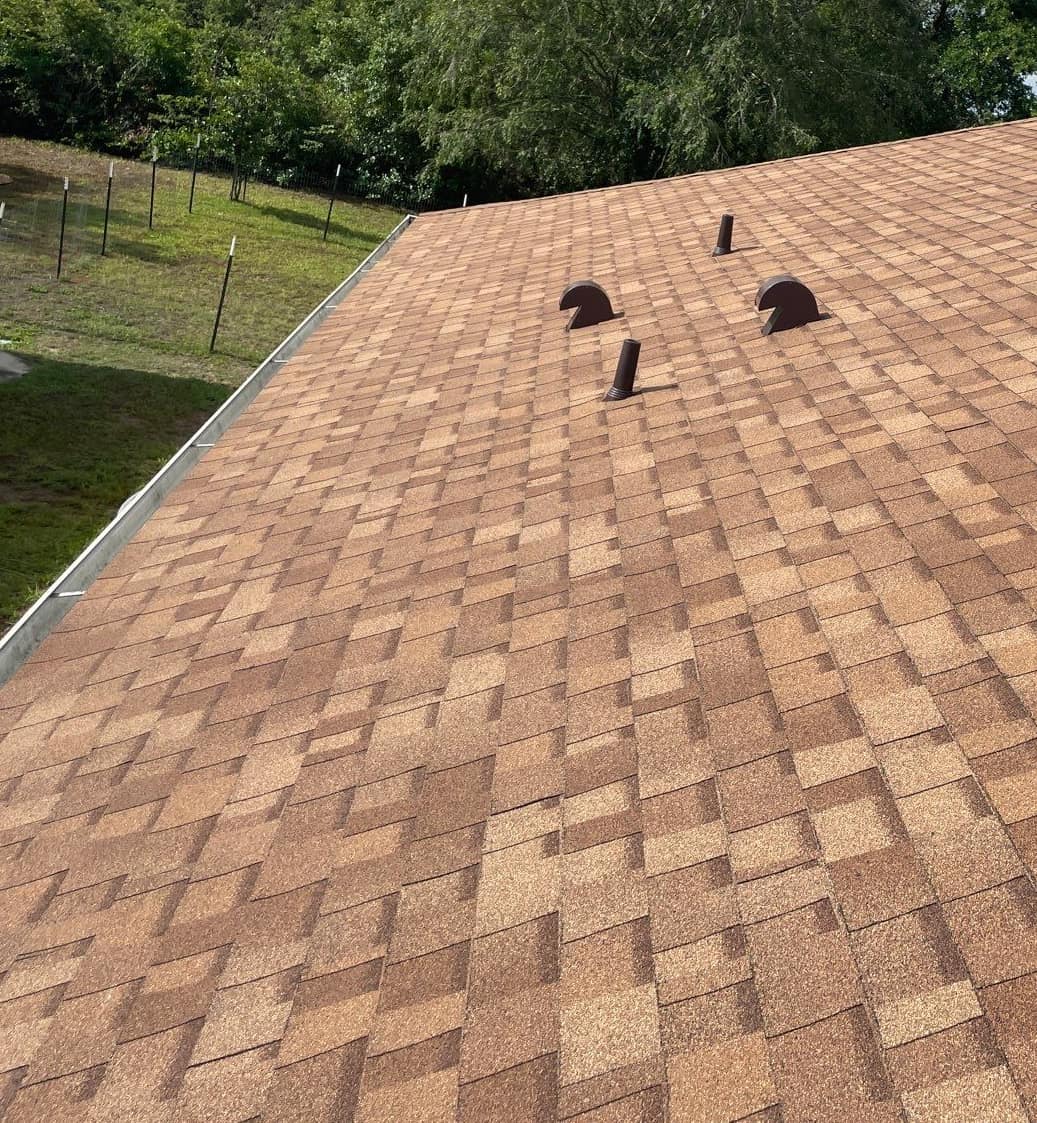
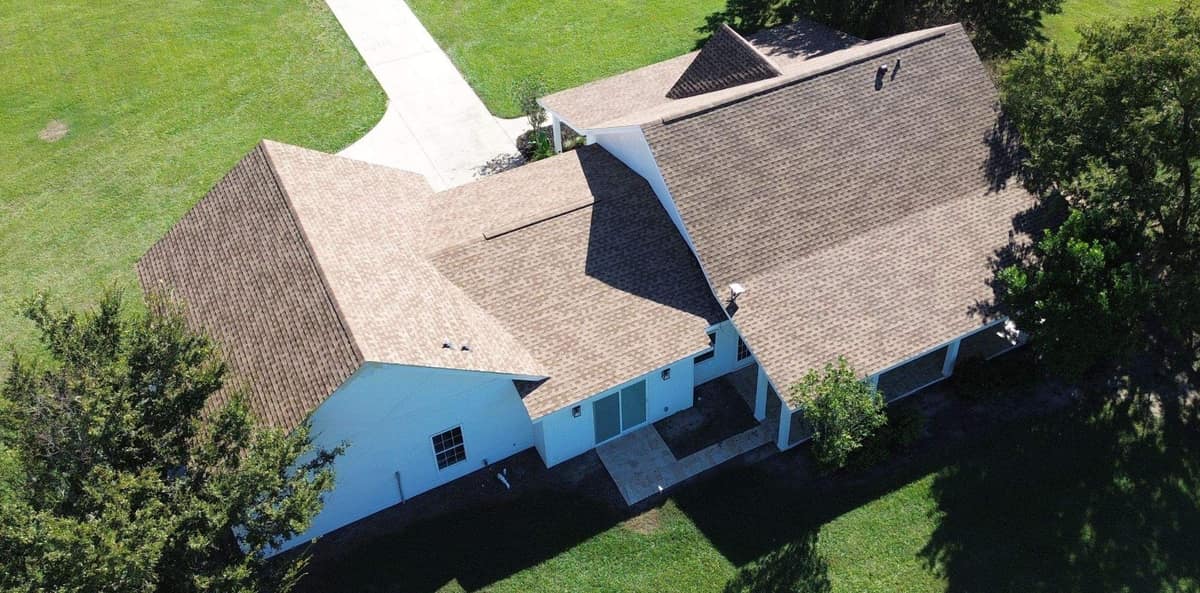
On the back slope, two dark brown hooded vents and two pipe vents come through the shingles, and the second photo shows a lone pipe vent near the roof edge. Photos Brehm took on the last day show a slot cut open along the ridge and a black ridge vent laid over it before the cap shingles went on. A ridge vent lets warm attic air out along the peak, which helps limit heat build-up under the Florida sun.
Photos Brehm took during the tear-off show the old roof stripped to the wood deck, with new plywood set into the deck in at least two spots, one of them right at the eave. Light gray synthetic underlayment printed with the Brehm logo went over the deck, held down with orange plastic cap nails, and new white drip edge was fastened along the eaves. Later photos Brehm took that day show a black membrane and roofing cement sealing the skylight frame into the new roof.
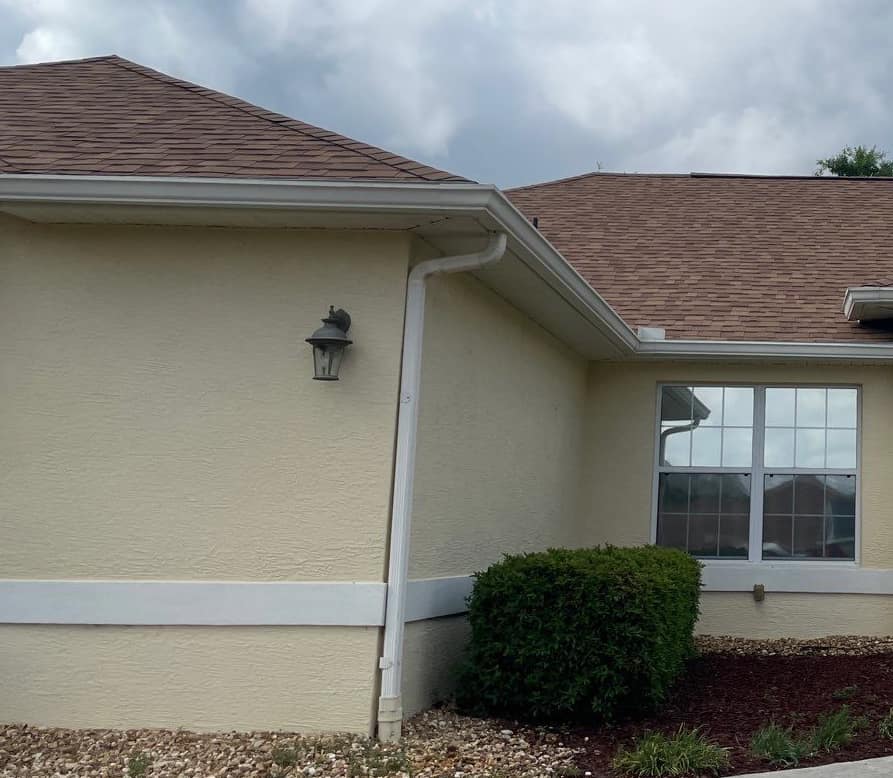
The last photo, taken from the front yard, shows the stucco wall with its white trim band, a coach light, a white downspout and a wide double window behind a rounded shrub. The lot is open lawn with big drooping shade trees, a road curving past one side and a wire fence on metal posts out back.
Want a roof like this one?
Start with a free inspection. We look at the roof, photograph what we find and walk you through it, with no pressure to buy.