
Commercial Roof Replacement in Live Oak, FL, December 2024
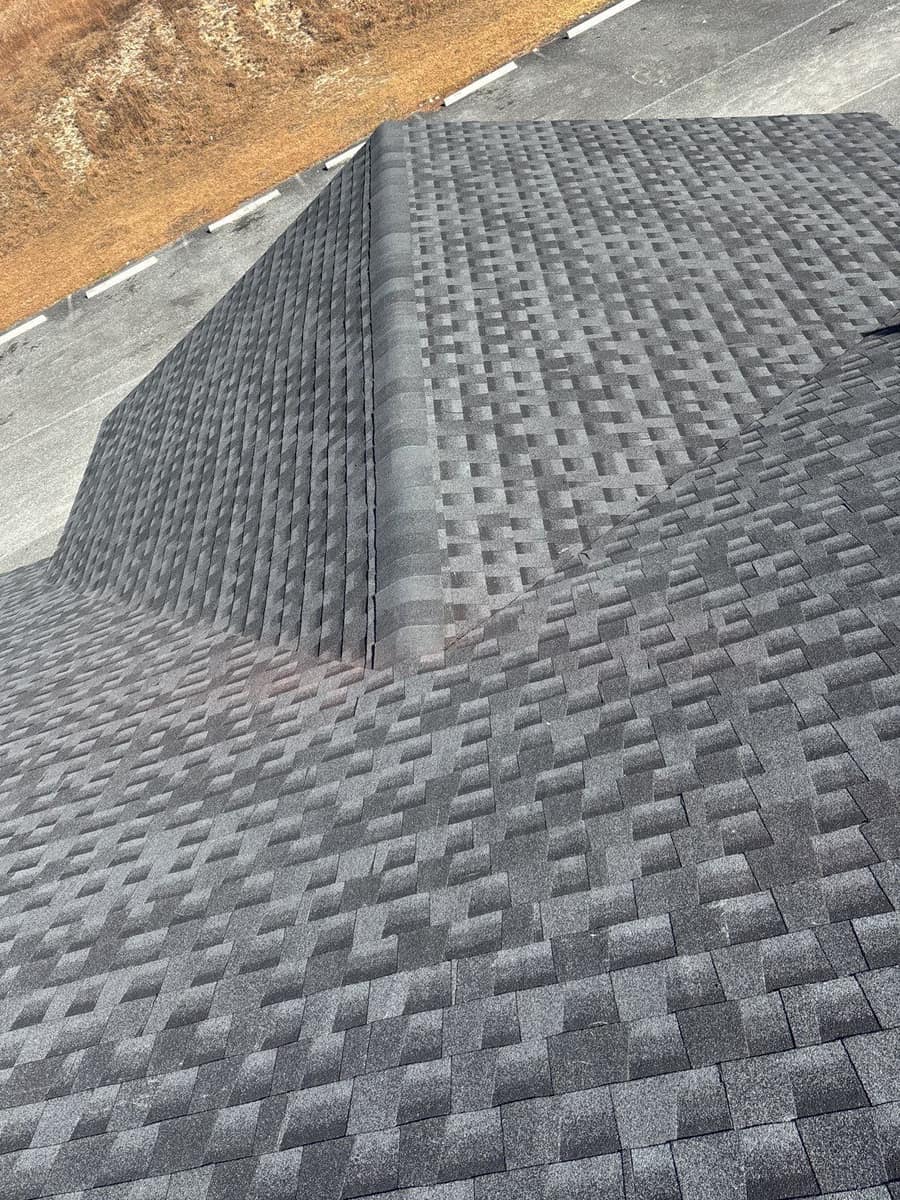
A mostly hipped shingle roof with several wings on a single-story brick commercial building in Live Oak. The old shingles came off and a new dark gray architectural shingle roof went on in December 2024.
The finished roof in Live Oak.
Photographed by the Brehm crew after the work was done. Tap any photo to see it full size.
What we did
- Old shingles torn off down to the plywood deck
- Synthetic underlayment fastened with plastic cap nails
- White metal drip edge installed along the roof edges
- New dark gray architectural shingles with capped hips and ridges
- Ridge vent and low rectangular metal roof vents installed and sealed
At a glance
- Roof
- Mostly hipped, several wings
- Color
- Dark gray architectural shingles
- Details
- Low rectangular metal roof vents
- Setting
- Parking lot, field and woods
What you are looking at
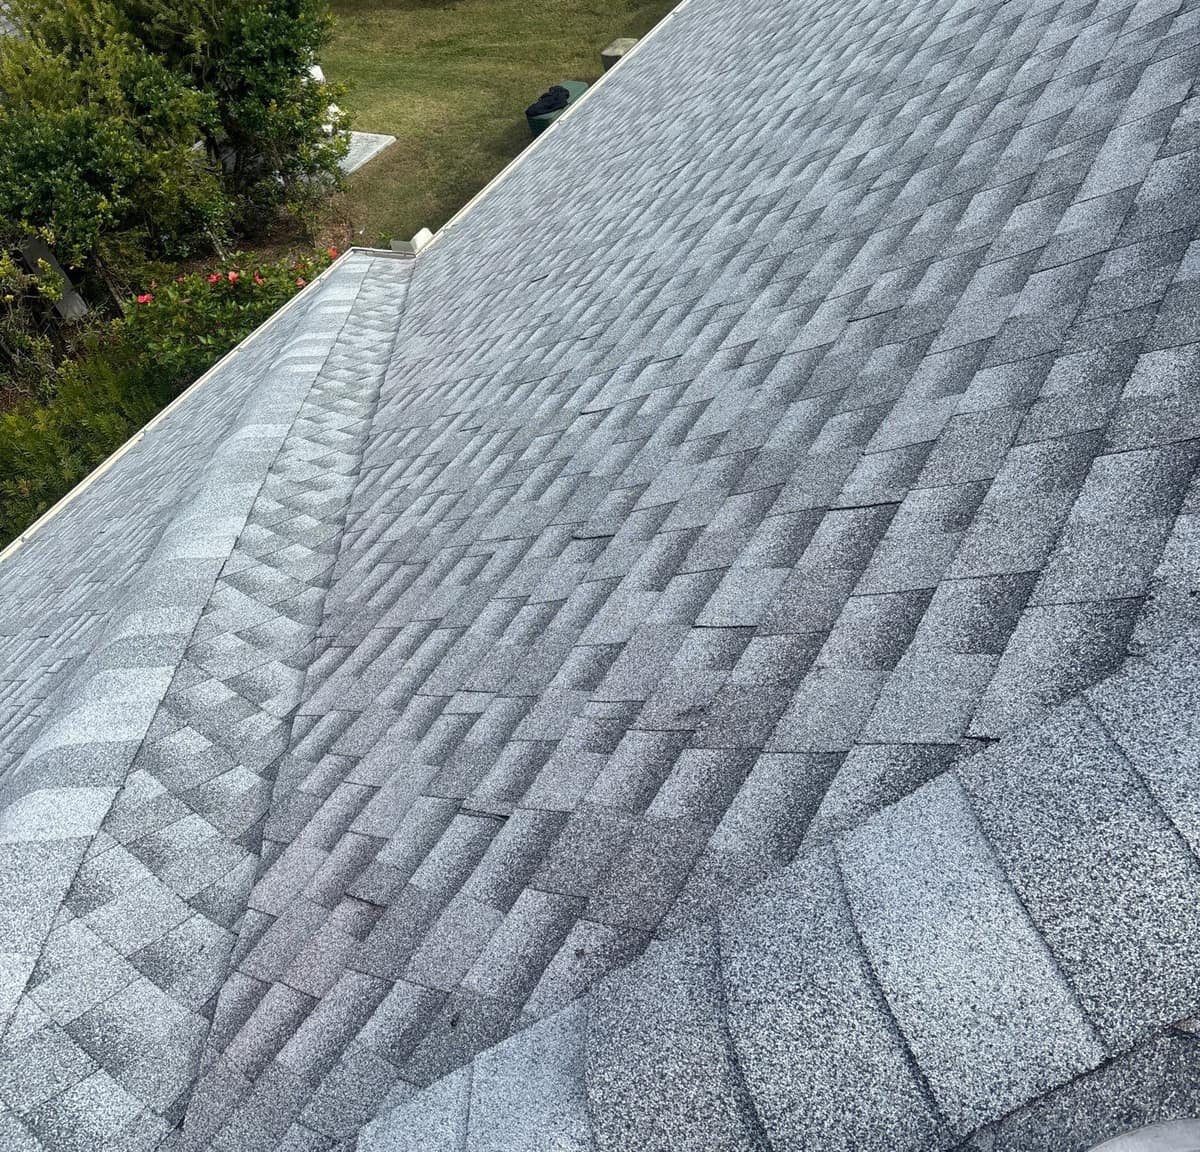
The first photo looks along one of the wings from higher up on the roof. A line of cap shingles covers the hip, the outside corner where two sloped planes meet, and lower down the wing joins the rest of the roof in a valley. Past the eave are the parking lot, its white concrete curb stops and a bank of dry grass.
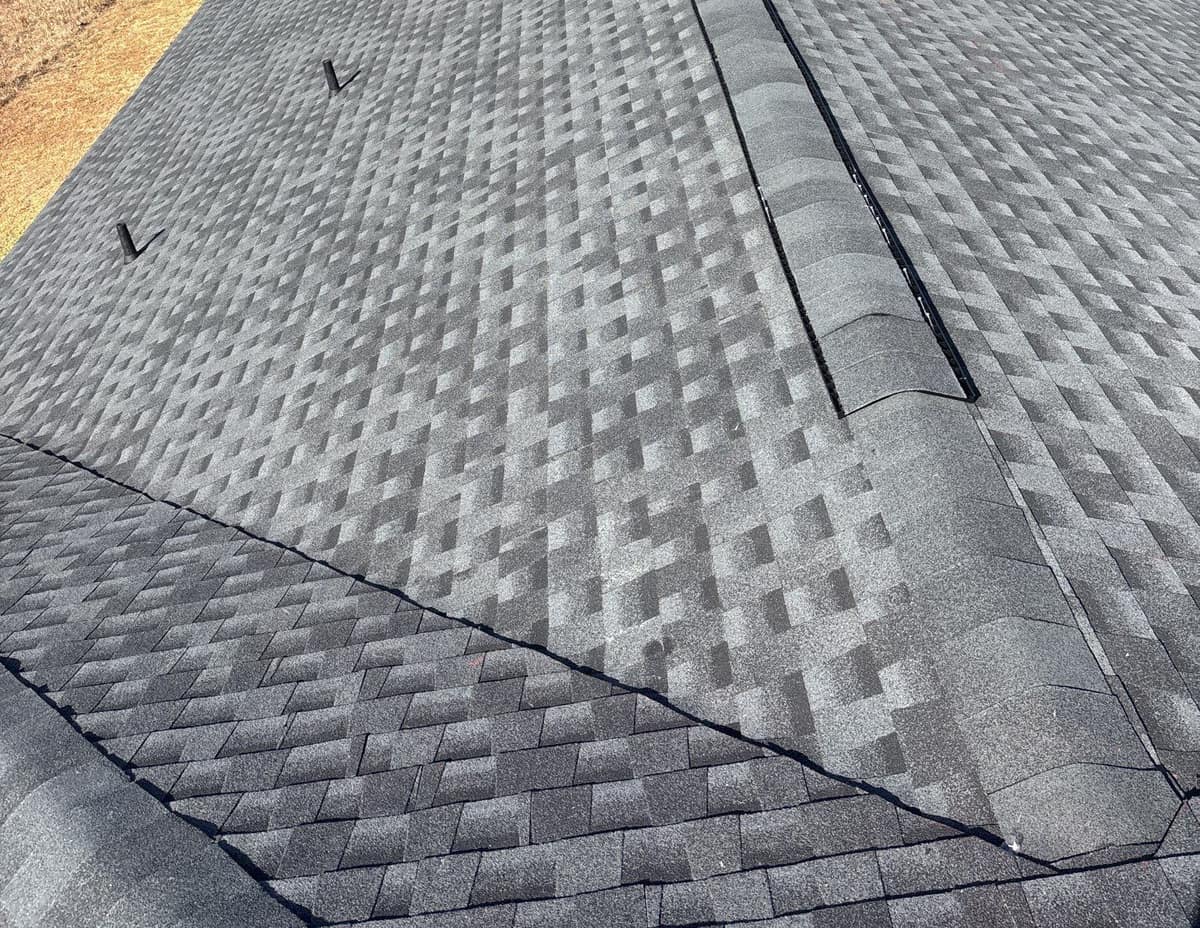
The shingles are architectural, sometimes called laminated: two layers bonded together, so every course shows a staggered pattern of darker and lighter patches instead of flat, even tabs. In the second photo the long dark line across the frame is a valley, and the shingles on one side are cut in a straight line where they meet the other side. On the right, the cap shingles sit on a ridge vent, which shows as a dark strip along each side of the cap. A ridge vent lets warm air escape along the peak, which helps limit heat build-up under the Florida sun. Two small black vent pipes come up through the plane beside it.
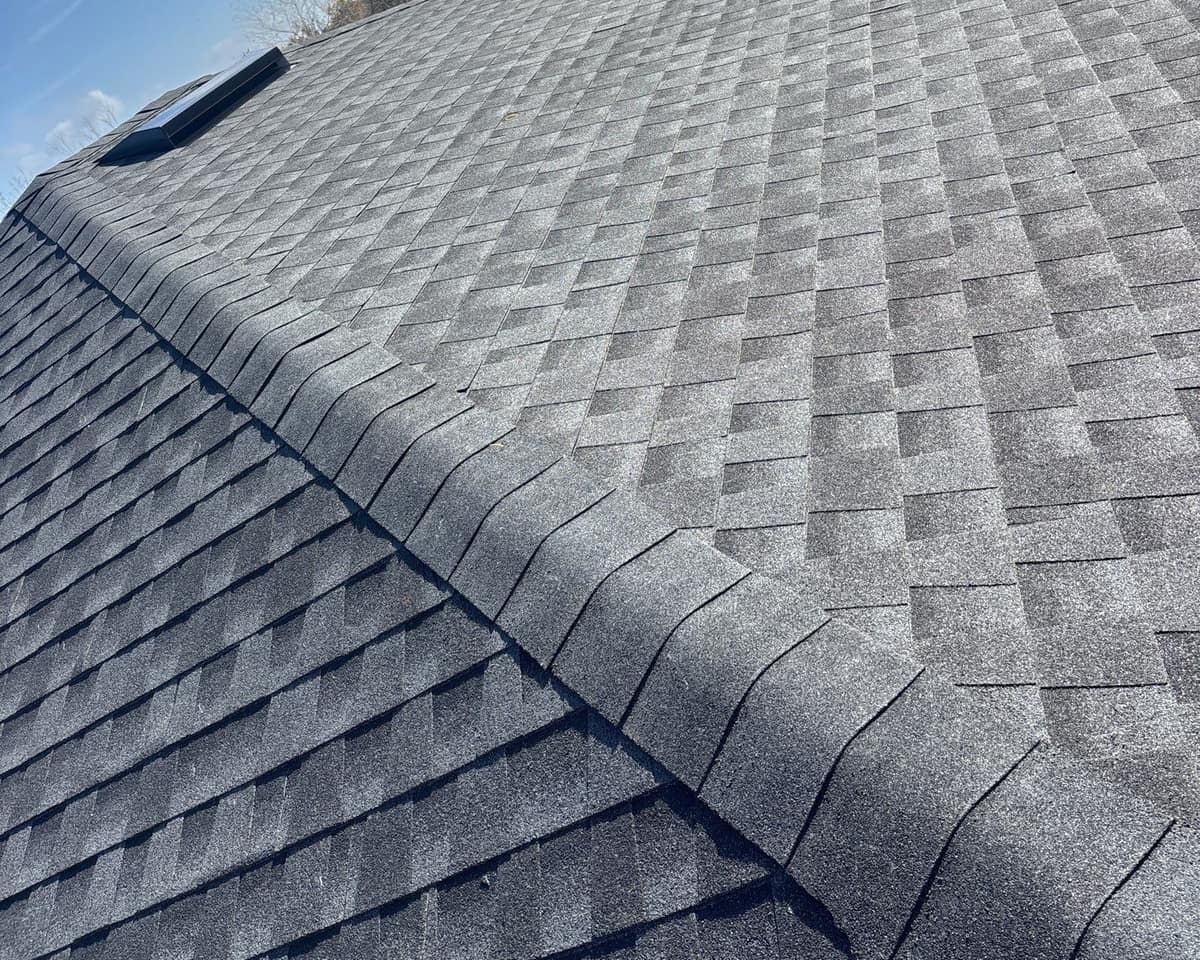
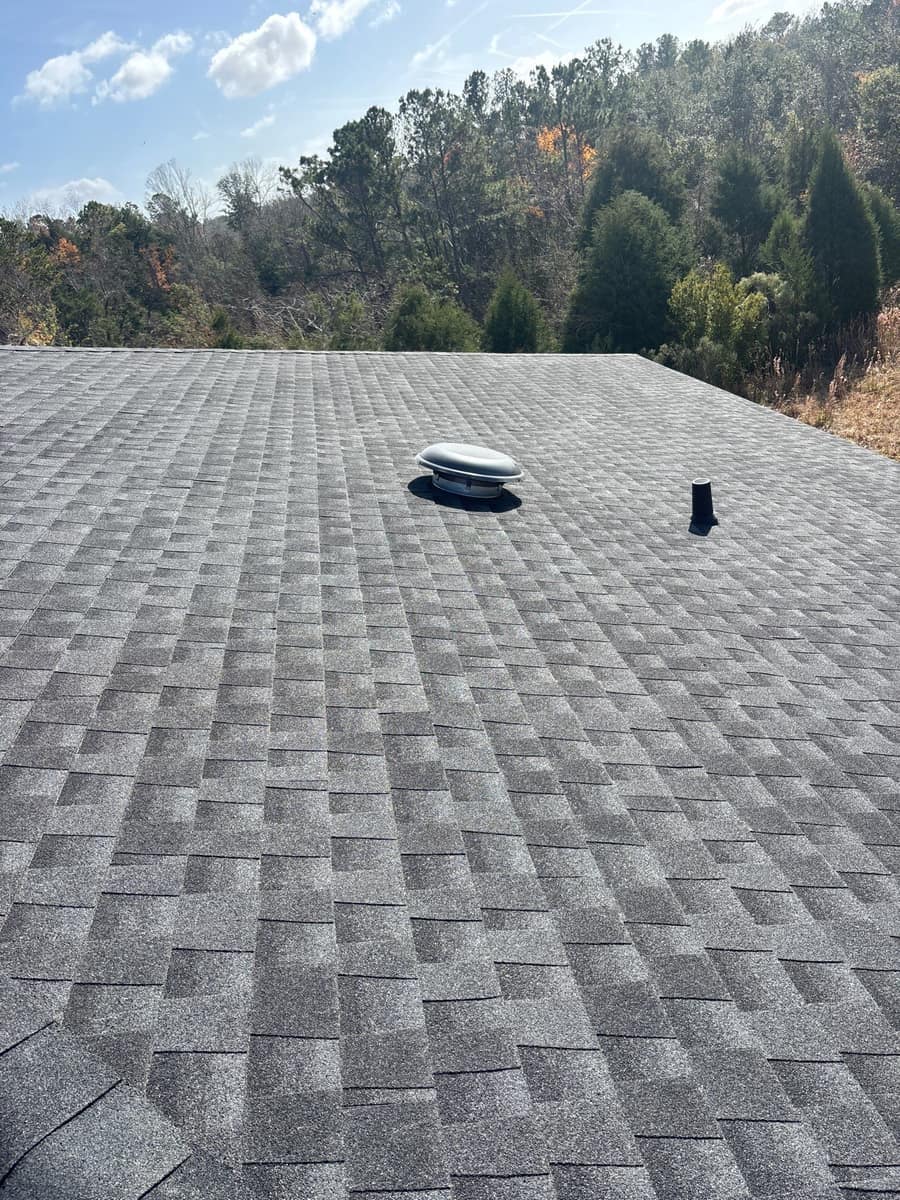
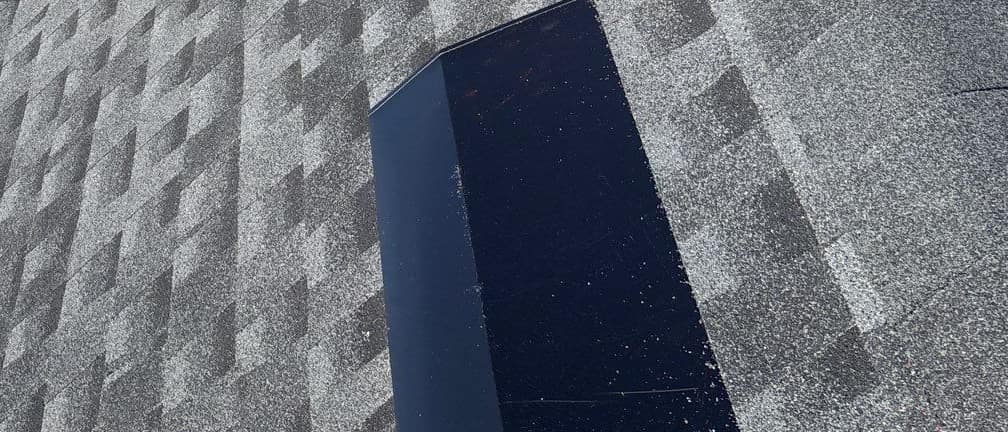
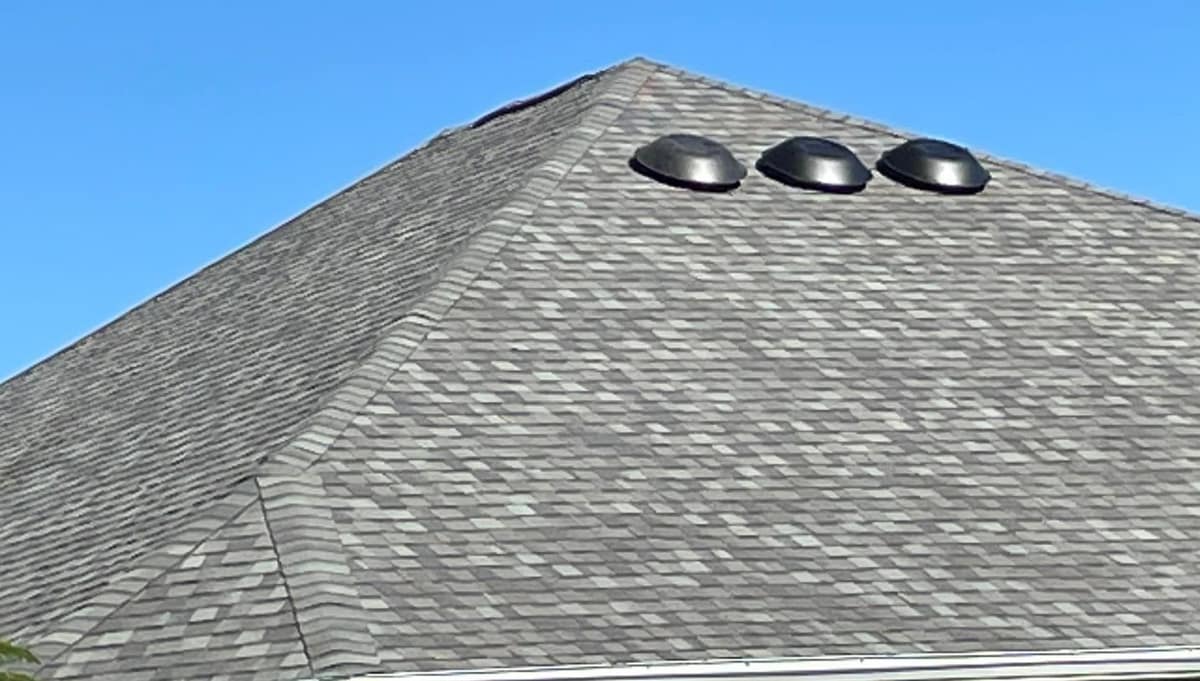
The third photo is a close view of a capped hip, the outside corner where two planes meet and run up toward the ridge. Each cap shingle is folded over the hip and overlaps the one below it, so the joints step evenly up the slope. Near the top of that frame, and again in the last photo, are low rectangular metal roof vents set just below the ridge. Photos Brehm took while the shingles went on show one of these vents going in with its flange nailed down, then the crew laying cut pieces of the white underlayment around the base of each vent and sealing the flange with a dark roof coating, spread by gloved hand. The metal tops are left bare.
Another side of the building faces a wooded slope of pines and mixed trees, a few of them still holding orange leaves, under a blue sky with scattered clouds. That slope carries a round metal roof vent and a short black plumbing vent pipe.
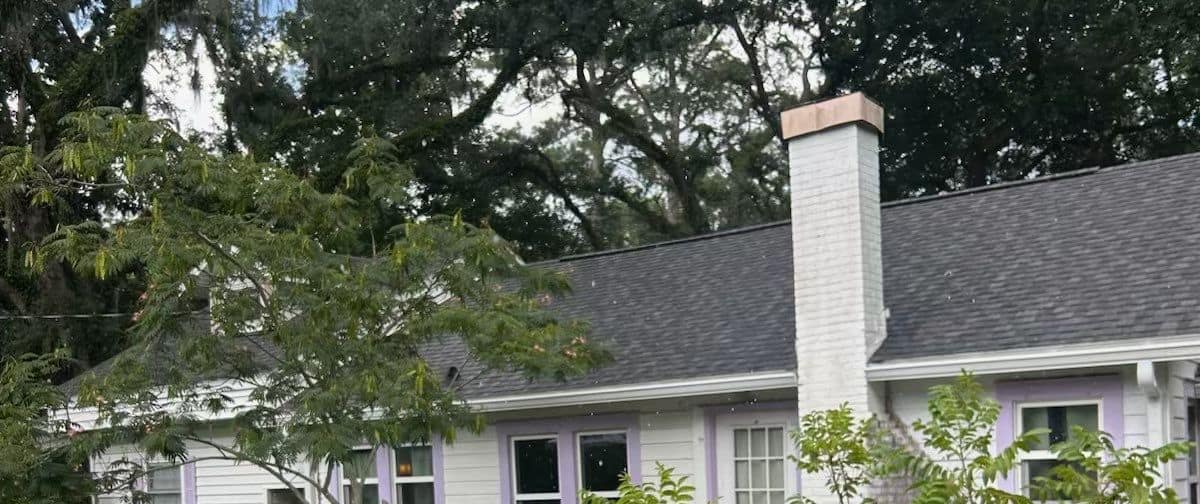
Photos Brehm took during the tear-off show the roof stripped to the plywood deck, then covered in a gray synthetic underlayment held down with green and red plastic cap nails, with a tape measure laid across the rows of nails in several frames. White metal drip edge went on along the edges before the shingles. Photos Brehm took on an earlier visit show the old roof in faded light brown shingles and the building itself: single-story brick walls with white trim, a gabled entry and a parking lot along the front.
Other photos Brehm took from the roof show an open field of dry grass around the lot and oaks hung with Spanish moss beyond it. A roof with this many hips, valleys and low rectangular metal roof vents has a lot of seams, and in north Florida each one sees hard sun, summer heat and afternoon storms.
Want a roof like this one?
Start with a free inspection. We look at the roof, photograph what we find and walk you through it, with no pressure to buy.