
Shingle Roof Replacement in The Villages, FL, December 2024
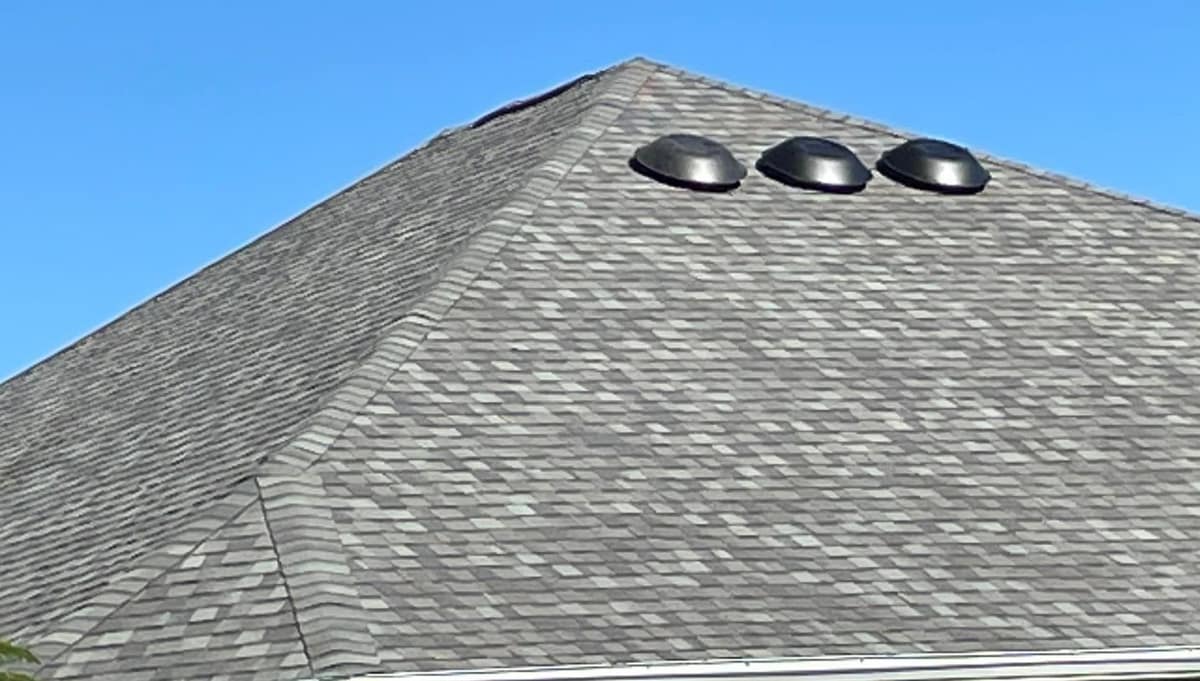
A single-story home in The Villages with gray stucco walls and a hip roof made up of several hips and ridges plus a smaller hip section. In December 2024 the old shingles came off down to the deck and a new roof of gray blend architectural shingles went on, with three new round vents near one peak.
The finished roof in The Villages.
Photographed by the Brehm crew after the work was done. Tap any photo to see it full size.
What we did
- Old shingles torn off down to the roof deck
- Synthetic underlayment fastened with plastic cap nails
- White drip edge nailed along the eaves
- Gray blend architectural shingles with hip and ridge caps over a ridge vent
- Three new round roof vents, and new flashing bases under the pipe vent and hooded vent
At a glance
- Roof
- Hip roof with a smaller hip
- Color
- Gray, charcoal and taupe blend
- Details
- Three round vents, ridge vent
- Setting
- Single-story gray stucco home
What you are looking at
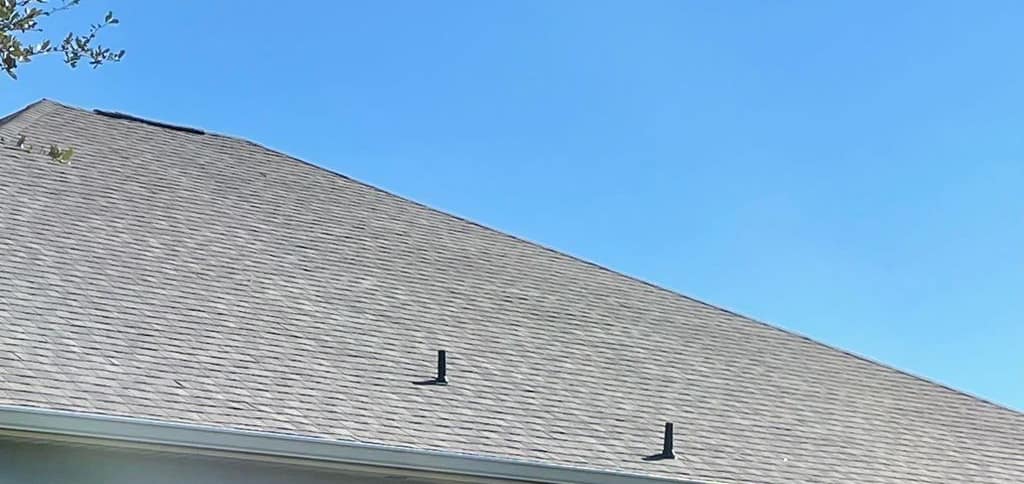
The first photo looks up at one corner of the roof from the yard. Two hip lines climb to the peak, and three round vents sit in a row near the top of the face between them. On a hip roof every side slopes down to the gutter, so the cap shingles along the hips are a big part of what you see from the ground.
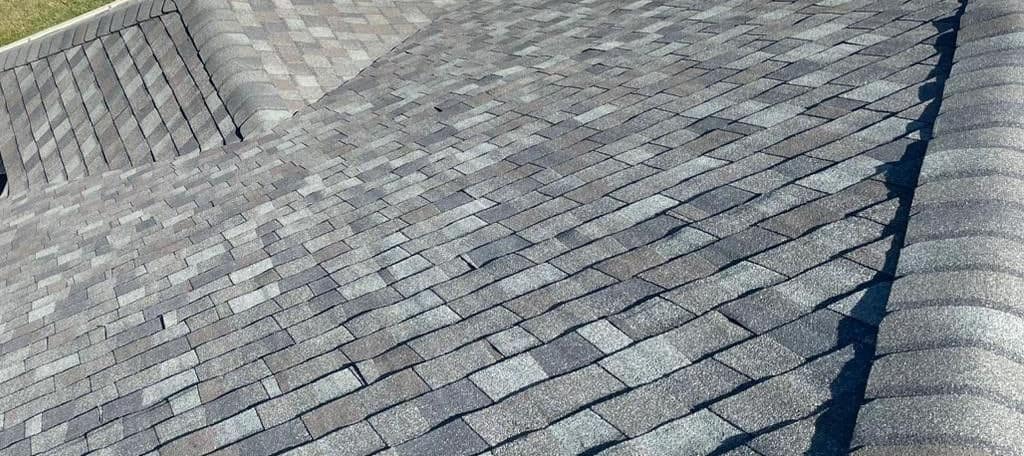
Up close the shingles are a blend rather than one flat color. Light gray, mid gray, charcoal and a few taupe tabs mix across each course, and from the yard they settle into a soft medium gray. These are architectural shingles, made from two bonded layers, which gives the staggered, shadowed pattern in the close photos.
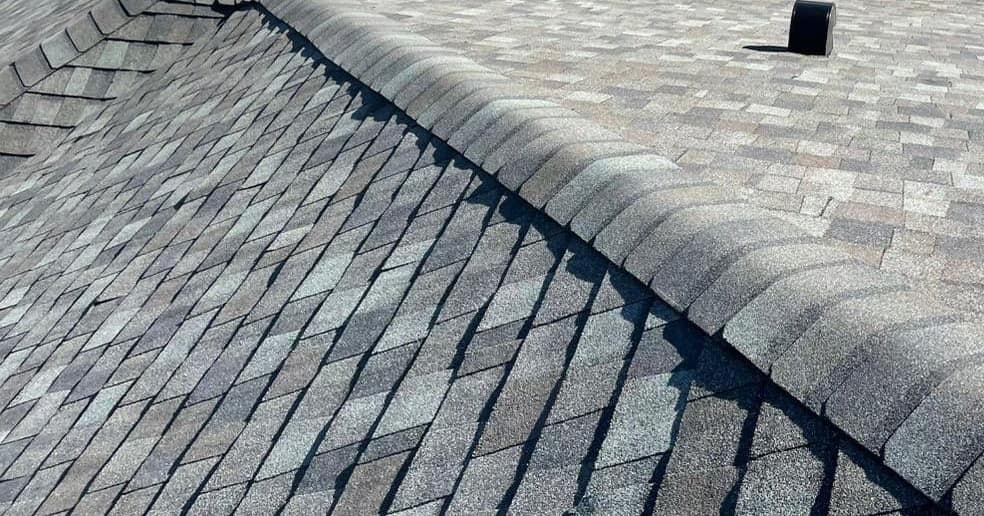
Photos Brehm took before the work show three round vents in the same spots on the old roof, with pinkish tops. The new ones are dark gray. A photo from up on the roof shows a black hooded vent sitting beside a hip, and from the yard two thin black vent stacks rise above the gutter on the side of the house.
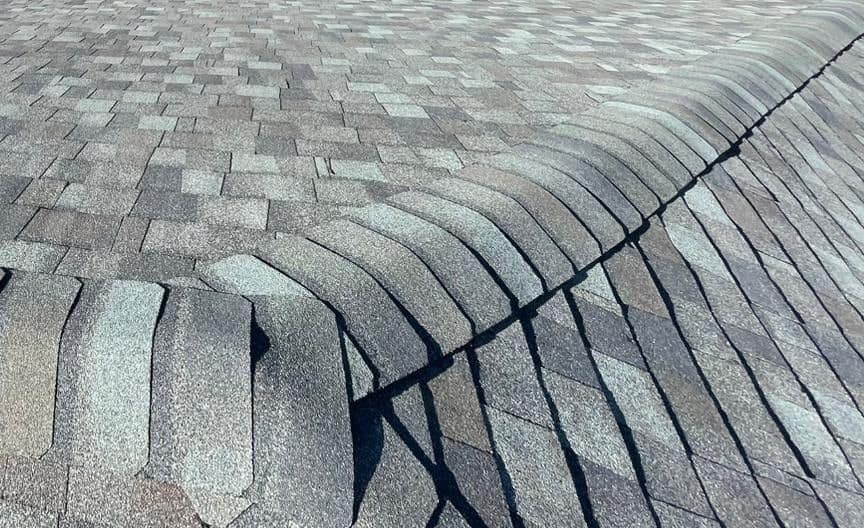
Cap shingles are the thicker, rounded pieces folded over the hips and ridges. On the main ridge they cover a ridge vent, a low vent that runs along the peak, and photos Brehm took as the roof was finished show the black vent being set before the caps went on. The close photo of the caps shows the spot where the ridge turns down into a hip.
Photos Brehm took during the tear-off show the old shingles stripped to the bare OSB deck. Synthetic underlayment went down next, rolled out in long sheets printed with overlap lines and fastened with plastic cap nails. White drip edge was nailed along the eaves above the existing gutters, and a pipe vent with a mesh cap and the hooded vent were set on new flashing bases.
The house has gray stucco walls, white trim and a lawn edged with clipped hedges, with a big shade tree on one side. Under the Florida sun, round vents and a ridge vent help limit heat build-up in the attic.
Related pages
More projects in The Villages
Want a roof like this one?
Start with a free inspection. We look at the roof, photograph what we find and walk you through it, with no pressure to buy.