
Shingle Roof Replacement in The Villages, FL, December 2024
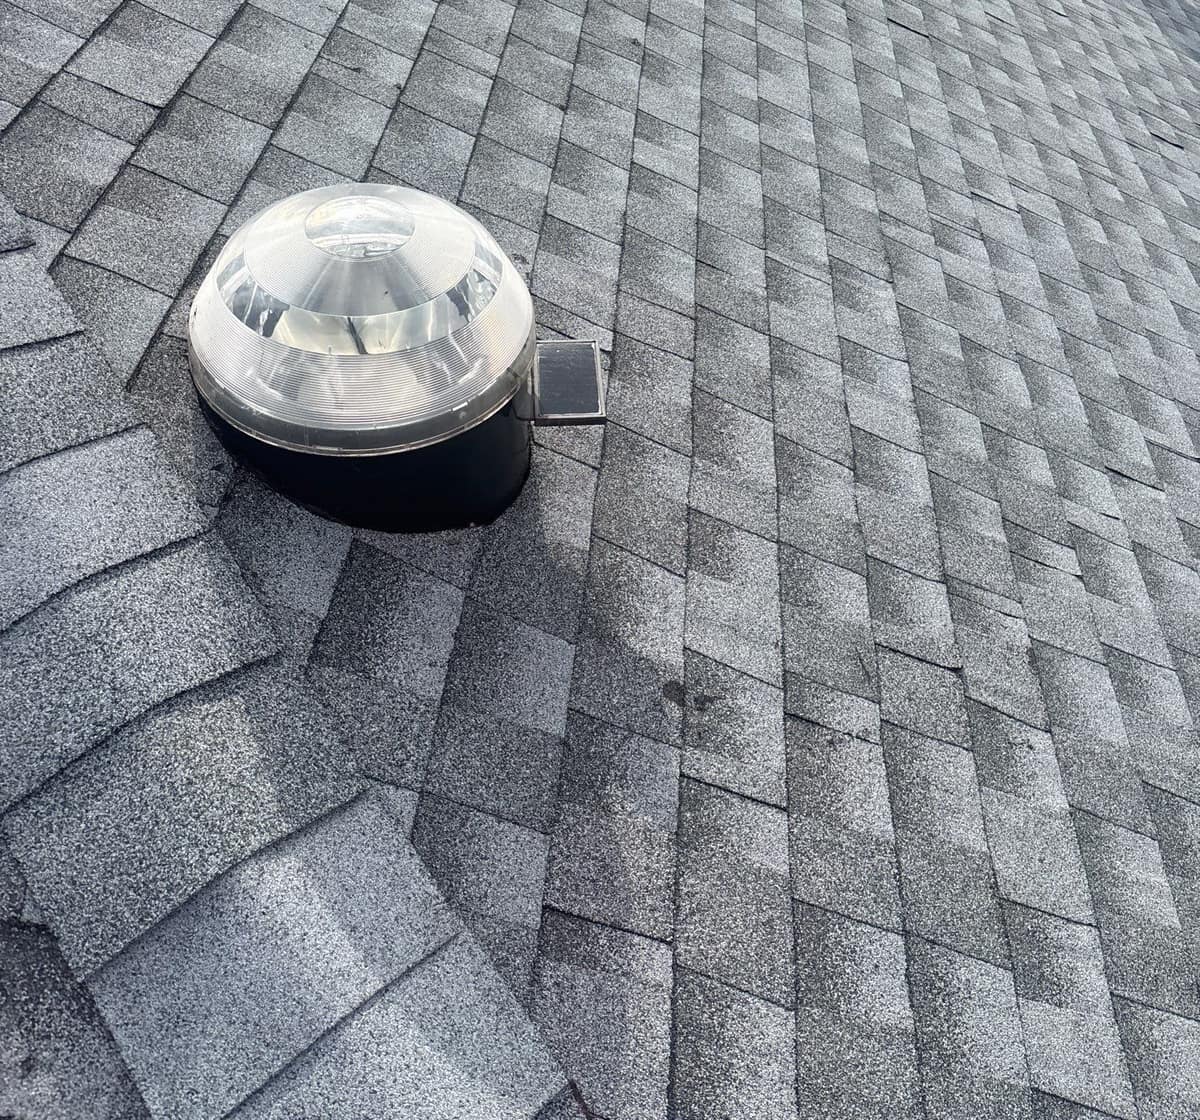
This single-story roof in The Villages carries a clear tubular skylight with a little solar panel on its rim, three round vents and several hips meeting at the ridges. In December 2024 it was stripped to the OSB deck and covered in light gray architectural shingles.
The finished roof in The Villages.
Photographed by the Brehm crew after the work was done. Tap any photo to see it full size.
What we did
- Old shingles stripped to the OSB deck
- Synthetic underlayment fastened with bright green and red plastic cap nails
- White drip edge nailed along the eaves above the gutters
- Light gray architectural shingles, with cap shingles on the hips and ridges
- Three new round vents, a new boot on the plumbing vent, and shingles fitted around the skylight
At a glance
- Roof
- Single-story hip roof
- Color
- Light gray with darker flecks
- Details
- Tubular skylight, three round vents
- Setting
- Lawn, hedges and red flowers
What you are looking at
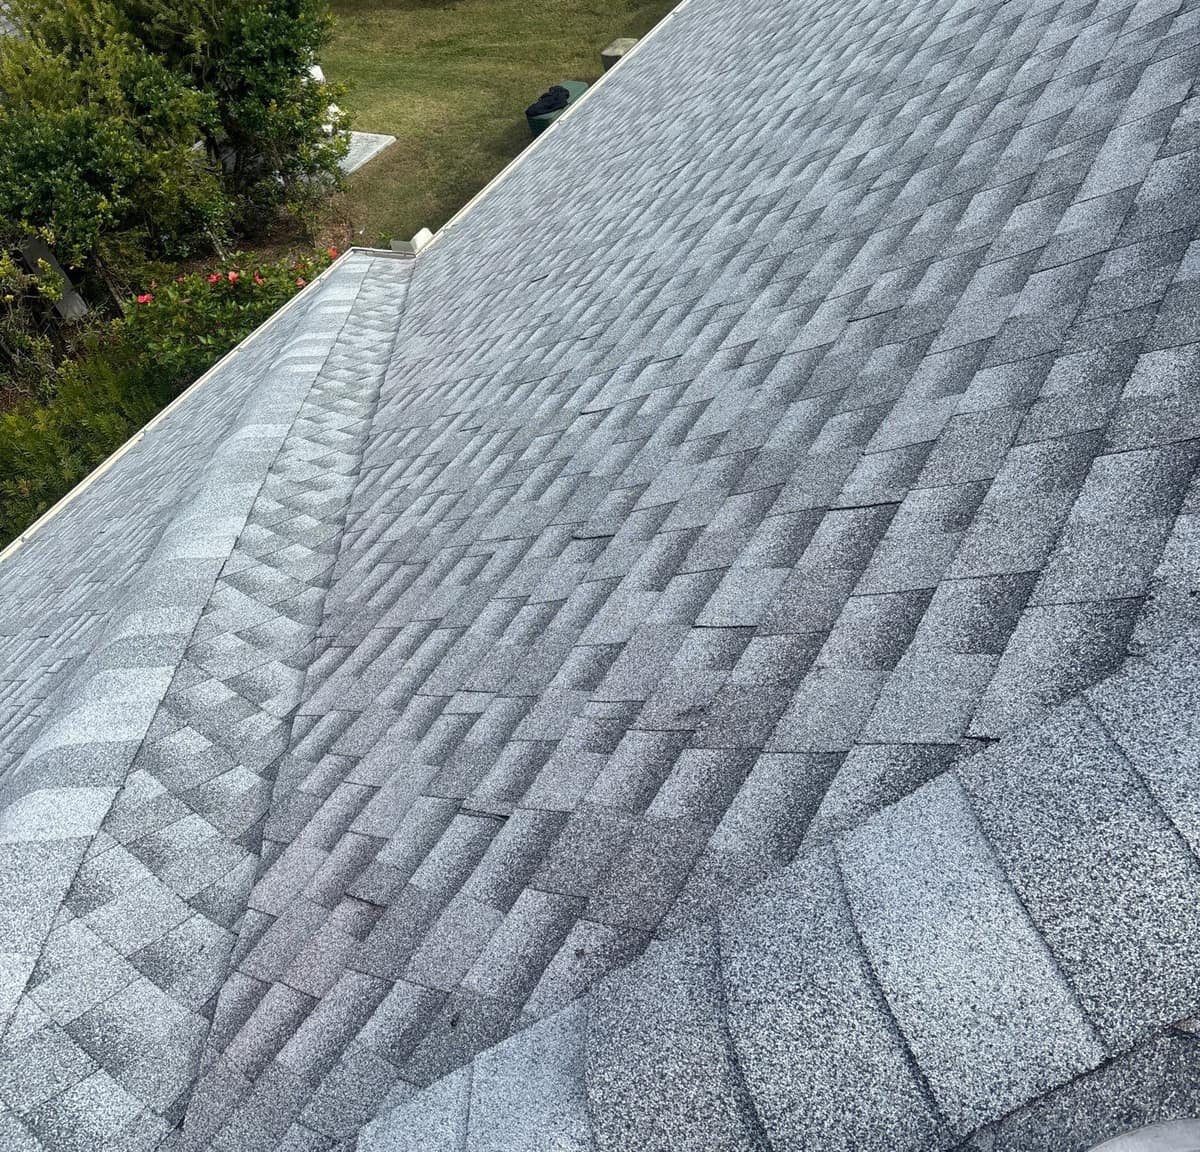
The first photo was taken from up on the roof, looking down one long slope toward the gutter. From this height the shingle courses run in long diagonal rows, and past the eave you can see the lawn, a hedge and a few red flowers.
Up close the shingles read as light gray, with darker gray and almost black granules scattered through each tab so the surface looks speckled. Architectural shingles are the thicker, laminated kind, so the shadow bands between tabs fall in an uneven pattern rather than straight stripes.
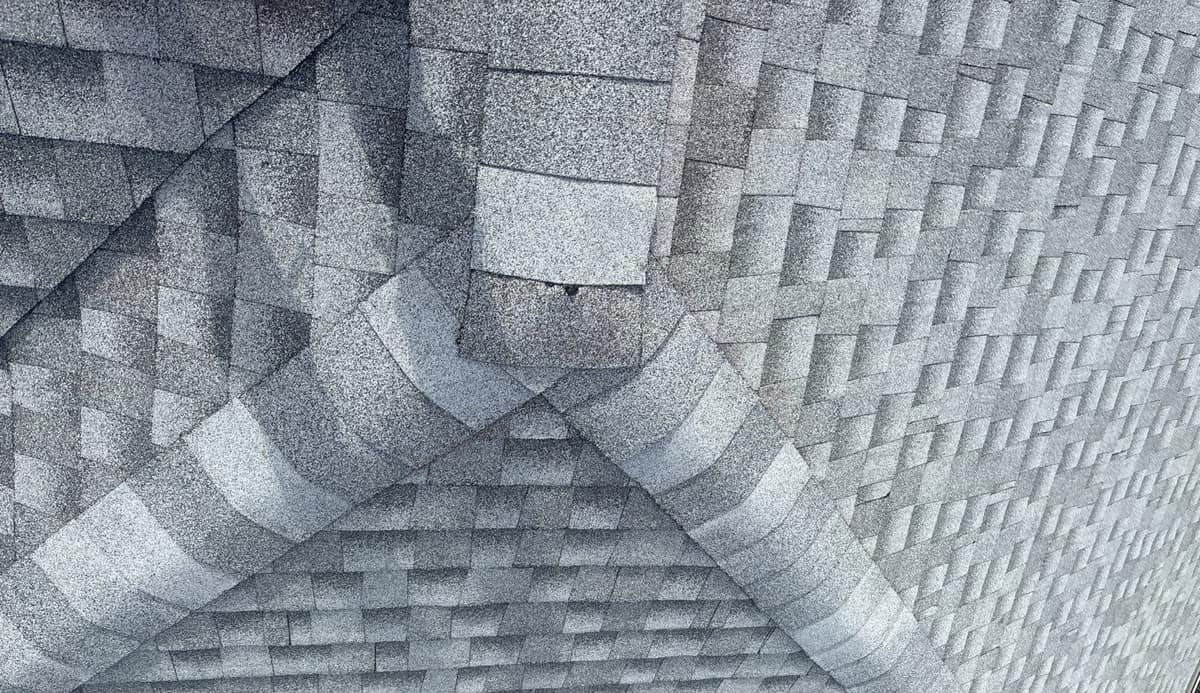
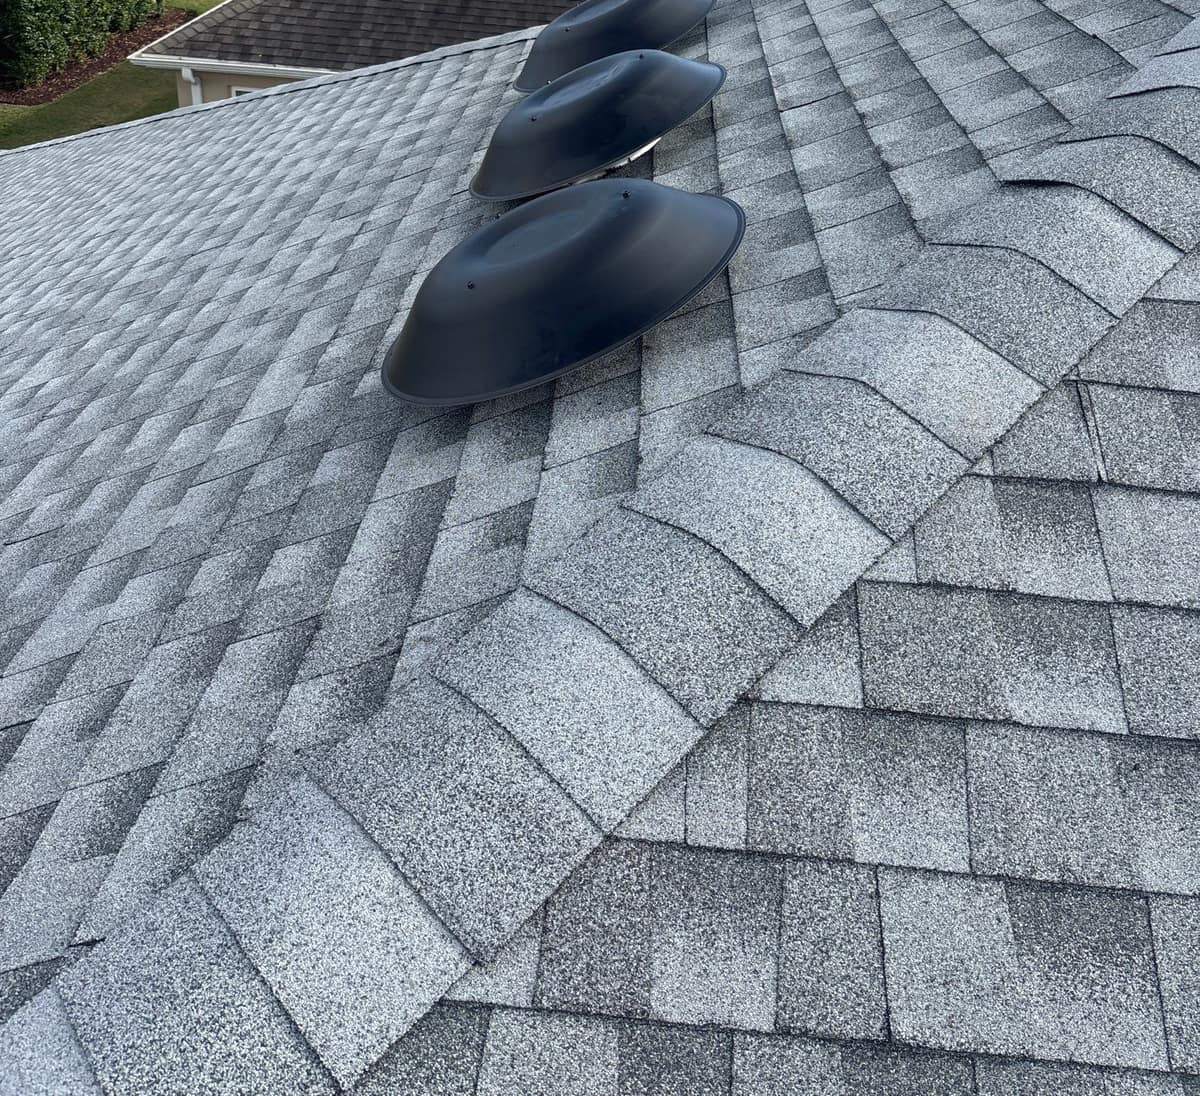
Photo three looks straight down at the spot where a ridge ends and two hips run off toward the corners. Each of those lines is covered with cap shingles, the thick folded pieces that protect the joint, and they lap over one another where the three lines meet. Beside another hip, three dark gray round vents sit in a row. Photos Brehm took in October show three round metal vents on the old roof.
Photo five shows the skylight up close. Its clear ribbed dome sits on a black base, and a tubular skylight like this one carries daylight down a reflective tube into a room below. A small solar panel is fixed to the side of the rim, and the new shingles are cut and laid close around the base.
Photos Brehm took during the tear-off show the bare OSB deck, then synthetic underlayment printed with overlap guides and pinned down with plastic cap nails. White drip edge went on along the eaves, a plumbing vent got a new black boot with a ribbed collar, and once the field shingles were down the ridge was cut open into a slot for a ridge vent under the caps.
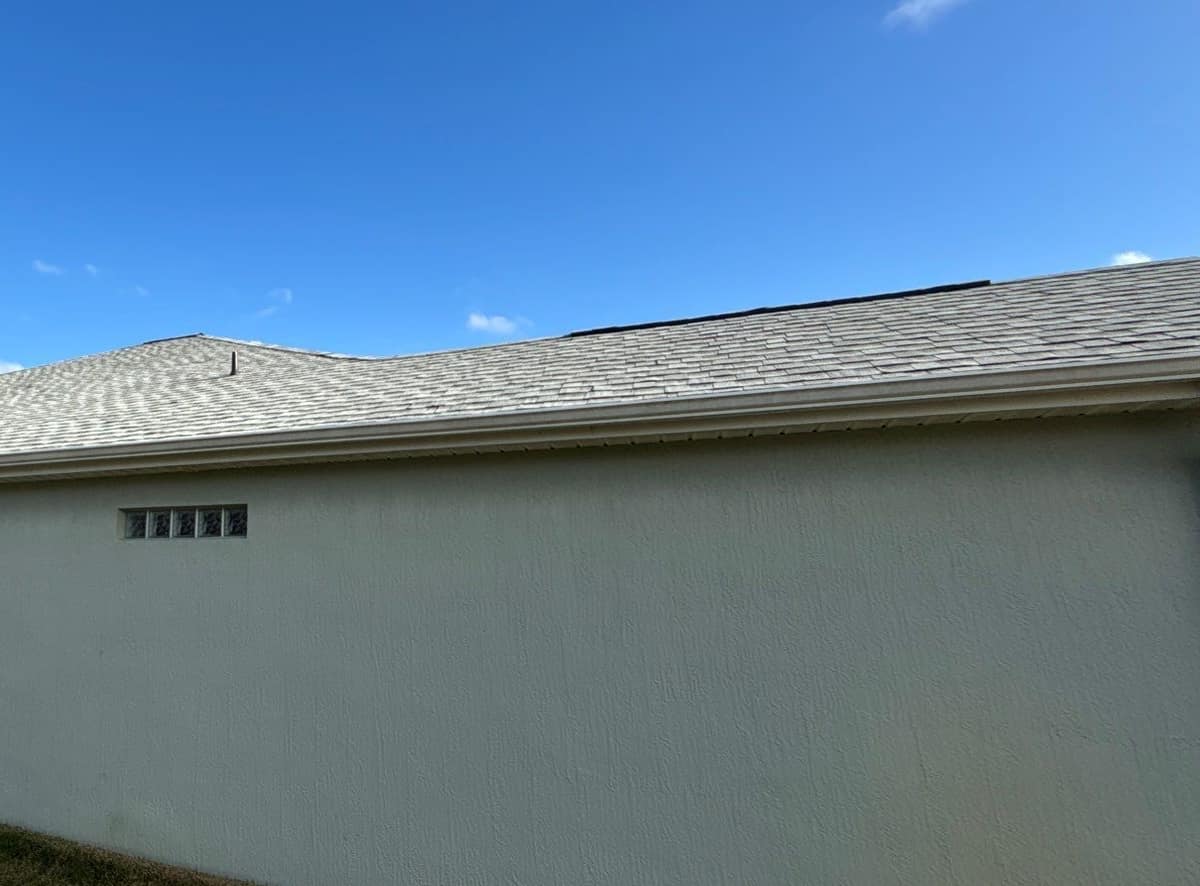
From the side yard, under a blue sky, the roofline runs long and low over a pale gray stucco wall with a small glass block window. In Florida sun, letting hot air out of the attic through the round vents and the ridge helps limit heat build-up.
Related pages
More projects in The Villages
Want a roof like this one?
Start with a free inspection. We look at the roof, photograph what we find and walk you through it, with no pressure to buy.