
Shingle Roof Replacement in The Villages, FL
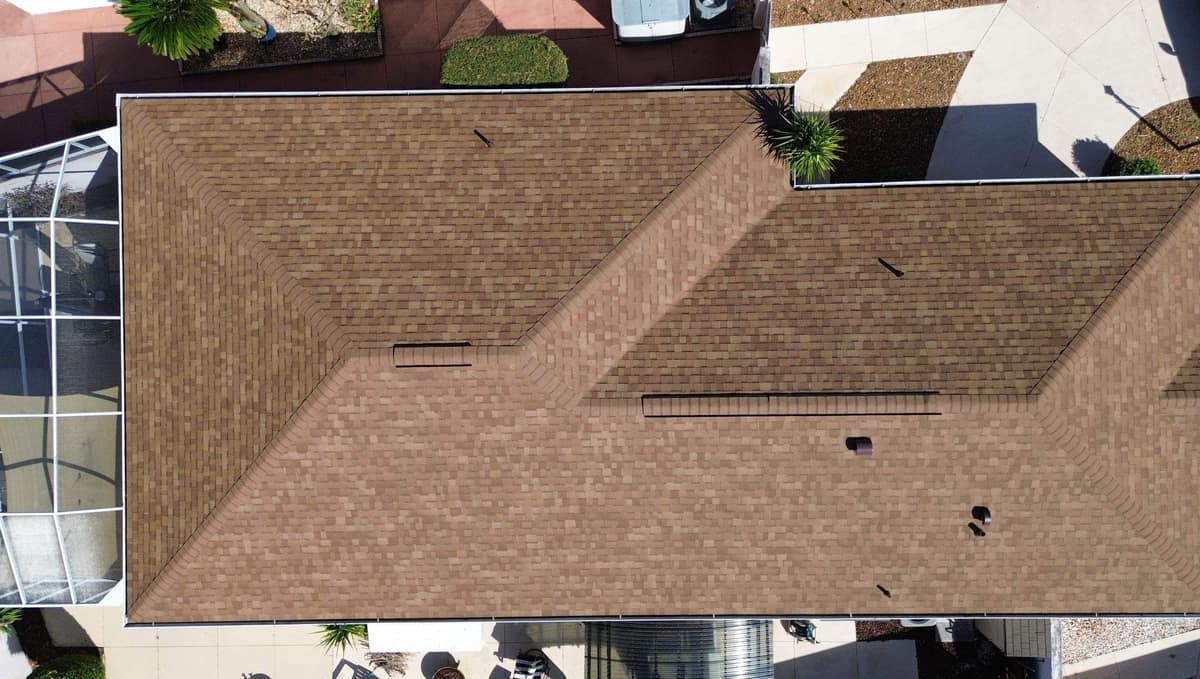
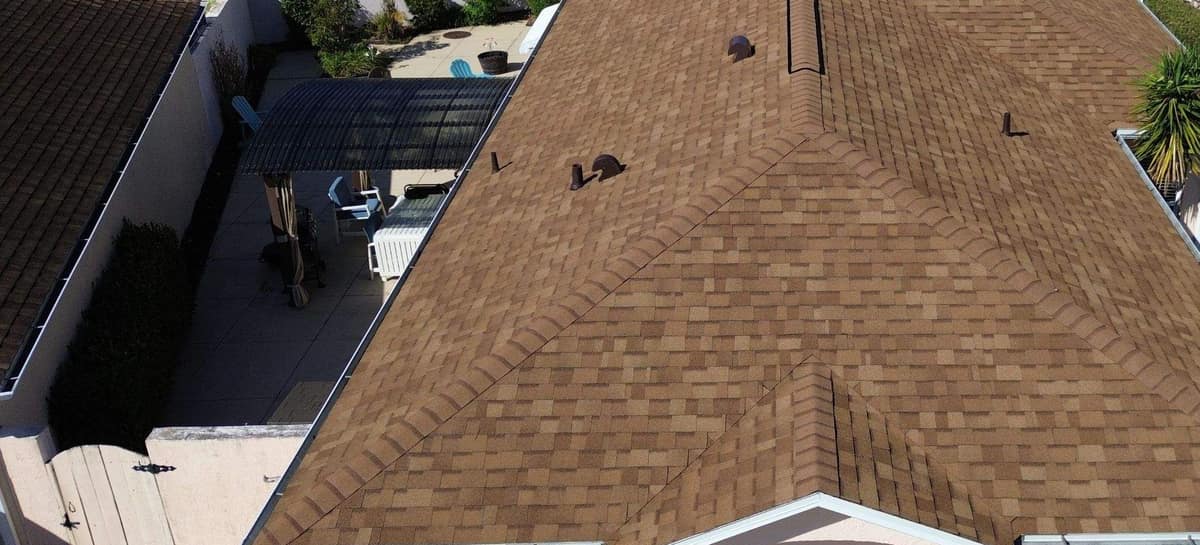
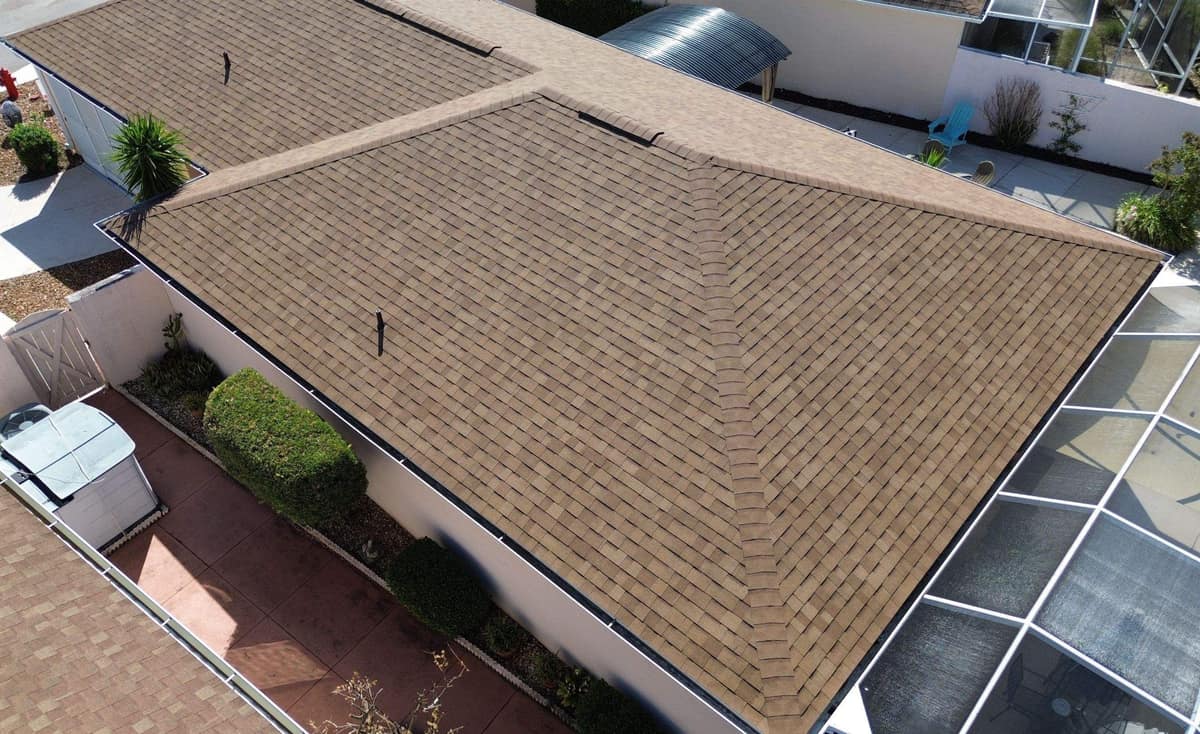
Owens Corning Oakridge shingles in Desert Tan now cover this single-story stucco home in The Villages. The old roof came off down to the deck in May 2026, and drone photos taken two days later show the new hip roof finished, vents and ridge caps included.
The finished roof in The Villages.
Photographed by the Brehm crew after the work was done. Tap any photo to see it full size.
What we did
- Old roof stripped to the bare OSB deck
- Dark underlayment rolled over the whole deck and fastened with plastic cap nails
- Owens Corning Oakridge shingles in Desert Tan, with capped hips
- Ridge vents along both ridges
- New brown hooded vents and pipe vent flashings
At a glance
- Roof
- Two-section hip roof
- Color
- Oakridge in Desert Tan
- Details
- Two ridge vents, brown vents
- Setting
- Walled courtyards, screened enclosure
What you are looking at
Seen straight down from the drone, the roof is two hip sections joined end to end. The longer section runs along the driveway, and the section at the other end is deeper, reaching back toward a paved side courtyard and a screened enclosure. Each section has its own ridge, and because the two are different depths, the ridges do not line up. Capped hips run from the ends of both ridges down to the corners.
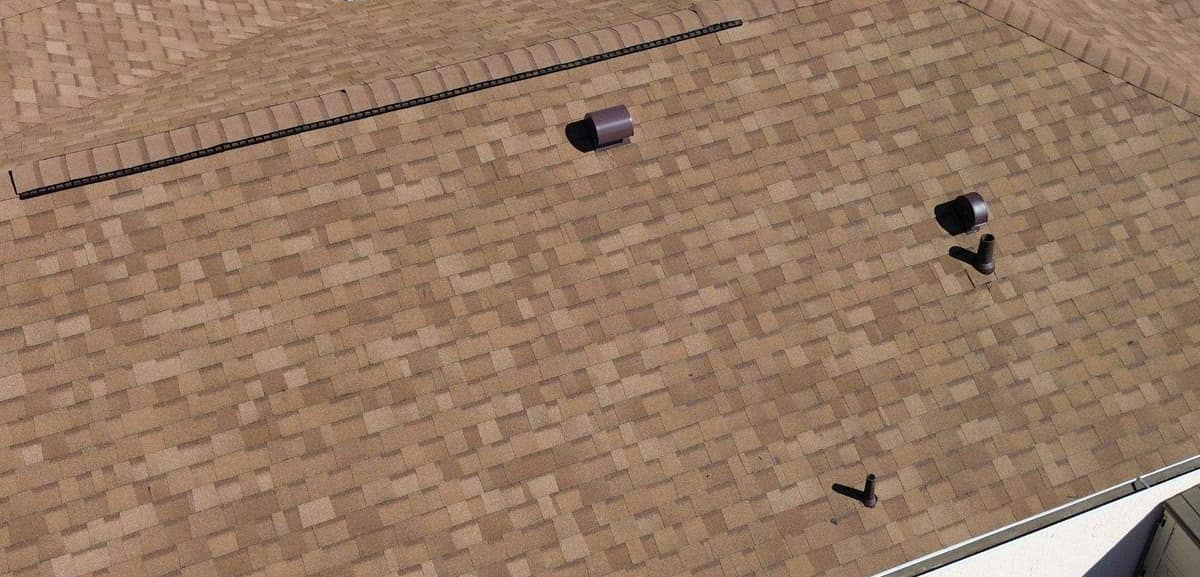
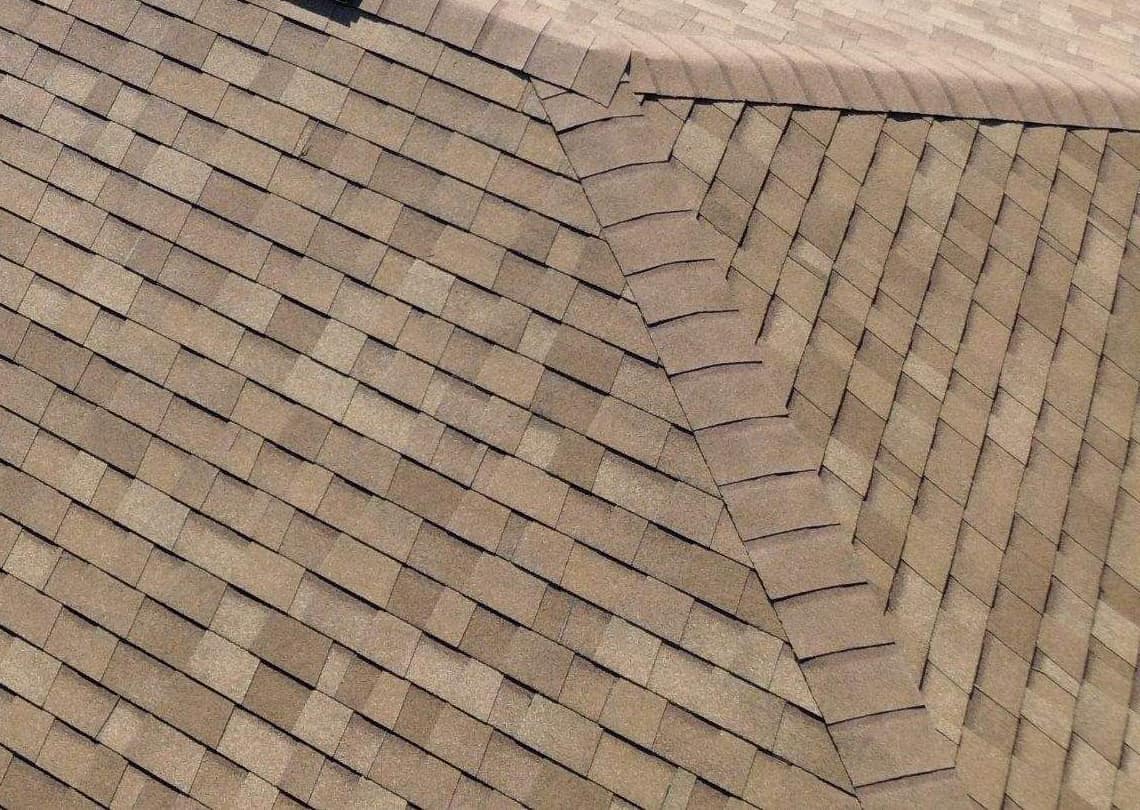
Up close the color is not one flat tan. Squares of sand, caramel and cocoa brown are scattered through every course, with a thin dark shadow line where the two bonded layers of each shingle overlap. The bundle wrappers in Brehm's install photos name the line and the color, Oakridge in Desert Tan, under the Owens Corning logo. From higher up, the mix reads as a warm, light brown beside the pale peach stucco.
A ridge vent runs along the top of each ridge. From above it shows as a black strip tucked under the cap row, and it gives the attic an outlet at its highest point. Two brown hooded exhaust vents sit on the slope that faces the patio, and a few slim brown pipe vents are spread around the roof. Photos Brehm took during the install show one of the hooded vents bedded in roofing cement on the underlayment before the shingles closed in around it.
Photos Brehm took on tear-off day show bare OSB sheets still marked with the old nail holes, then a dark underlayment rolled out over the whole deck and held with green plastic cap nails. Bundles were stacked on the roof, and the first courses were already going on that same day. Photos from an April visit show the roof before: a darker, reddish brown blend with reddish brown vents.
Around the house the drone frames show white gutters, white wood gates and stucco walls that close off each side yard. A paved courtyard lined with rounded shrubs runs along one side. The other long side opens onto a walled patio, partly covered by a curved, translucent corrugated canopy, with Adirondack chairs set out on the concrete, and a screened enclosure fills the far end. Neighboring roofs sit close on both sides, and the finished photos were taken in bright sun with sharp shadows.
On a hip roof the hips are the long seams where two slopes meet, so how they are capped matters. The close photo shows the finish here: folded cap pieces stacked up each hip, every piece lapping over the one below it, so no cut shingle edge is left exposed along the line.
Related pages
More projects in The Villages
Want a roof like this one?
Start with a free inspection. We look at the roof, photograph what we find and walk you through it, with no pressure to buy.