
Metal Roof Replacement in The Villages, FL
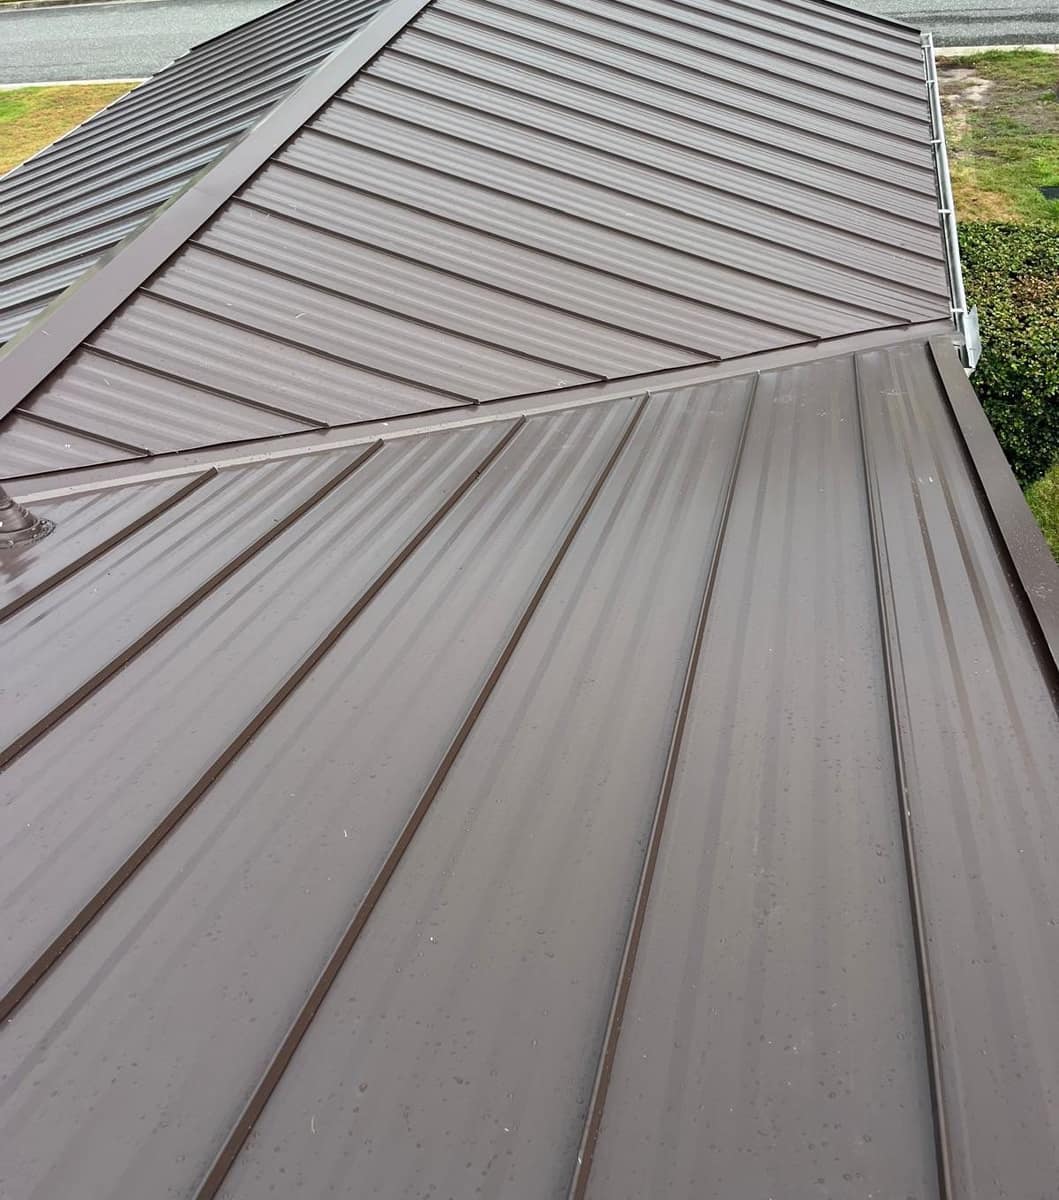
A single-story home in The Villages with tan lap siding and a screen room at the back, re-roofed in late June 2026. The old rosy brown asphalt shingles came off down to the wood deck, and the house now has a medium brown standing seam metal roof.
The finished roof in The Villages.
Photographed by the Brehm crew after the work was done. Tap any photo to see it full size.
What we did
- Old asphalt shingles torn off down to the wood deck
- High-temperature synthetic underlayment laid over the deck
- Brown standing seam metal panels with matching eave and rake trim
- Vent strip along the open main ridge, covered by brown ridge caps
- Metal valleys, a brown box vent and rubber pipe boots
At a glance
- Roof
- Long main ridge, smaller gables
- Color
- Medium brown panels and trim
- Details
- Ridge caps, valleys, pipe boots
- Setting
- Street of single-story homes
What you are looking at
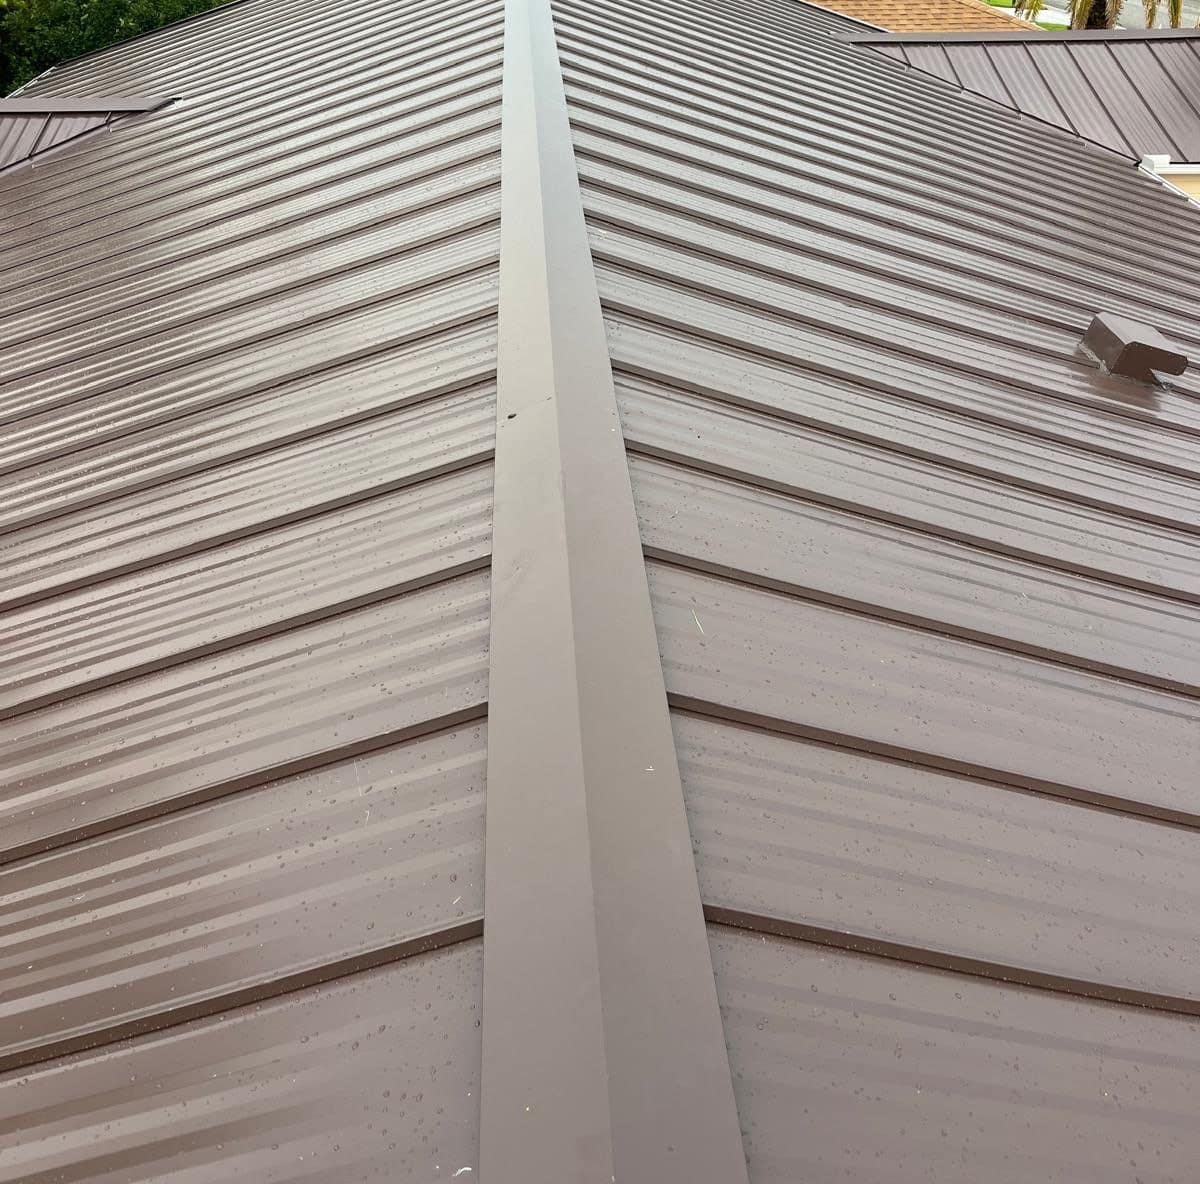
The first photo looks straight down the main ridge, with water still beaded on the panels. A brown ridge cap runs along the peak, and the panels drop away on both sides in long, straight runs. Each panel has a raised seam along its edge, which is where the name standing seam comes from, and shallow lines pressed into the flat between seams. A brown box vent sits on one slope.
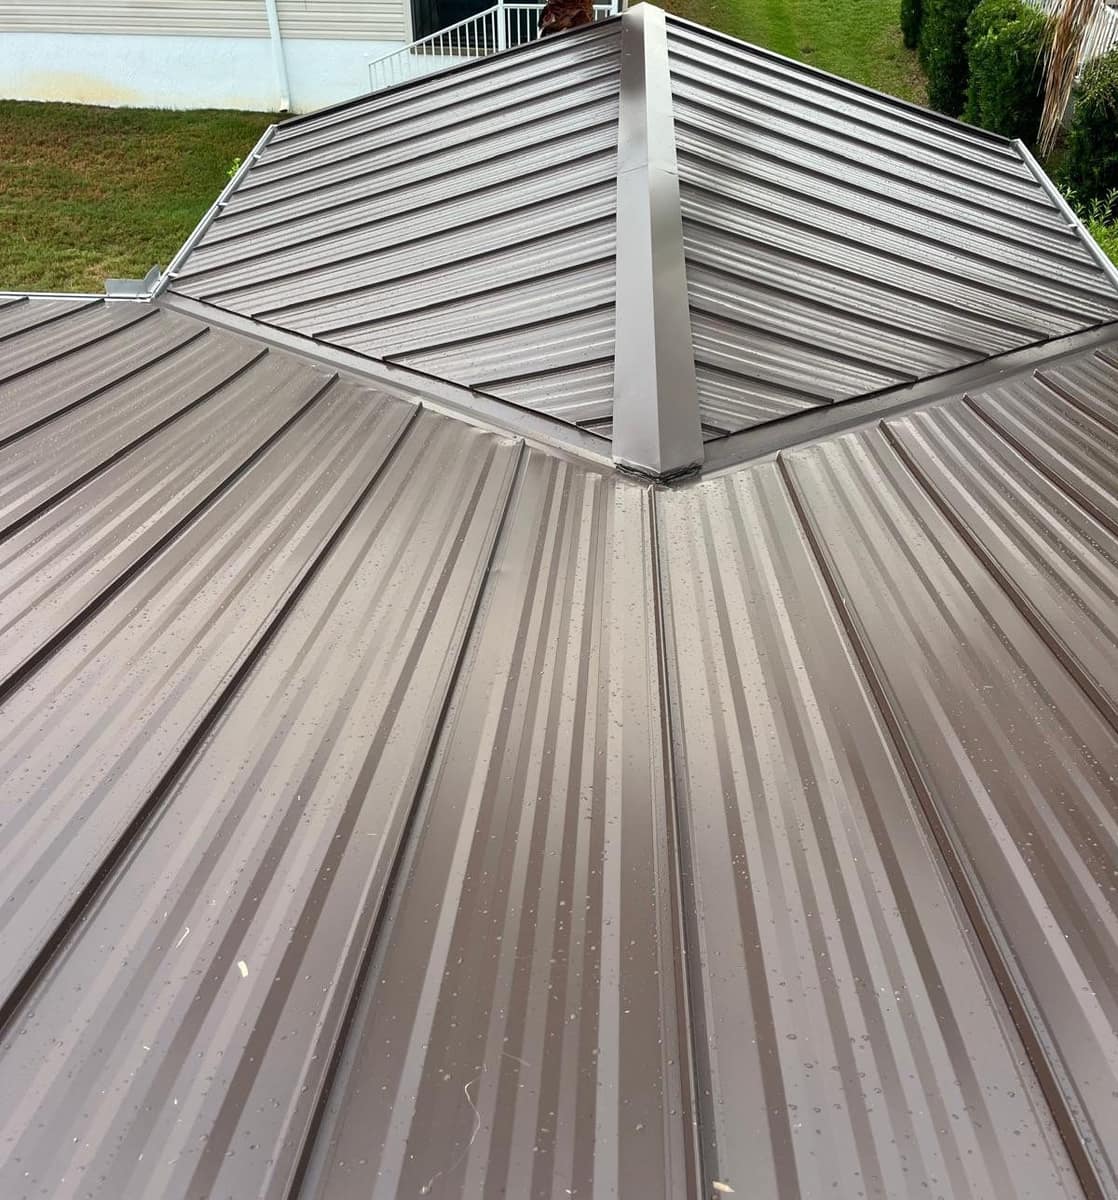
At the back, a smaller gable roof covers the screen room and meets the main roof in two valleys, one on each side. A valley is the inside corner where two slopes meet, so it gathers water from both of them. Here each valley is lined with brown metal, the panels on either side are cut at an angle to follow it, and a second ridge cap runs down the top of the gable.
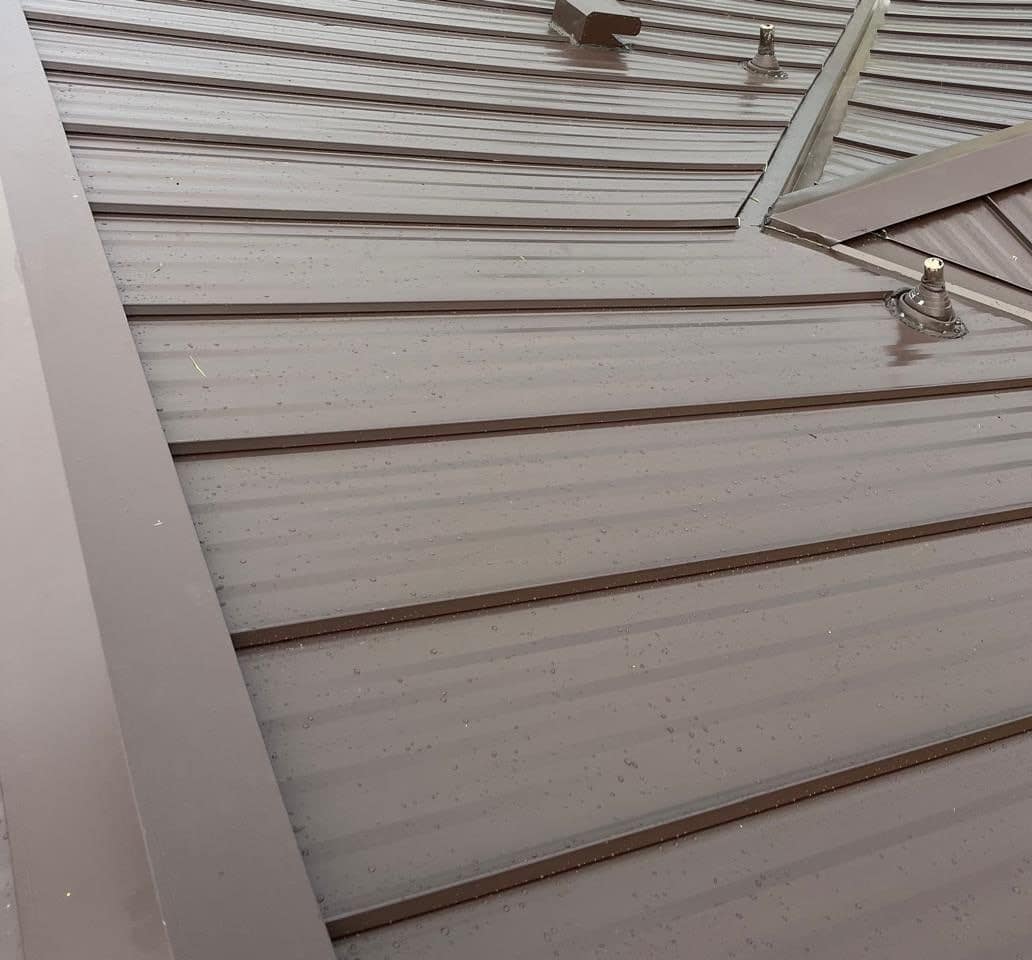
On the front slope, the plumbing vent pipes come up through dark rubber pipe boots. Each boot grips the pipe at the top and spreads into a wide base that sits down over the panel. Toward the street, a front gable runs out from the main roof with its own ridge cap and another metal valley tying it in, and its outer edge drains into a white gutter that was already on the house in the photos Brehm took before the job.
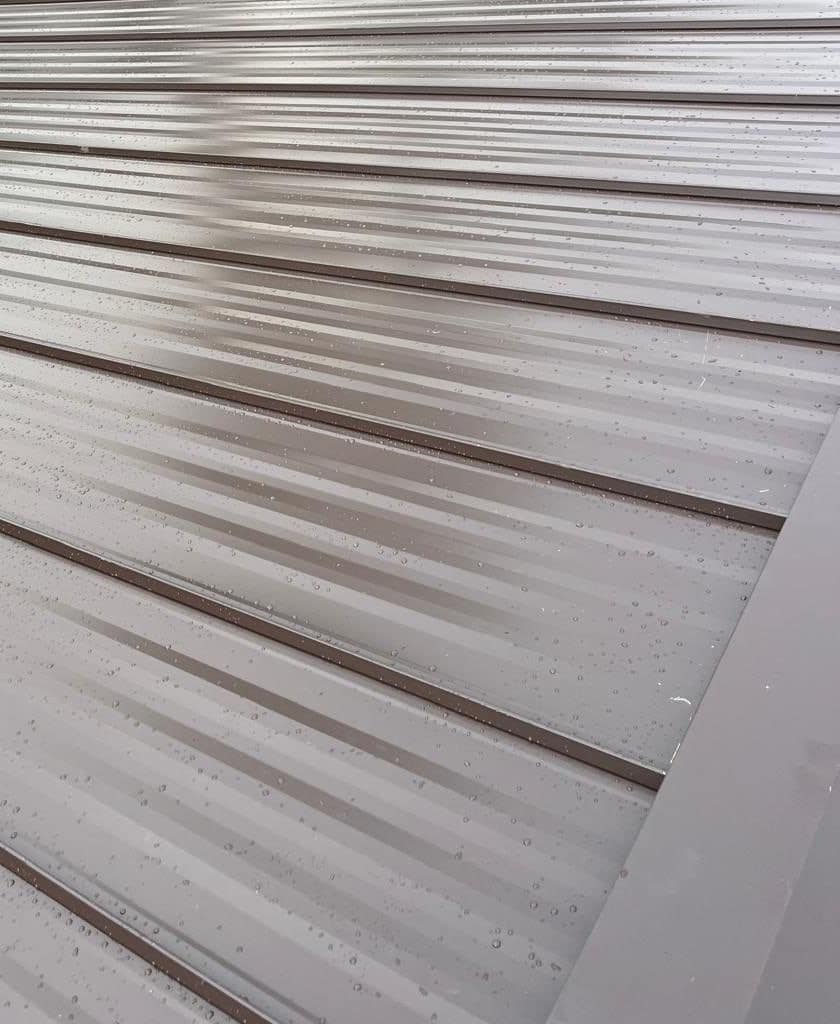
The close view shows how plain the finished surface is. Photos Brehm took during the install show each panel screwed down through a strip along one edge before the next panel went on beside it, and the finished photos show no screw heads on the flat of the panels.
Photos Brehm took during the tear-off show the old shingles stripped down to the wood deck, then a light gray high-temperature underlayment rolled out over it. The printing on the sheets marks it for use under metal and other roofing. Before the main ridge cap went on, a roll of vent material was laid over an open slot along the peak, with white metal closure strips fastened down both sides. A vented ridge like this gives warm attic air a way out at the top of the roof.
The house sits on a street of single-story homes with palms and neat lawns, and the brown roof pairs with its tan siding and white trim. On any roof, the valleys, pipe boots and ridge are the spots most likely to let water in, and those are the spots these photos show up close.
Related pages
More projects in The Villages
Want a roof like this one?
Start with a free inspection. We look at the roof, photograph what we find and walk you through it, with no pressure to buy.