
Shingle Roof Replacement in The Villages, FL, February 2025
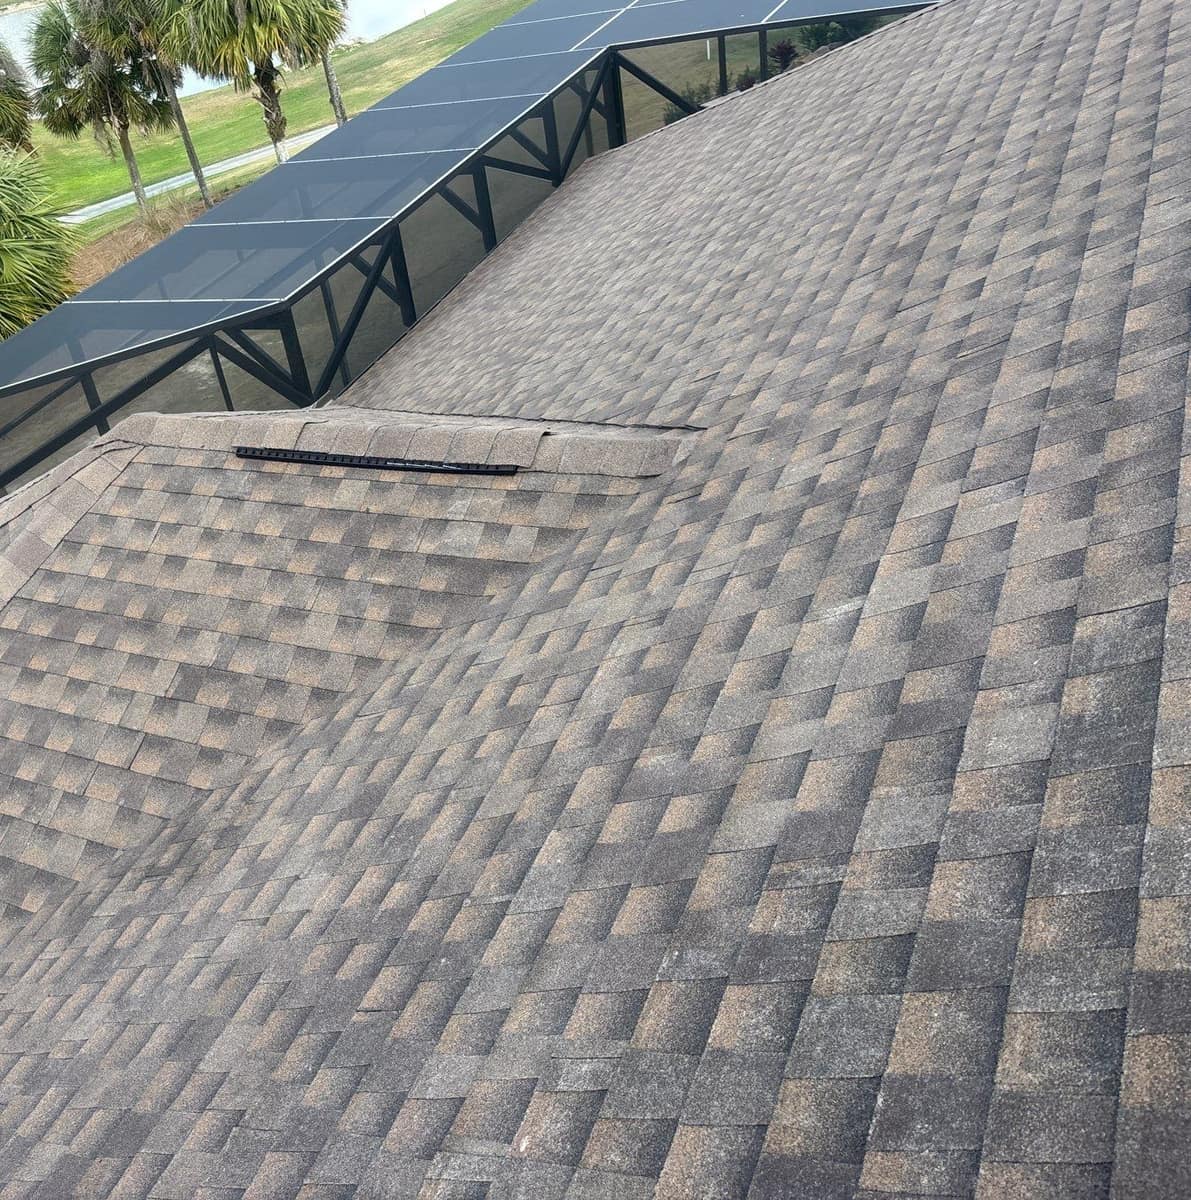
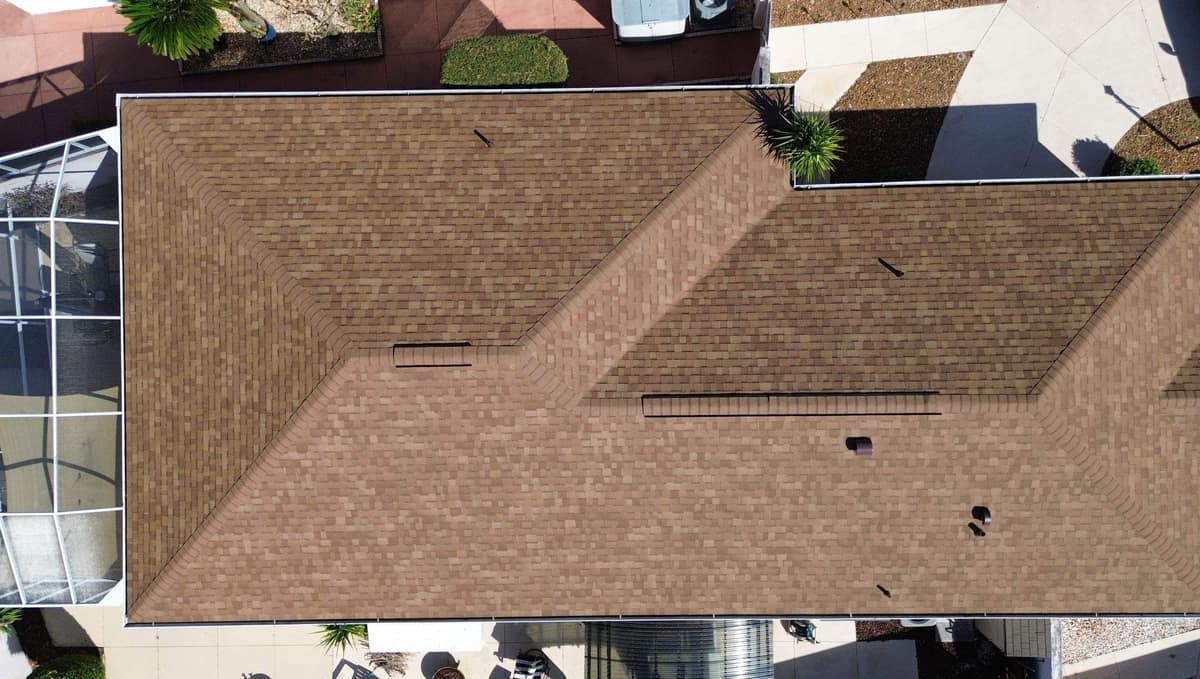
A single-story home in The Villages with a hip roof, a stone-faced gable over the front entry and a screened pool cage out back. Brehm tore off the old shingles and put on new brown and gray architectural shingles in February 2025.
The finished roof in The Villages.
Photographed by the Brehm crew after the work was done. Tap any photo to see it full size.
What we did
- Old shingles torn off down to the wood deck
- Synthetic underlayment installed with plastic cap nails
- New architectural shingles with matching hip and ridge caps
- Ridge vent installed over a slot cut along the ridge
- New round vent bases set in black roof cement
At a glance
- Roof
- Hip roof with stone front gable
- Color
- Brown, gray and tan blend
- Details
- Ridge vent, skylight domes, hip caps
- Setting
- Palms, pool cage and pond
What you are looking at
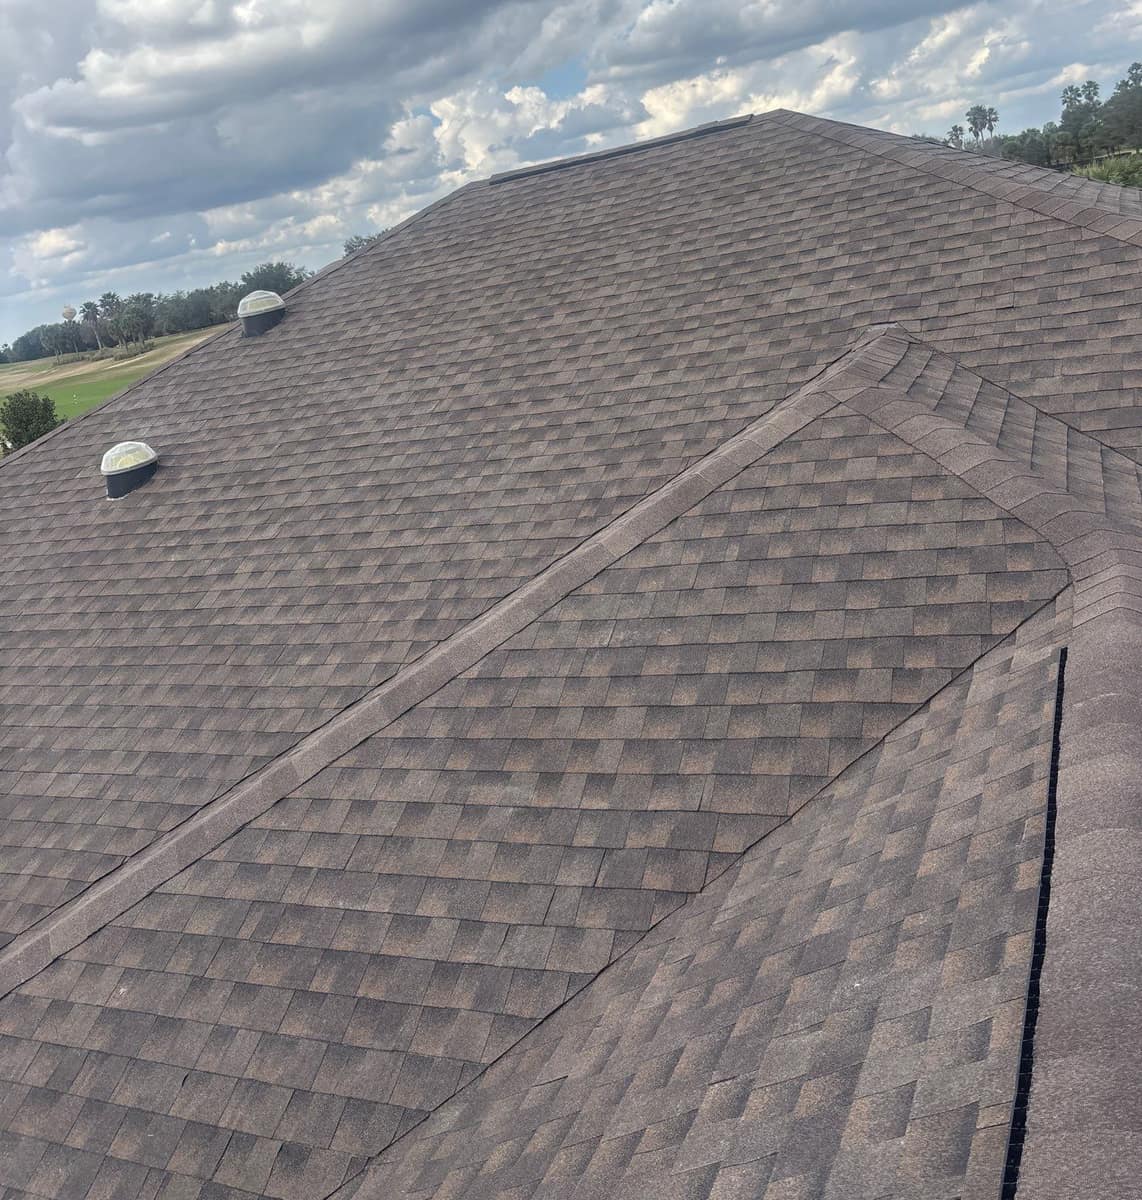
The first photo was taken from up on the roof, looking across the main slope. These are laminated architectural shingles, which means two layers are bonded together so each tab throws a small shadow, and that is what gives the roof its patchwork texture. Two clear domes, the tops of tubular skylights, sit partway up the slope with the new shingles running up around their dark bases. A ridge vent runs along the top ridge, and capped hips run down toward the eaves.
Up close the color mixes dark brown, gray and warm tan granules. Photos Brehm took from the street show a gable faced in stacked stone, with a small louvered vent and white trim, above an arched entry and cream walls.
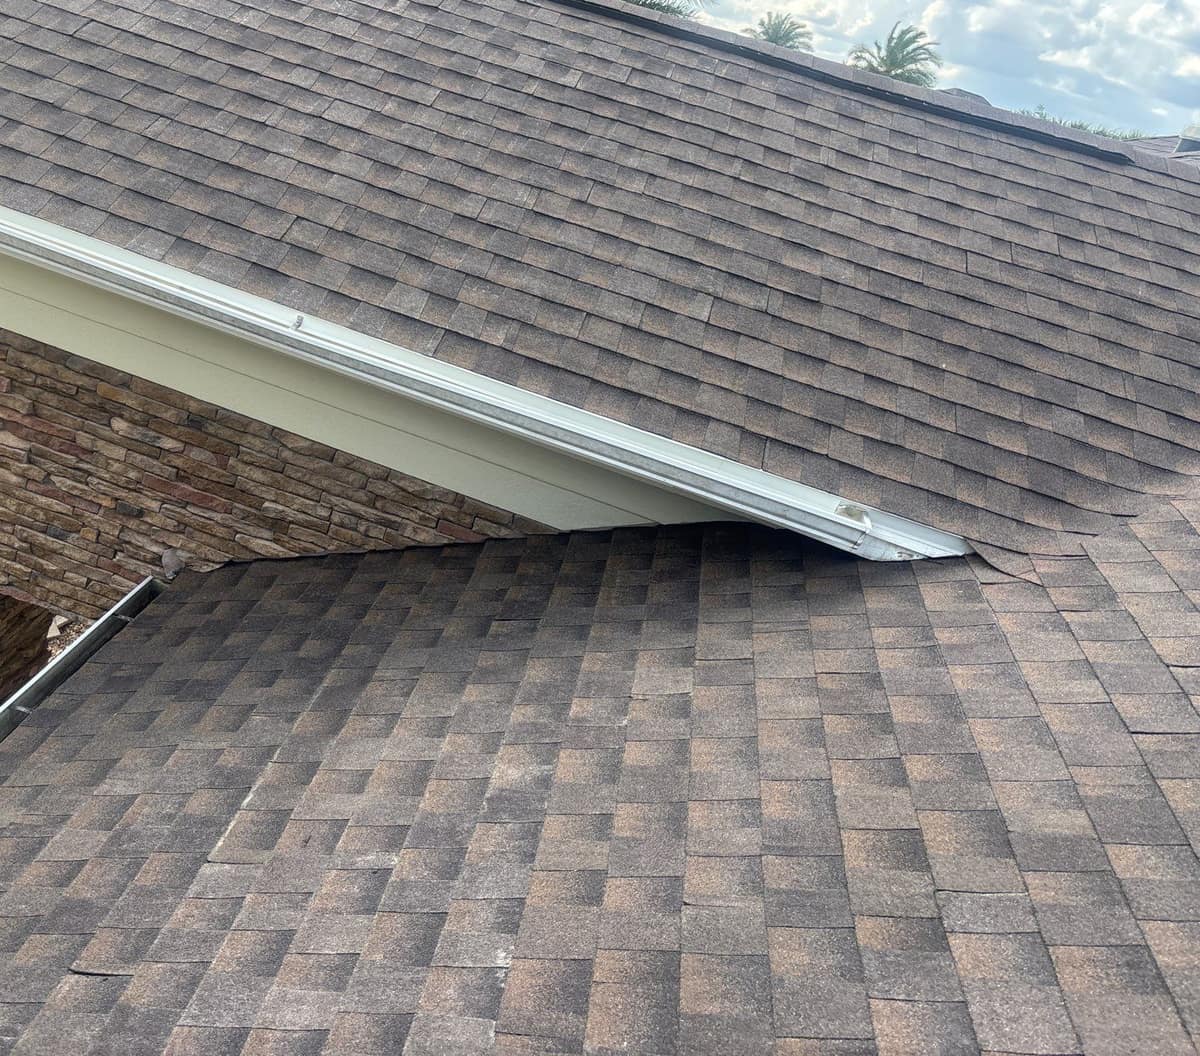
The second photo shows one of the trickier spots on this house. A lower roof runs right up against the stacked stone, just where the gutter on the upper roof ends. Photos Brehm took during the work show a strip of black membrane laid along that joint, with the synthetic underlayment beside it, before the shingles went on.
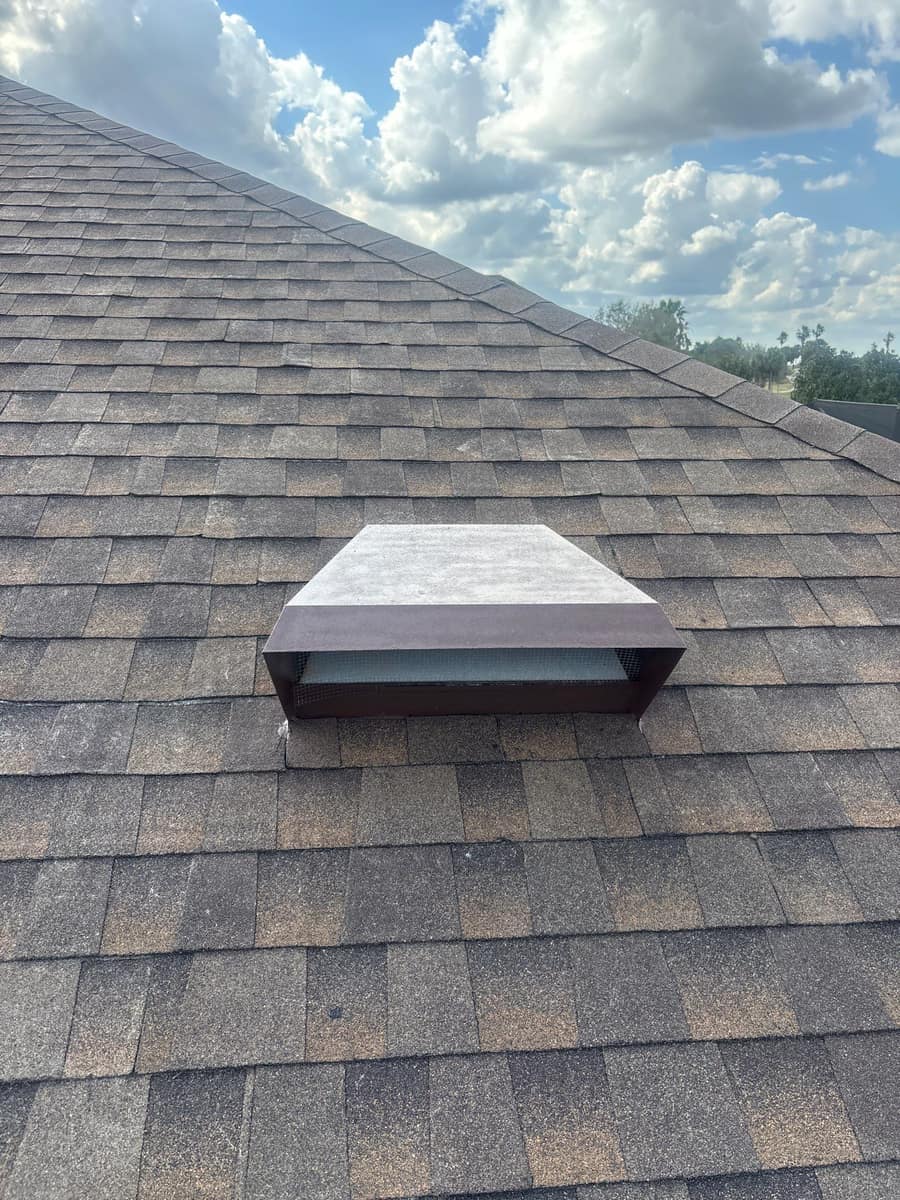
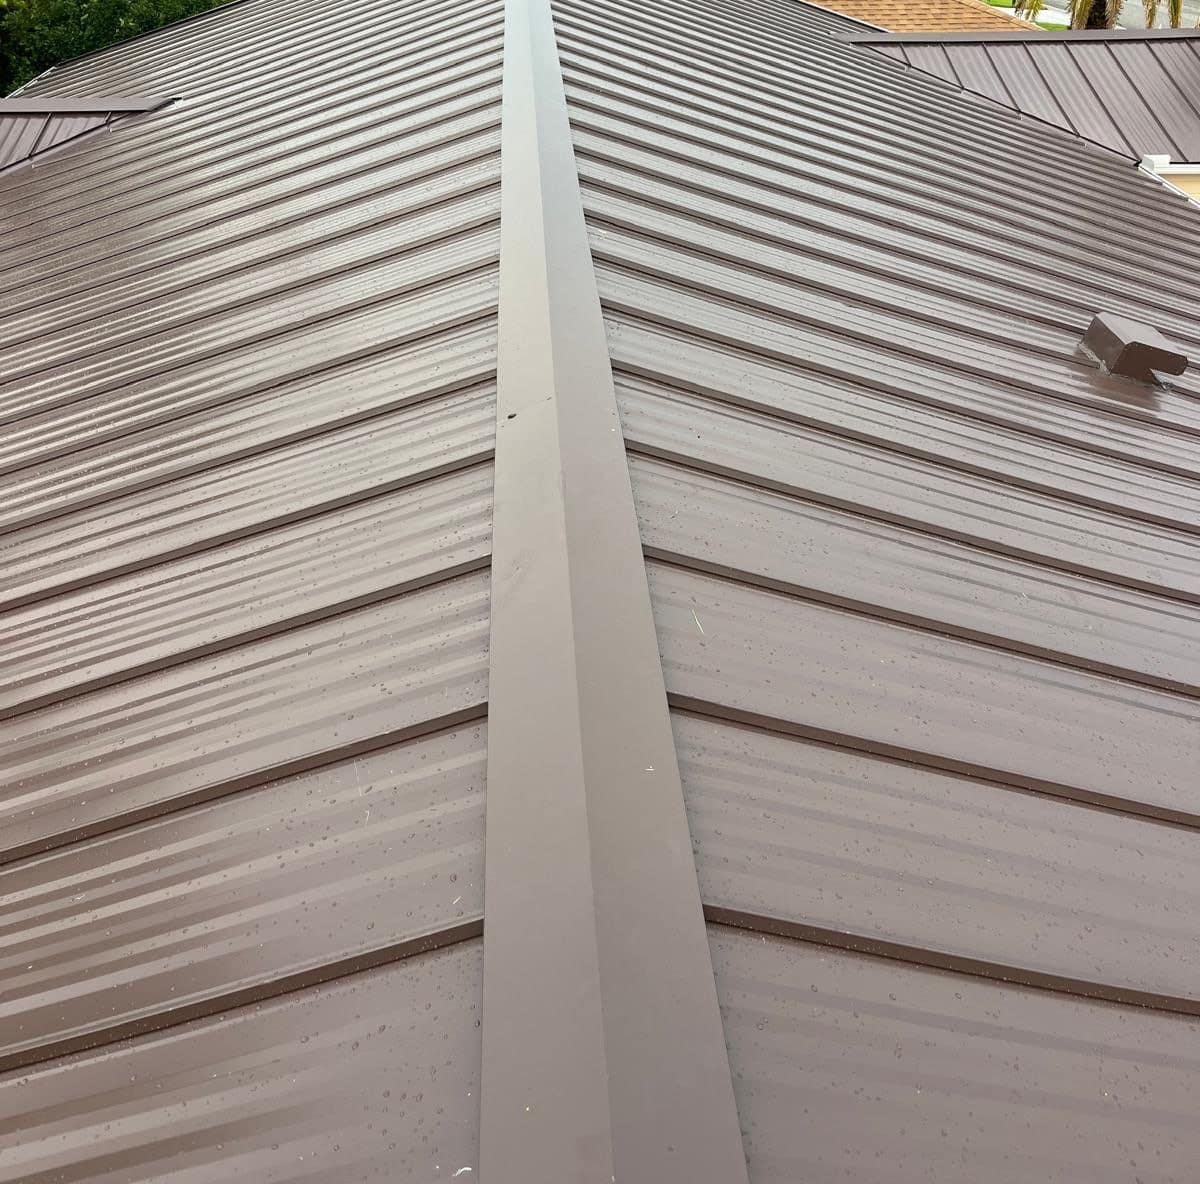
The vents were part of the job too. Photos Brehm took during the job show a slot cut open along the ridge and a black plastic ridge vent fastened over it, later covered with cap shingles. Round vent bases were set in black roof cement over the new underlayment, a synthetic sheet printed with Brehm's logo and held down with red plastic cap nails. The third photo shows a low hooded vent with a screened front, with the new courses running around it.
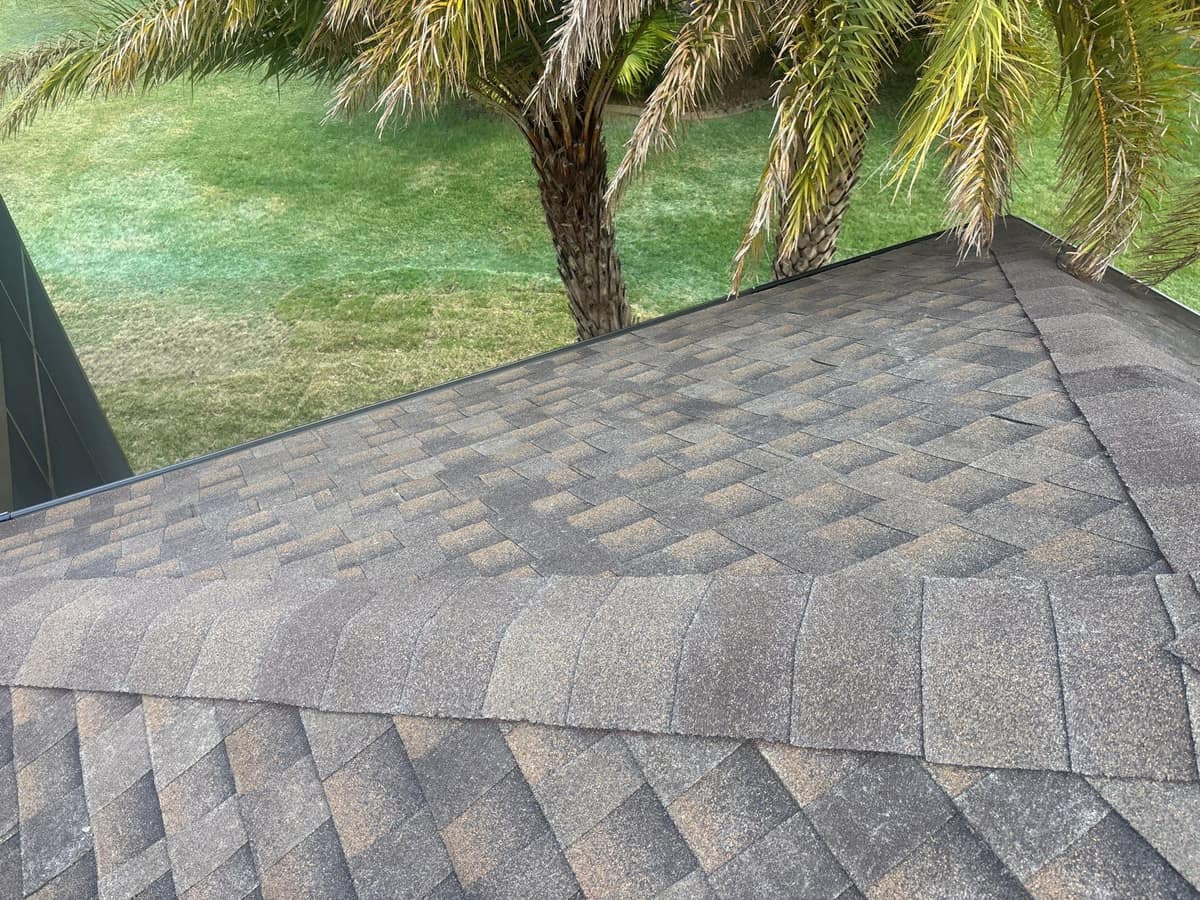
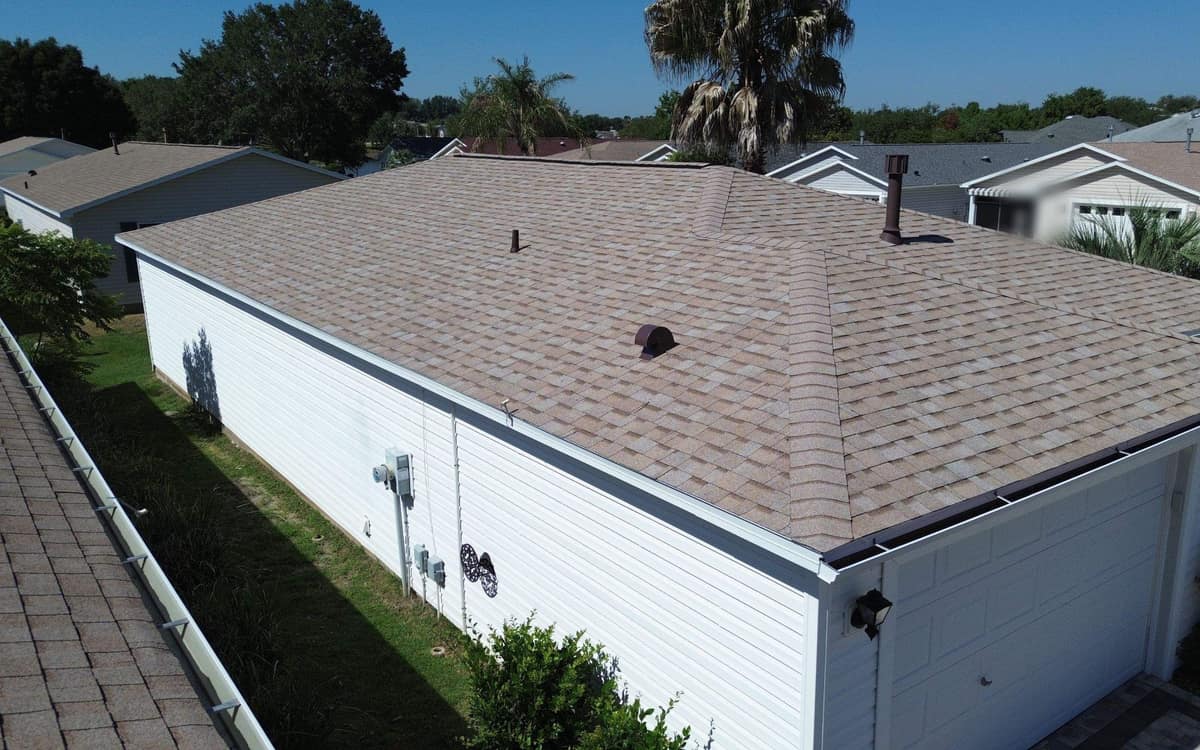
On the hips, thick cap shingles overlap one another down the slope, as the fourth photo shows above a lawn and palm trees. The last photo looks over the back of the house, where a short section of roof with its own ridge vent meets the main slope beside the screened pool cage, with a pond and more palms beyond.
In the Florida sun, letting hot attic air out at the ridge helps limit heat build-up under the roof.
Related pages
More projects in The Villages
Want a roof like this one?
Start with a free inspection. We look at the roof, photograph what we find and walk you through it, with no pressure to buy.