
Shingle and Flat Roof Replacement in Gainesville, FL, September 2025
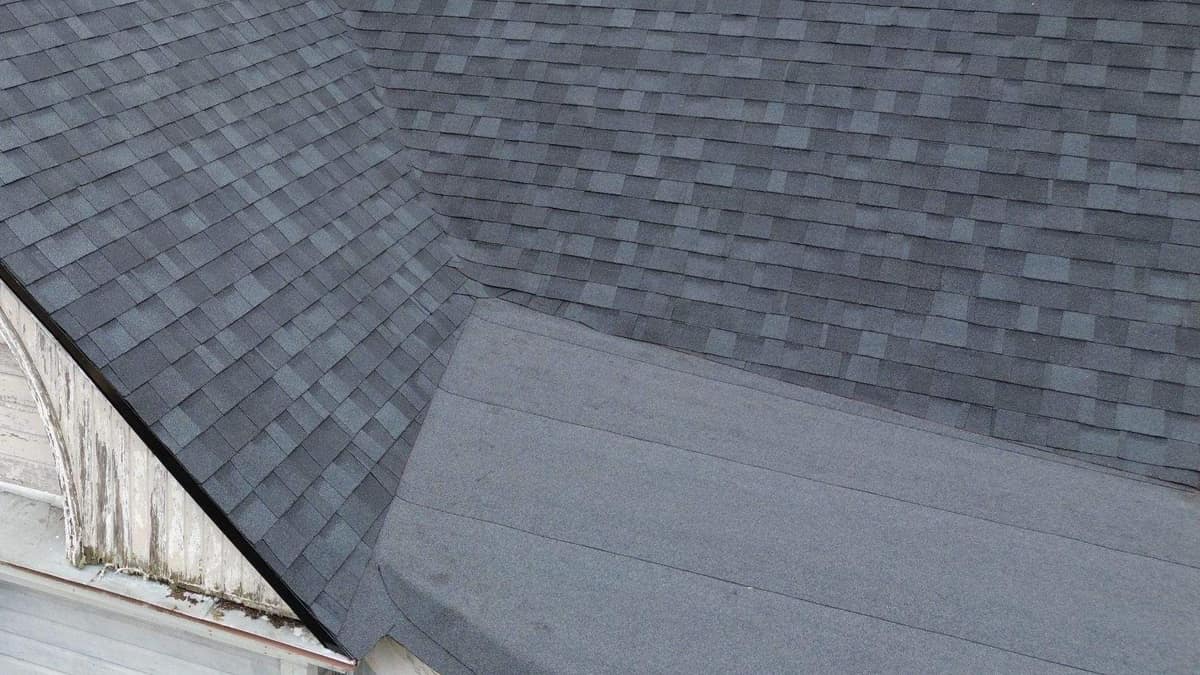
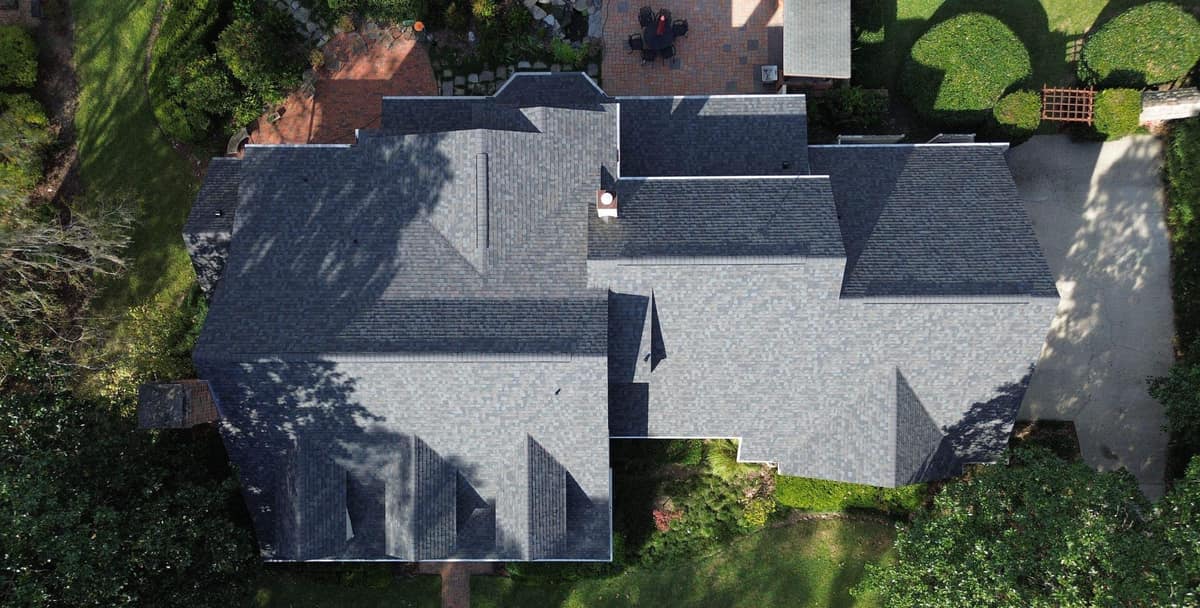
A large Victorian-style house in Gainesville with steep gables, round bays, a porch that curves around the front corner and two brick chimneys. In September 2025 Brehm replaced the roof: charcoal gray architectural shingles on the pitched slopes and a granulated cap sheet on the low-slope sections, over a deck that took a lot of new wood.
The finished roof in Gainesville.
Photographed by the Brehm crew after the work was done. Tap any photo to see it full size.
What we did
- Old roofing torn off down to the original board deck
- Old deck boards replaced with new lumber in spots, and new plywood sheets installed across large sections
- Synthetic underlayment on the pitched slopes, then charcoal gray architectural shingles, including the curved porch and the cone roof
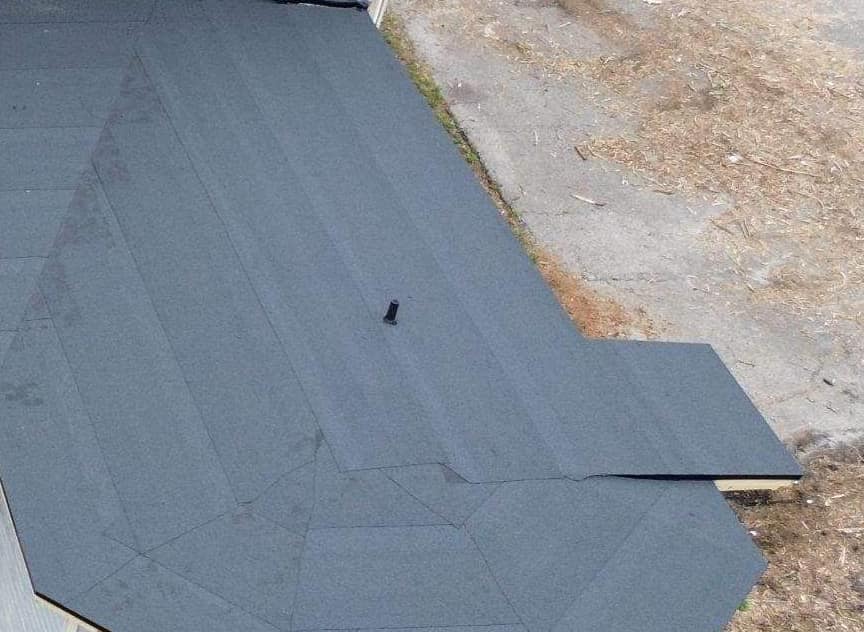
- Self-adhered base sheet and a granulated cap sheet on the low-slope sections
- New metal flashing at both brick chimneys and along the walls, plus ridge vents along the ridges
At a glance
- Roof
- Gables, a cone roof, low-slope sections
- Color
- Charcoal gray with dark gray low-slope
- Details
- Two brick chimneys, skylight, ridge vents
- Setting
- Cleared yard with palms and fencing
What you are looking at
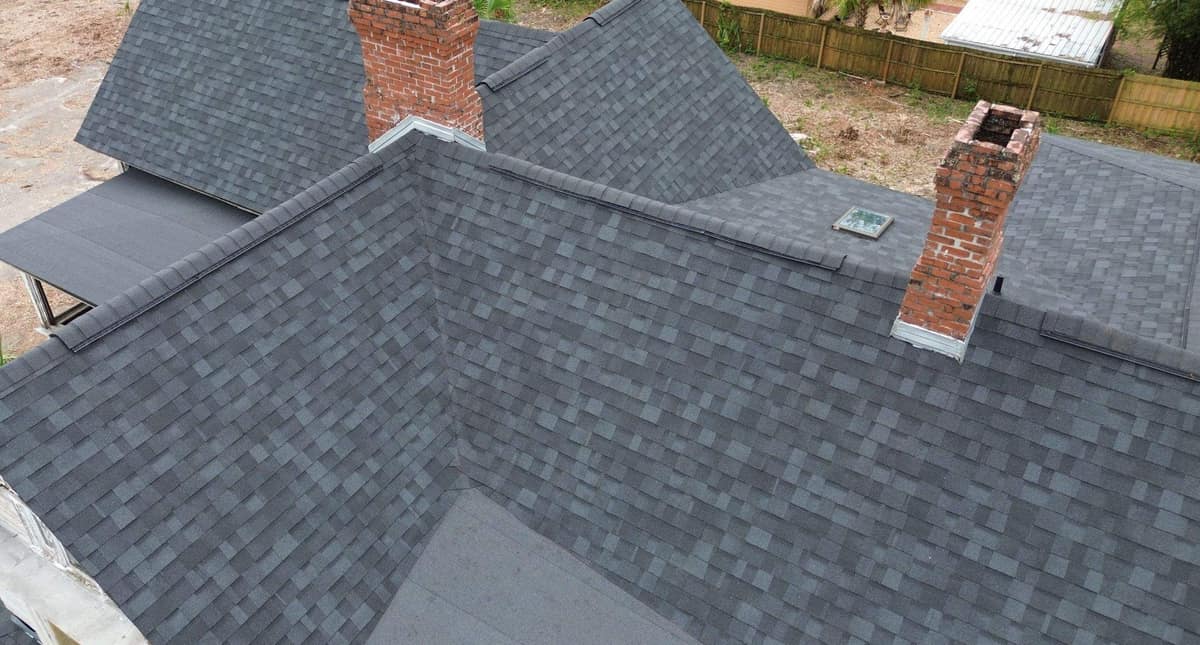
The first photo looks back across the main roof from above the front gable. Two ridges meet near the middle and a valley runs down from where they join. Both brick chimneys rise out of the new shingles with bright metal flashing wrapped around their bases, and off to the left a low-slope porch roof is finished in a dark rolled sheet instead of shingles.
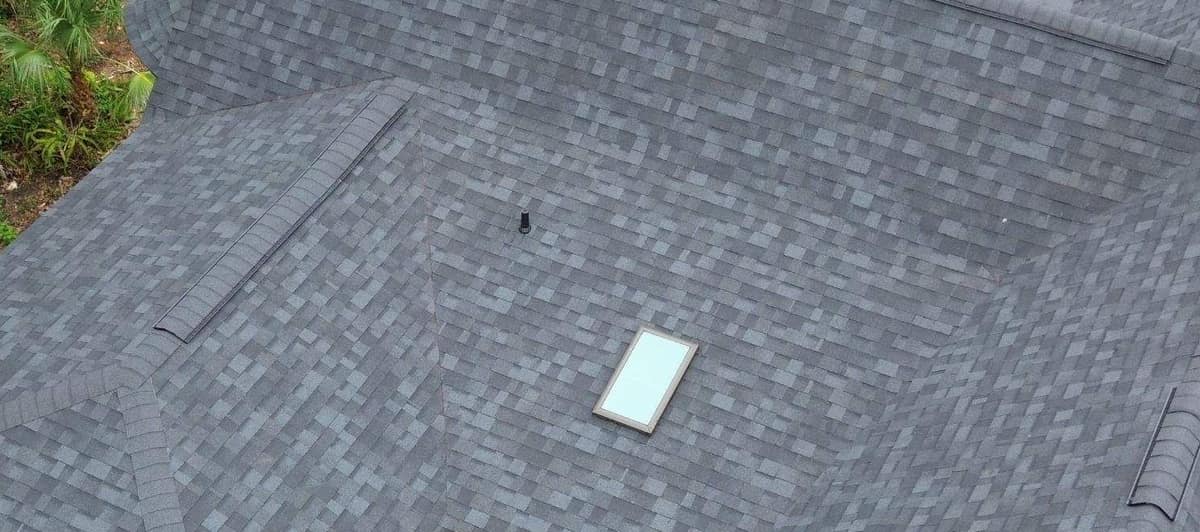
The second frame looks down on the back slopes. A skylight and one plumbing vent pipe come up through the shingles, and short runs of ridge vent, capped with shingles, sit along the tops of the slopes. A ridge vent is an opening at the peak that lets warm attic air escape.
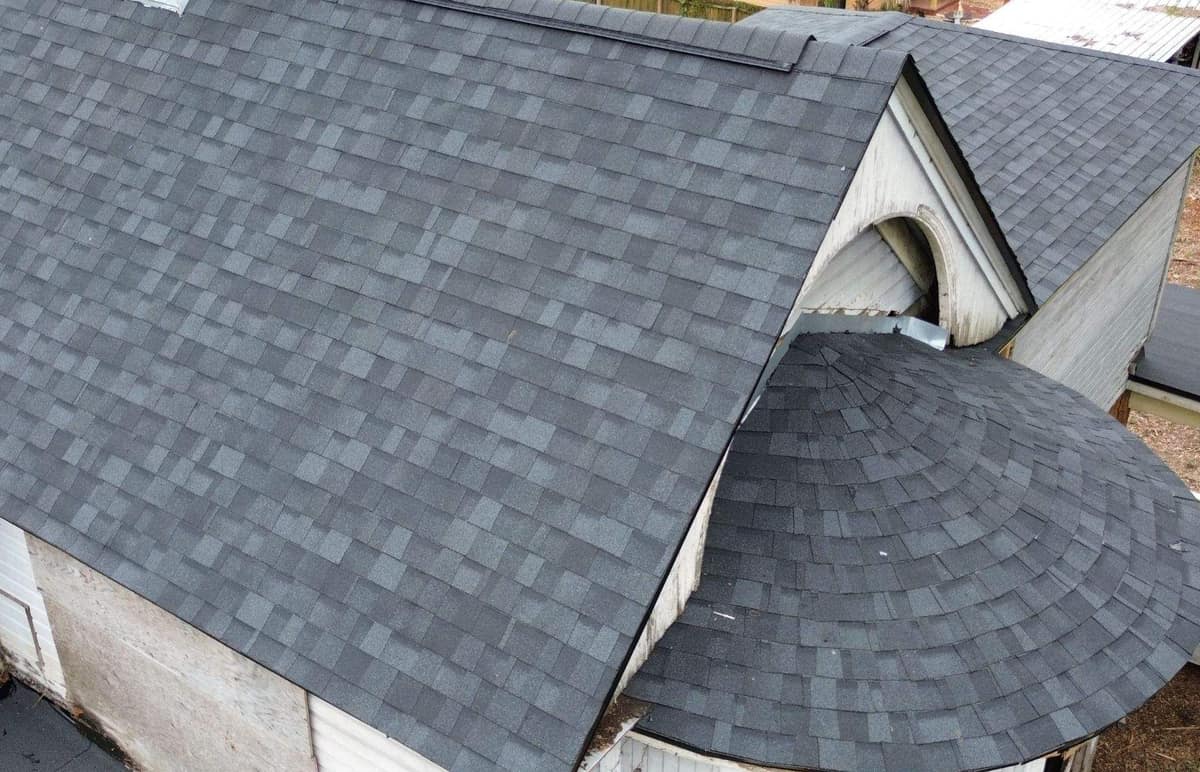
The round bay at the back corner has its own cone-shaped roof. The shingles go on in rings that get smaller toward the top, where the cone tucks under an arched gable and a bent metal piece seals the joint. To the right, the back porch roof is one of the low-slope sections, finished in the same dark gray sheet as the others.
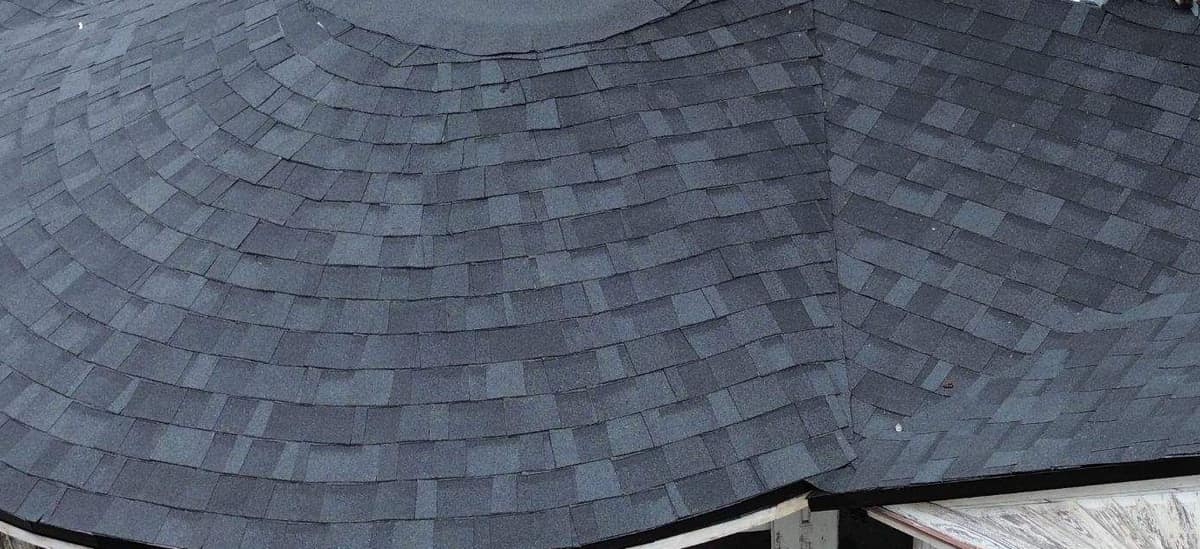
Out front, the porch roof bends around the corner, and the shingles follow it in arcs rather than straight rows, with a half-round low-slope cap at the top. The fifth photo shows black drip edge along the front gable rake, the sloped edge of the gable, and the main roof shingles finishing just above the flat cap on a round front bay.
The back wing is almost all low-slope roof: a granulated cap sheet rolled out in overlapping strips with one vent pipe through it. Photos Brehm took during the tear-off show what is underneath. The old roof came off down to wide wooden boards, new boards were pieced in among the old ones, and new plywood sheets, numbered in spray paint as they went down, covered large areas. A self-adhered base sheet went on the low-slope deck and synthetic underlayment on the steeper slopes before the shingles.
Other drone photos Brehm took on September 30 show the house in the middle of a larger restoration, with walls opened up and windows covered, so this page sticks to the roof. A roof with this many bays, curves and wall joints carries a lot of flashing, the bent metal that seals each spot where the roof meets a wall or chimney. With the heavy afternoon storms Florida gets most summers, those joints are the places worth checking after a big blow.
Related pages
More projects in Gainesville
Want a roof like this one?
Start with a free inspection. We look at the roof, photograph what we find and walk you through it, with no pressure to buy.