
Shingle Roof Replacement in Gainesville, FL, November 2025
A large Gainesville home of red brick and cream siding, with three front dormers, a lower wing and a tall brick chimney, on a lot shaded by moss-hung oaks. In November 2025 the old shingles came off down to the wood deck, and the house was re-roofed in dark gray architectural shingles over synthetic underlayment.
The finished roof in Gainesville.
Photographed by the Brehm crew after the work was done. Tap any photo to see it full size.
What we did
- Old shingles torn off down to the wood deck
- Synthetic underlayment fastened with red plastic cap nails
- New architectural shingles on the main roof, the wing and the dormers
- Ridge vent under cap shingles, and new boots on the vent pipes
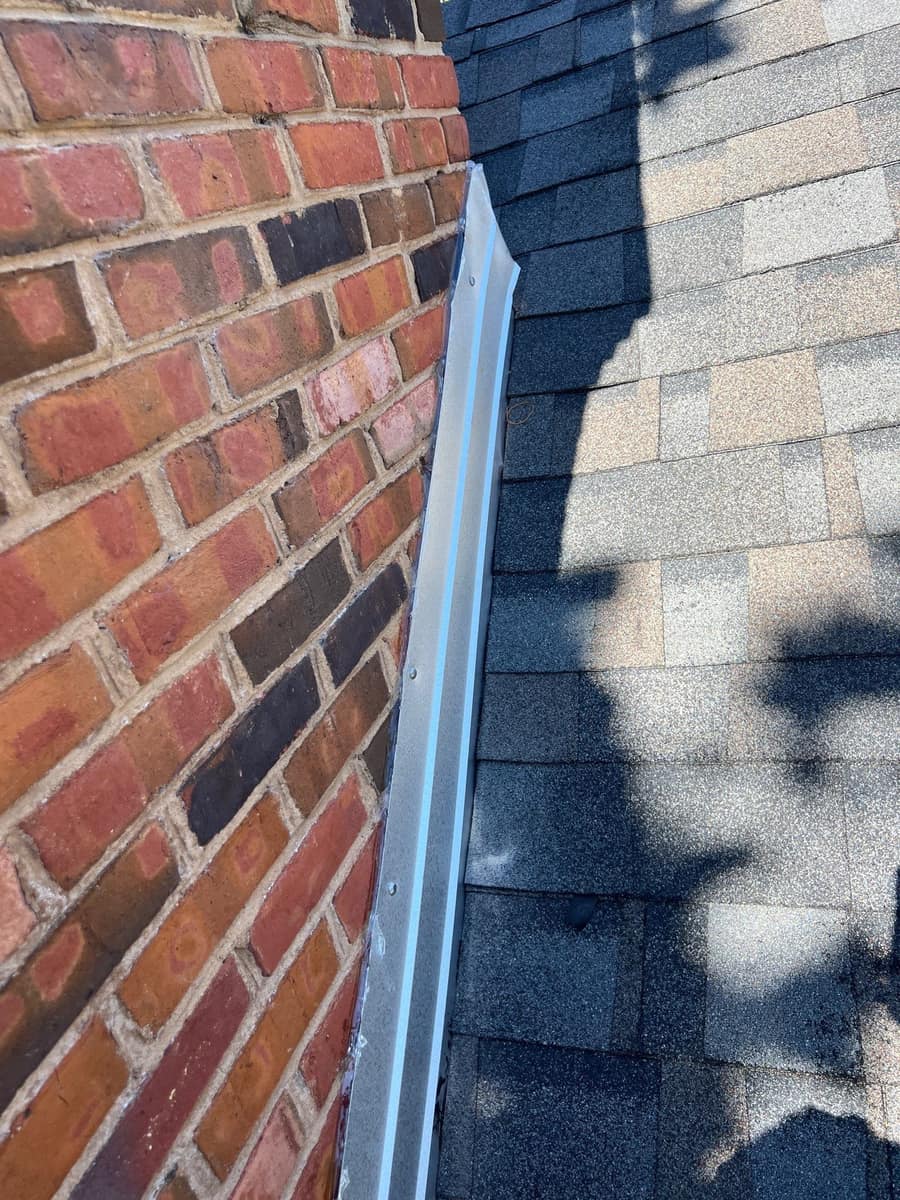
- New metal flashing along the brick chimney
At a glance
- Roof
- Side gables, dormers and a wing
- Color
- Charcoal and slate gray blend
- Details
- Ridge vent, chimney flashing, pipe boots
- Setting
- Wooded lot with moss-hung oaks
What you are looking at
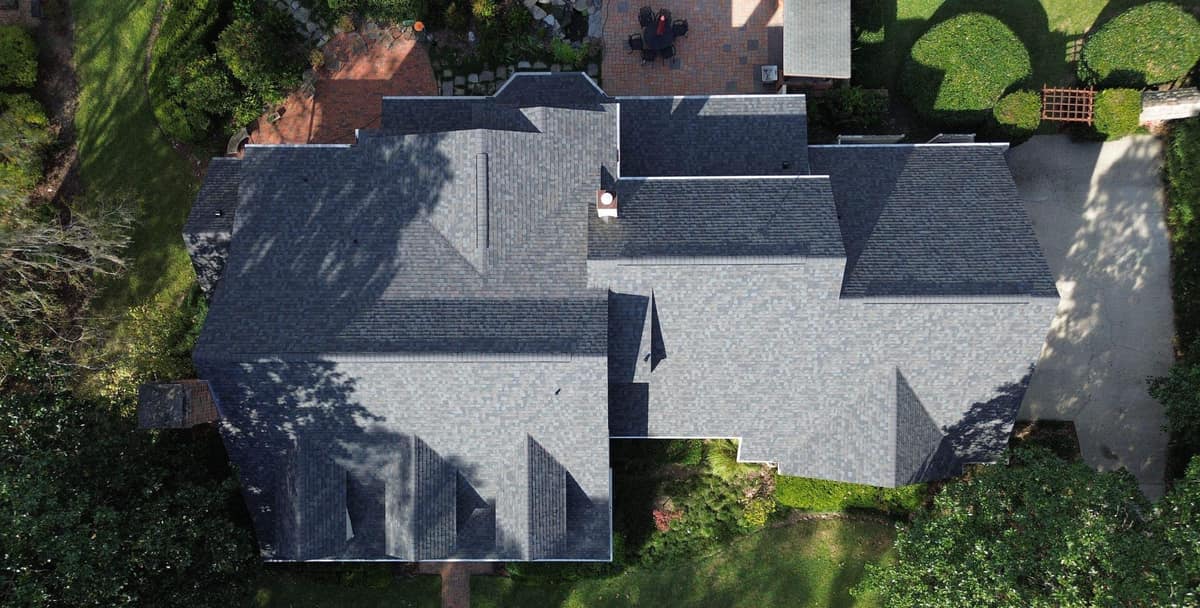
The first drone frame looks straight down on the house on a sunny day. The main block sits on the left, with three front dormers along its lower edge and the top of a tall brick chimney just past its end wall. A lower wing runs off to the right, and short cross gables step out toward the back. Every section of the house, the dormer roofs included, got the same new shingle. Around it are a broad lawn, a paver patio out back and a concrete drive along one side.
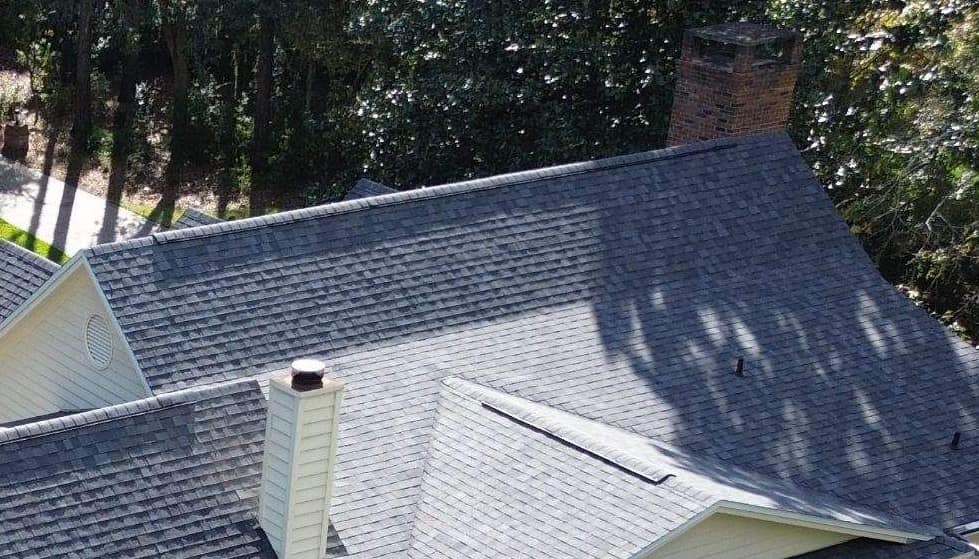
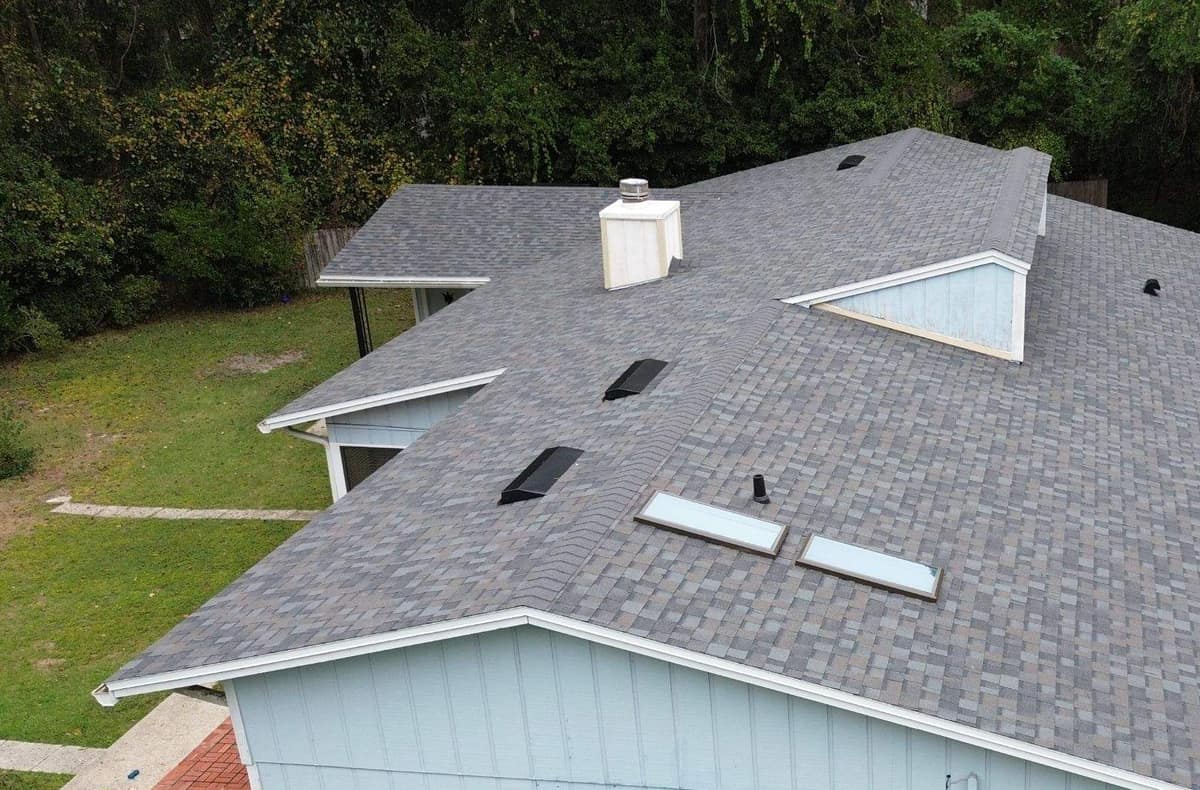
The second drone frame looks across the back slope of the main roof toward the brick chimney at its far end. Closer in, a chimney chase clad in cream siding rises through the shingles with a metal cap on top, and a cross gable with a round vent in its siding meets the main roof on the left. Small black vent pipes come up through the roof in a few places.
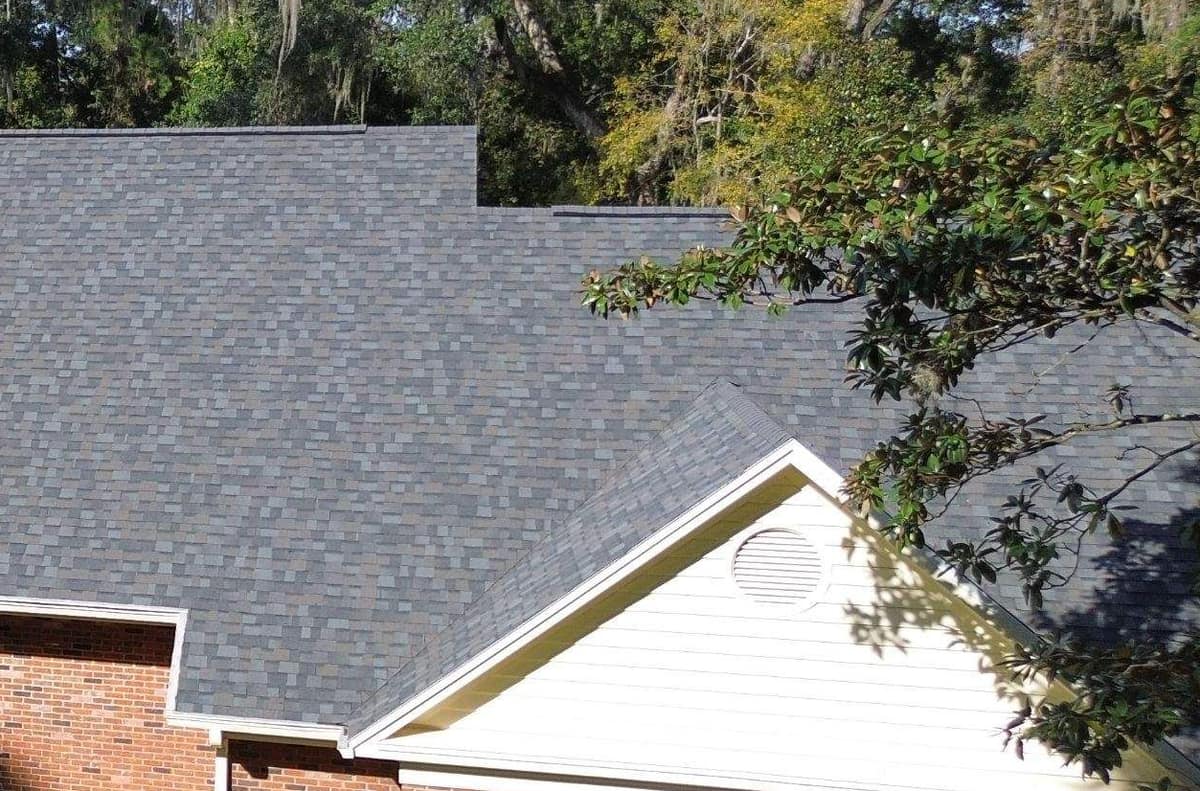
The third frame shows the front of the lower wing, where the new shingles run down to a front-facing gable with a round vent in its light siding, over red brick walls. A magnolia branch reaches in from the right, with live oaks and Spanish moss behind the roofline. Up close the shingles mix charcoal, gray and a few tan-flecked tabs. They are architectural shingles, two layers laminated together so each tab casts a small shadow line and the roof has more depth than a flat three-tab shingle.
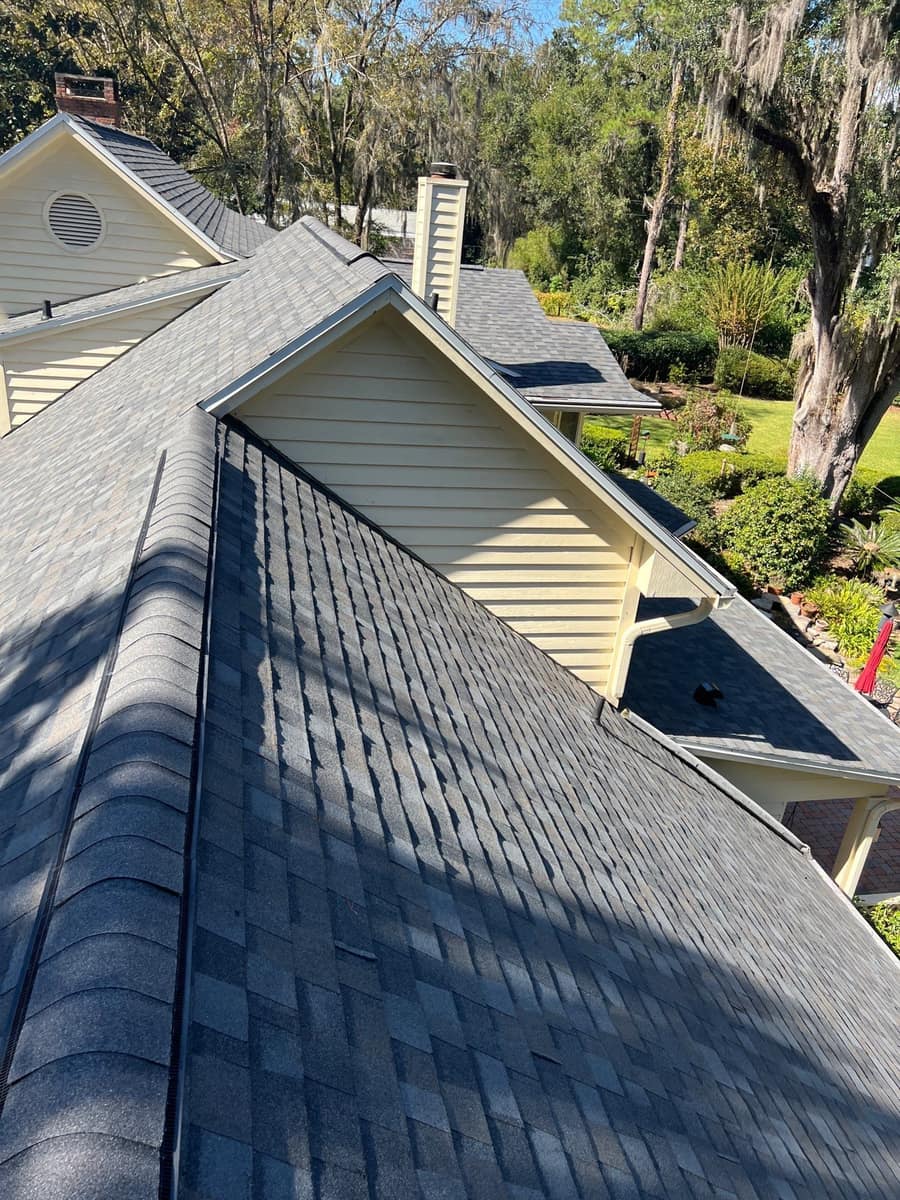
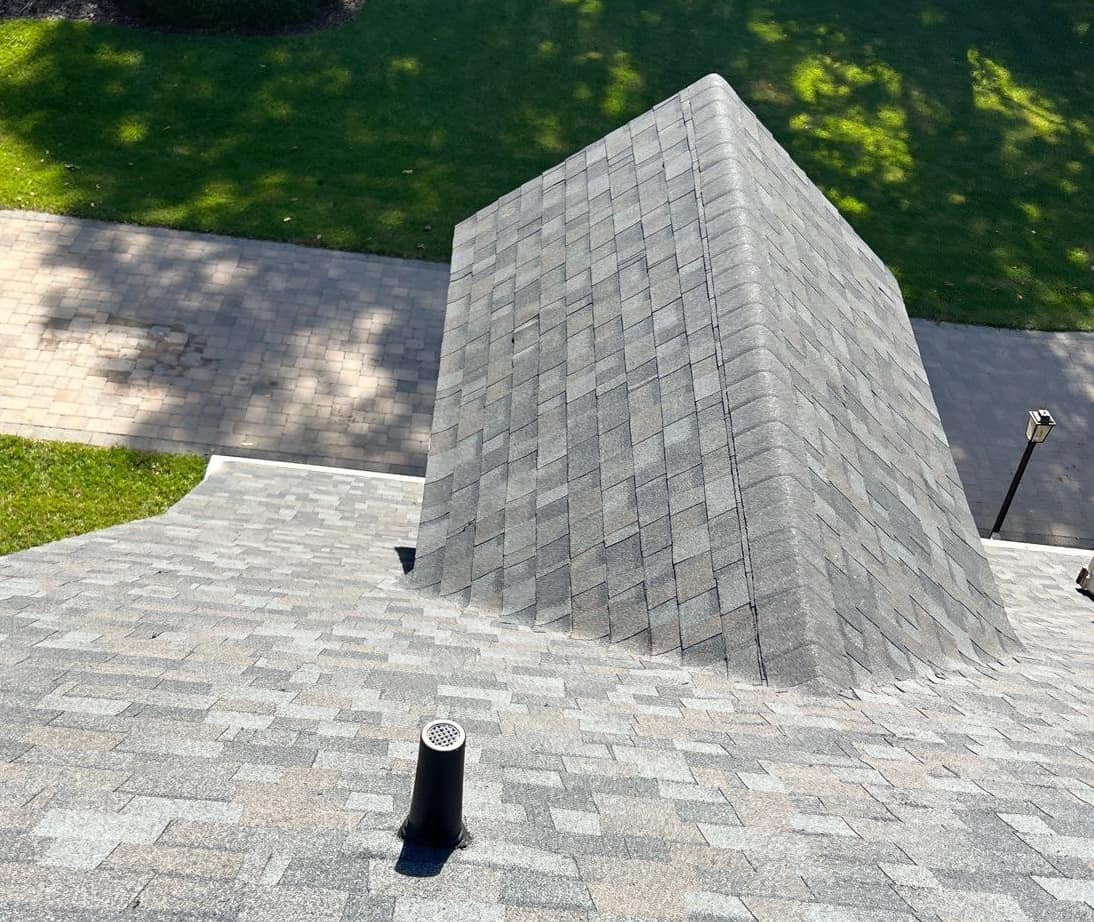
The closer photos were taken from the roof itself. Along the ridges, cap shingles are bent over a ridge vent, a low vent that sits under the cap and helps let warm attic air out at the peak; its dark edges show on both sides of the cap. Another frame looks over the back of one of the front dormers toward the paver drive and lawn, with a capped vent pipe in front of it. At the brick chimney, a new strip of bright metal flashing runs down the side, fastened to the brick and sealed where it meets the masonry. Flashing is the metal that bridges the gap between the roof and a wall or chimney.
Photos Brehm took during the tear-off show the old shingles stripped down to the wood deck. Later photos Brehm took show synthetic underlayment rolled out over the deck and held down with red plastic cap nails, white metal drip edge measured and set along the roof edges, and vent pipes fitted with new black boots before the shingles went on around them.
A roof with this many dormers, valleys and wall joints has a lot of edges, and in Florida's afternoon storms and hurricane season those edges are where careful flashing and shingle work count most.
Related pages
More projects in Gainesville
Want a roof like this one?
Start with a free inspection. We look at the roof, photograph what we find and walk you through it, with no pressure to buy.