
Shingle Roof Replacement in Gainesville, FL, January 2025
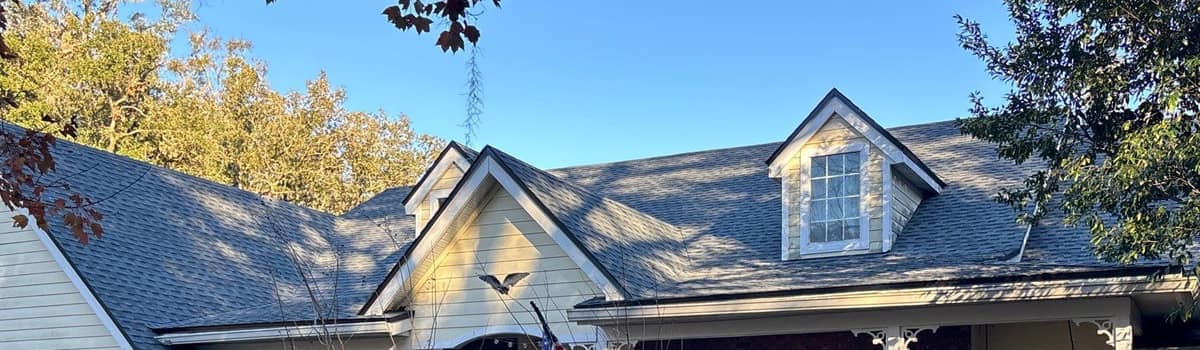
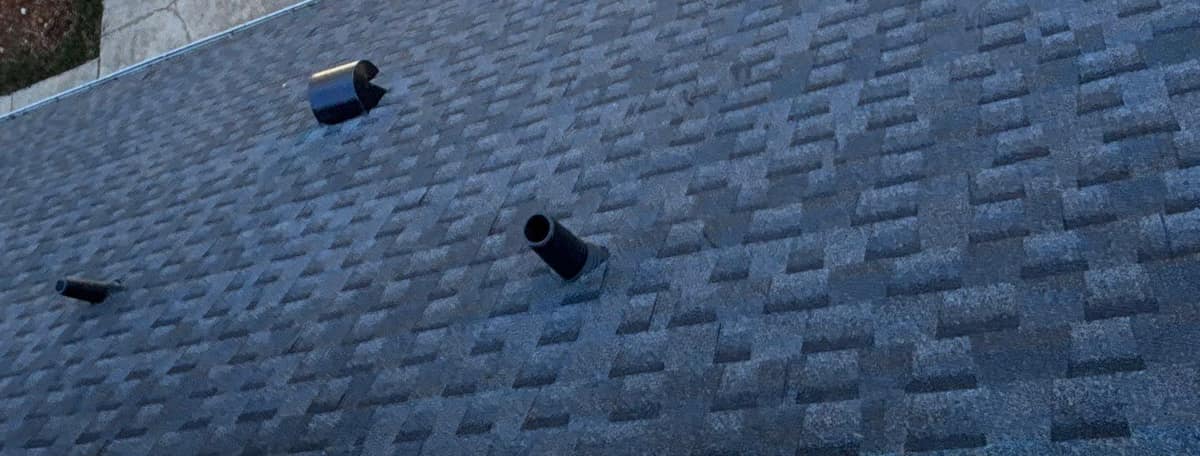
A Gainesville home with a front-facing gable wing, a smaller gable over the entry, two front dormers and pale yellow lap siding, re-roofed in January 2025. The old shingles came off down to the deck, and blue-gray architectural shingles went on with long black vents set just below the peaks.
The finished roof in Gainesville.
Photographed by the Brehm crew after the work was done. Tap any photo to see it full size.
What we did
- Old shingles torn off down to the wood deck
- Sections of decking replaced with new OSB sheets
- Synthetic underlayment over the deck, with black membrane in the valleys and along the dormer walls
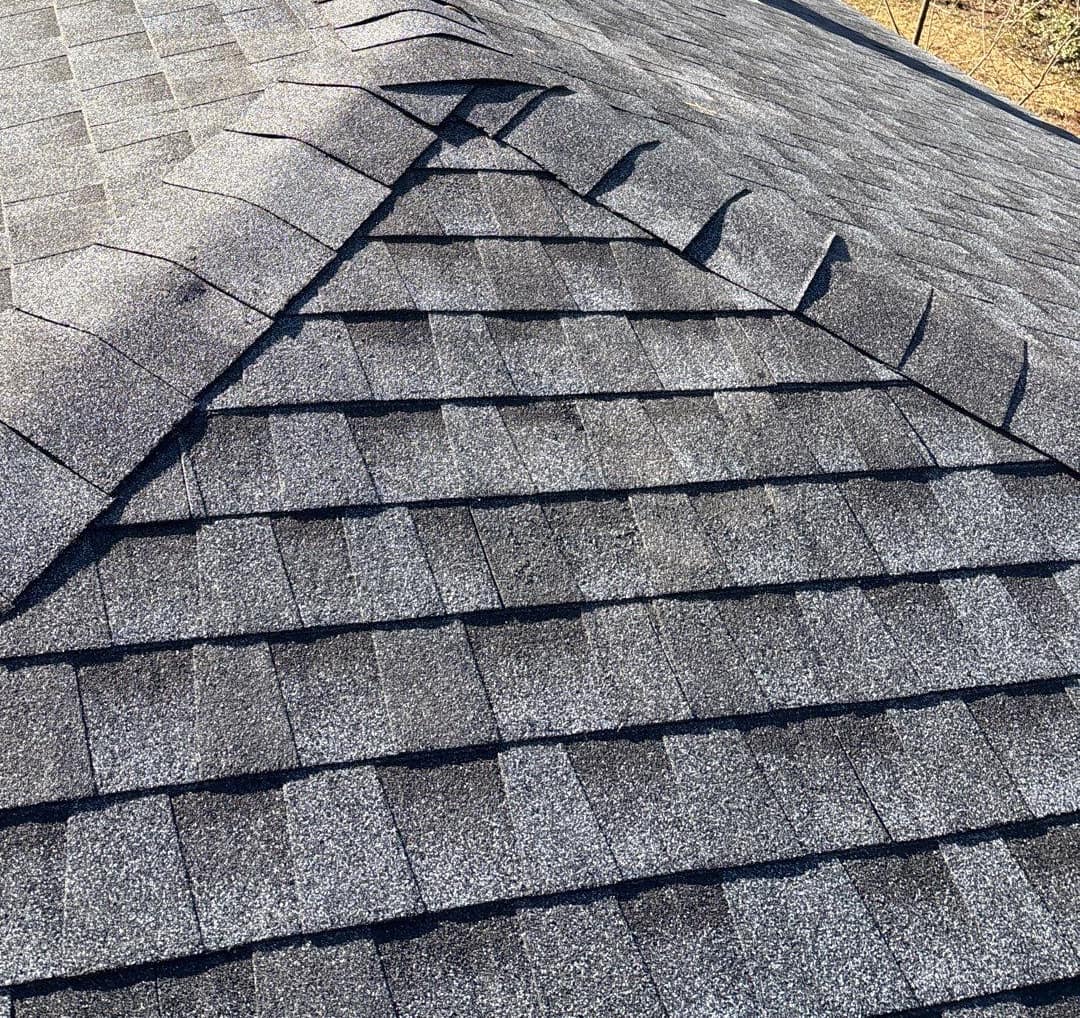
- New architectural shingles with capped hips and ridges
- Black off-ridge vents set into the new shingles, and a pipe boot on the plumbing vent
At a glance
- Roof
- Gables, two dormers and hips
- Color
- Blue-gray, lighter gray in sun
- Details
- Off-ridge vents, pipe boots, capped hips
- Setting
- Tall trees and Spanish moss
What you are looking at
The front photo shows how this roof steps across the house. On the left, a front-facing gable wing brings the roof down over pale yellow lap siding. In the middle, a smaller gable trimmed in white rises over the entry, with an eagle ornament on its siding and the porch roof running out below it on white brackets. Behind that, the main roof holds two dormers: one stands in full view on the right, and the other peeks out from behind the entry gable.
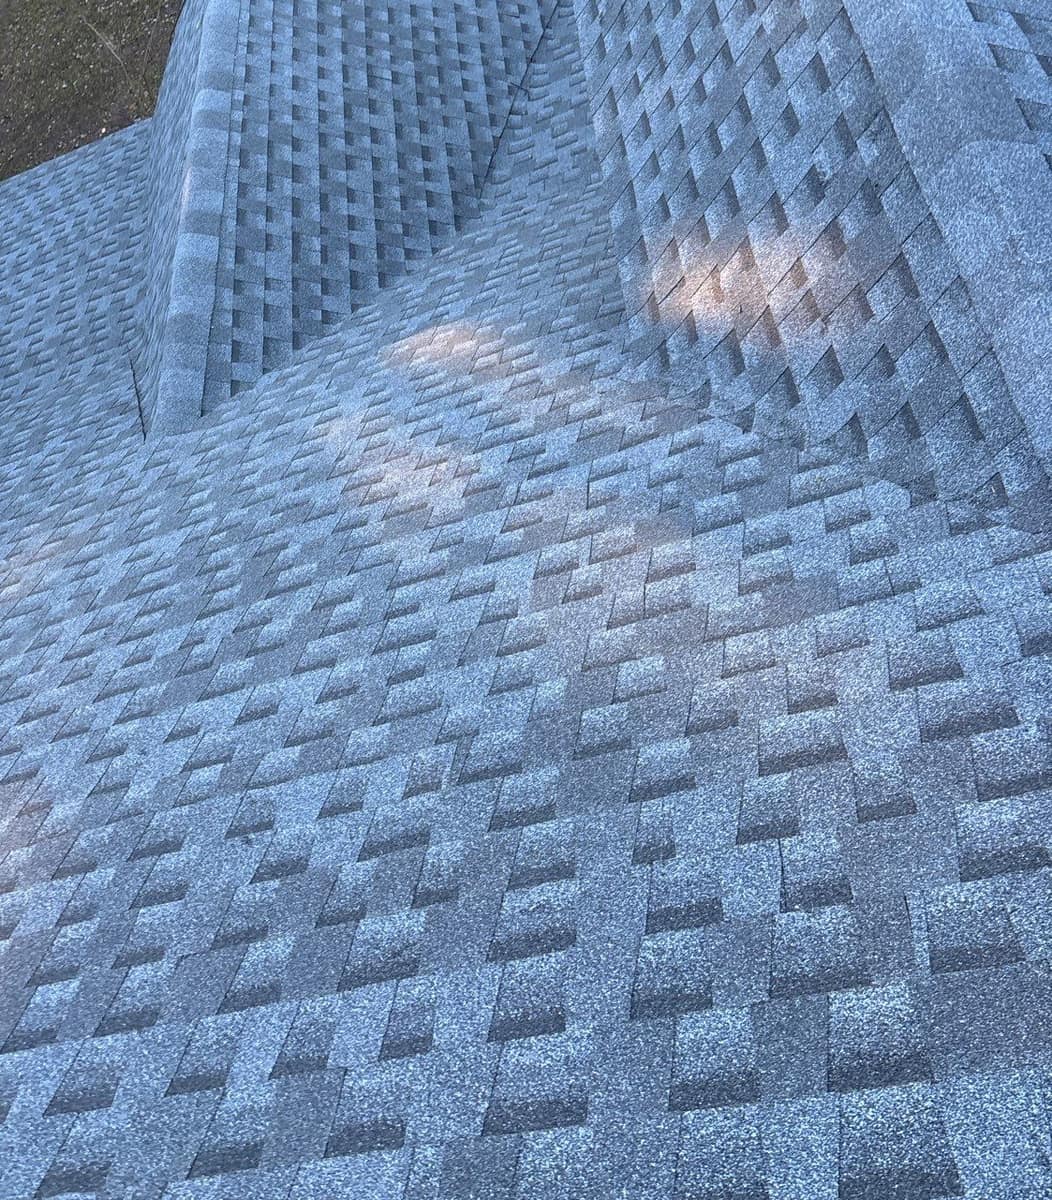
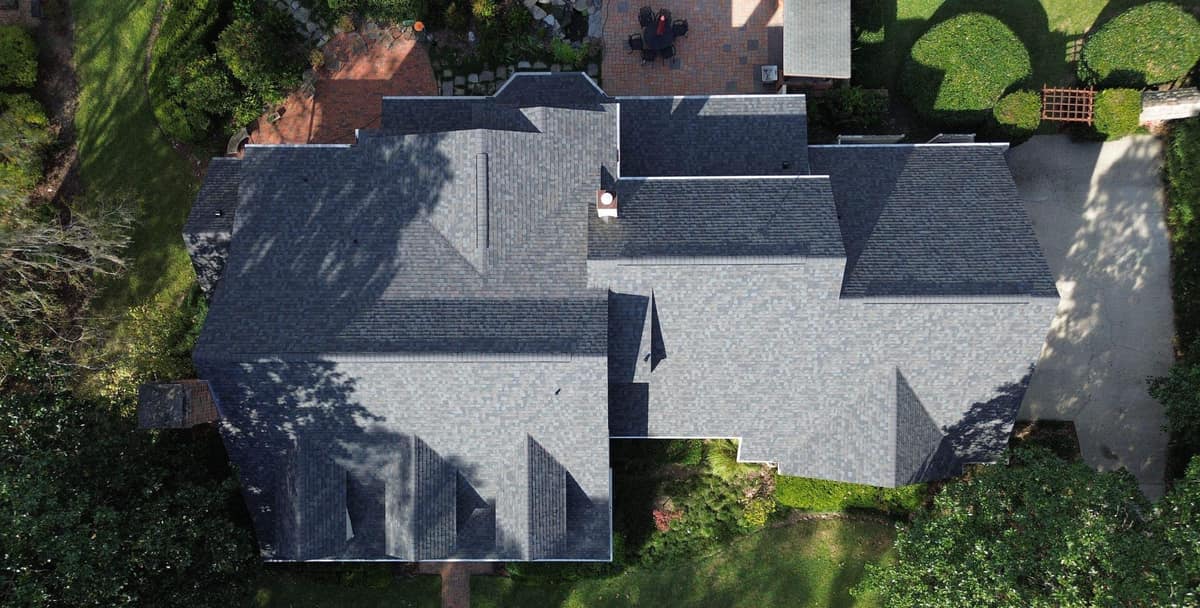
The shingles are architectural, the laminated kind with a thicker lower layer that gives each course a shadowed, uneven edge. In the shade and in the overhead rooftop shots they read blue-gray. Where full sun hits them, as in the close view of a hip, they turn a lighter, speckled gray, and the thick cap shingles folded over the hip show up as a lapped row running down the line.
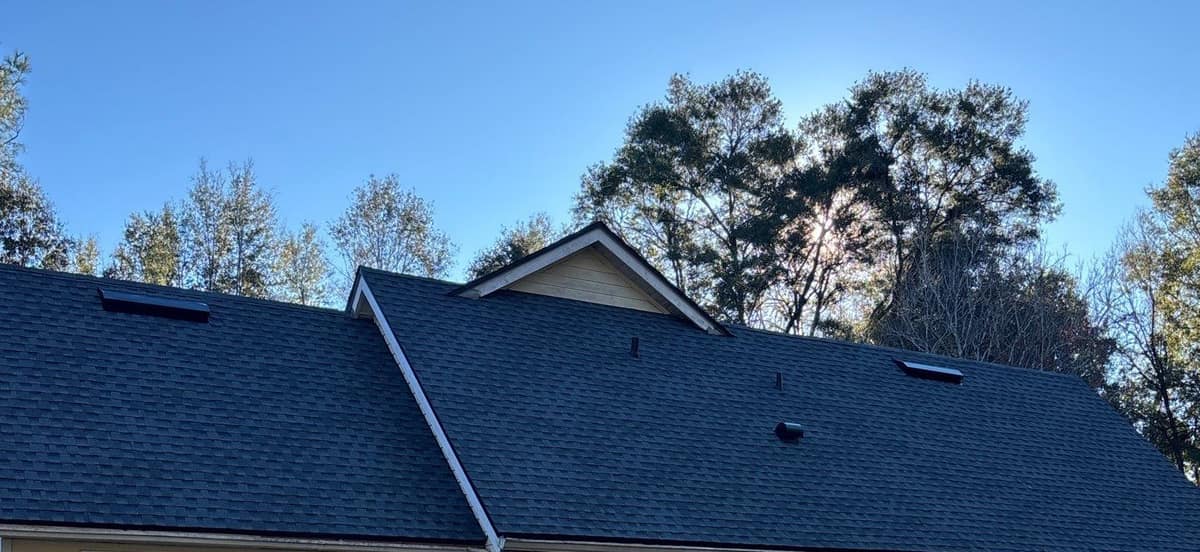
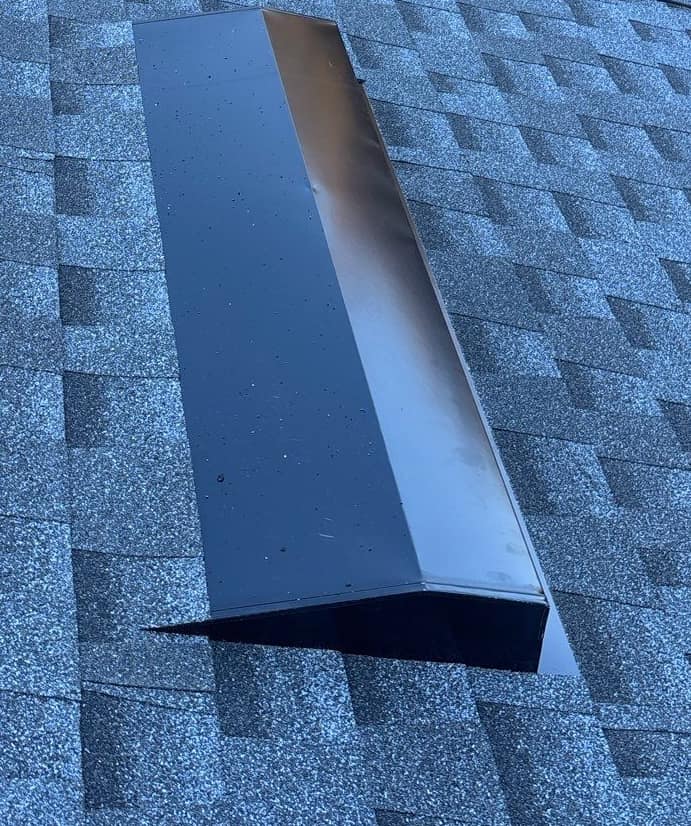
Ventilation changed along with the shingles. On the upper slopes there are off-ridge vents, long and low black metal vents set a few courses below the peak and meant to let warm attic air escape. Lower on one slope, a plumbing vent pipe comes through a black pipe boot, the flexible collar that seals around a pipe, with a smaller pipe and a black hooded vent nearby. In a Florida summer an attic can get very hot, so venting near the top of the roof is worth having.
Photos Brehm took during the tear-off show the old shingles and felt stripped down to the wood deck. In several spots new OSB sheets, the panel board made of pressed wood strands, were cut in among the old decking, with tape measures laid across the deck. Gray synthetic underlayment printed with the Brehm logo then covered the roof, black drip edge went along the edges, and a black membrane was run up the valleys and against the dormer walls before any shingles went on.
The overhead photo looks down from high on the roof into the valleys where two smaller front roof peaks join the main slope. In the valley at the center of that frame, shingles from one side run straight through and the other side is trimmed in a clean line along it. Photos Brehm took on the last day also show a small low-slope section getting a base sheet and then a dark granulated cap sheet.
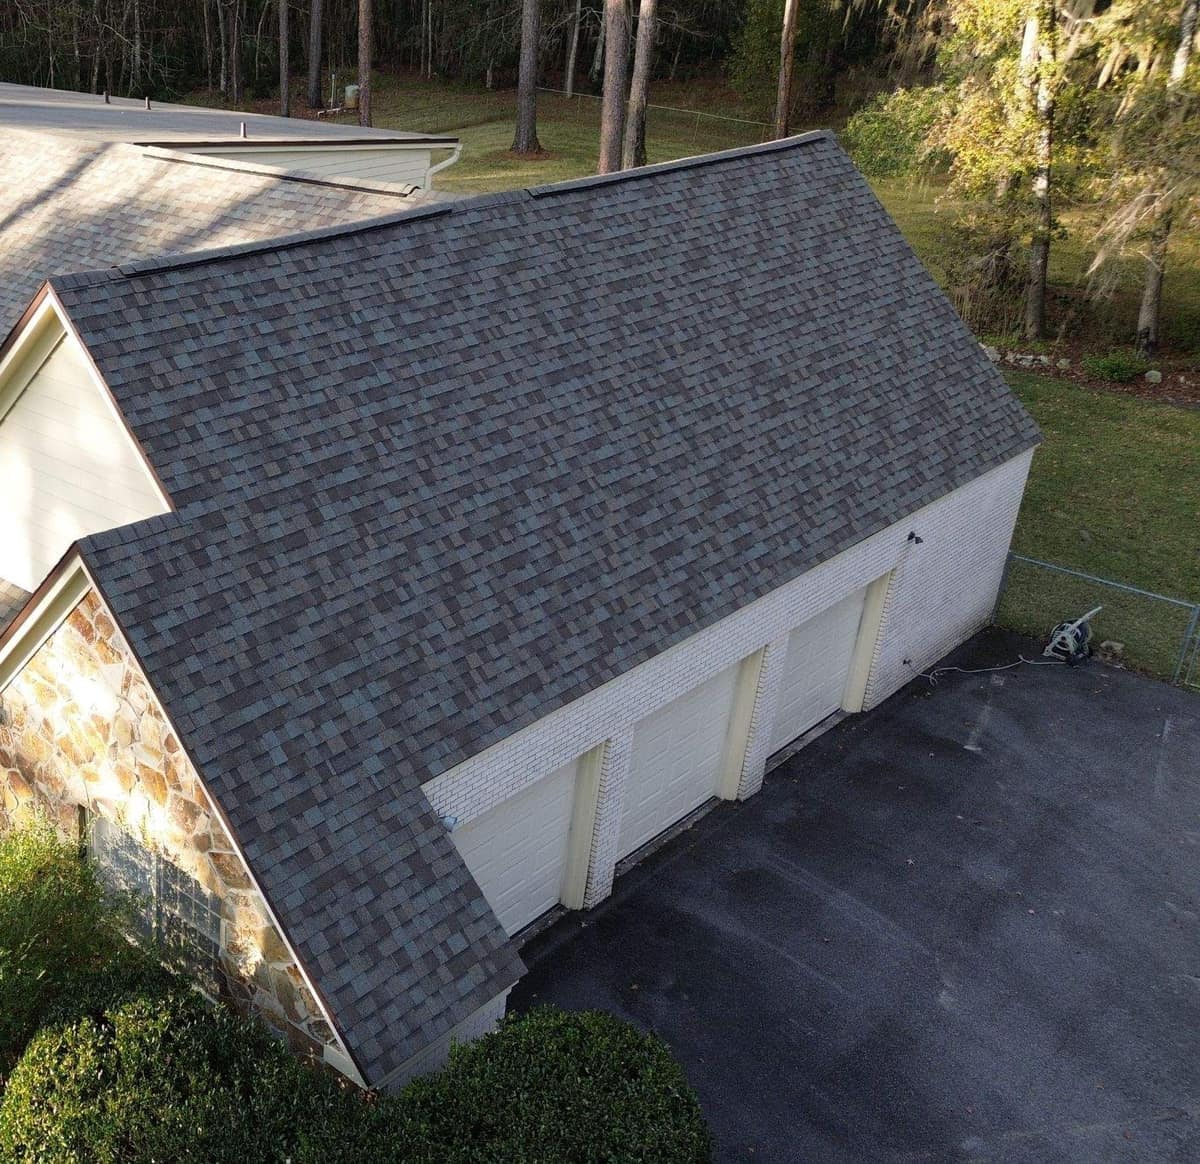
The house sits among tall trees. In the front photo a strand of Spanish moss hangs from a branch above the roof, and in the photo of the two connected roof sections tall trees stand close behind the ridge.
Related pages
More projects in Gainesville
Want a roof like this one?
Start with a free inspection. We look at the roof, photograph what we find and walk you through it, with no pressure to buy.