
Shingle Roof Replacement in Gainesville, FL, November 2024
A single-story Gainesville home with tan lap siding, white trim and three gables across the front, re-roofed in November 2024. The old gray shingles came off, and a warm tan architectural shingle went on with new brown vents set into the slopes.
The finished roof in Gainesville.
Photographed by the Brehm crew after the work was done. Tap any photo to see it full size.
What we did
- Old gray shingles and felt torn off down to the decking
- Synthetic underlayment rolled out over the whole roof deck
- White drip edge set along the eaves
- New architectural shingles in a tan and brown blend, with capped hips and ridges
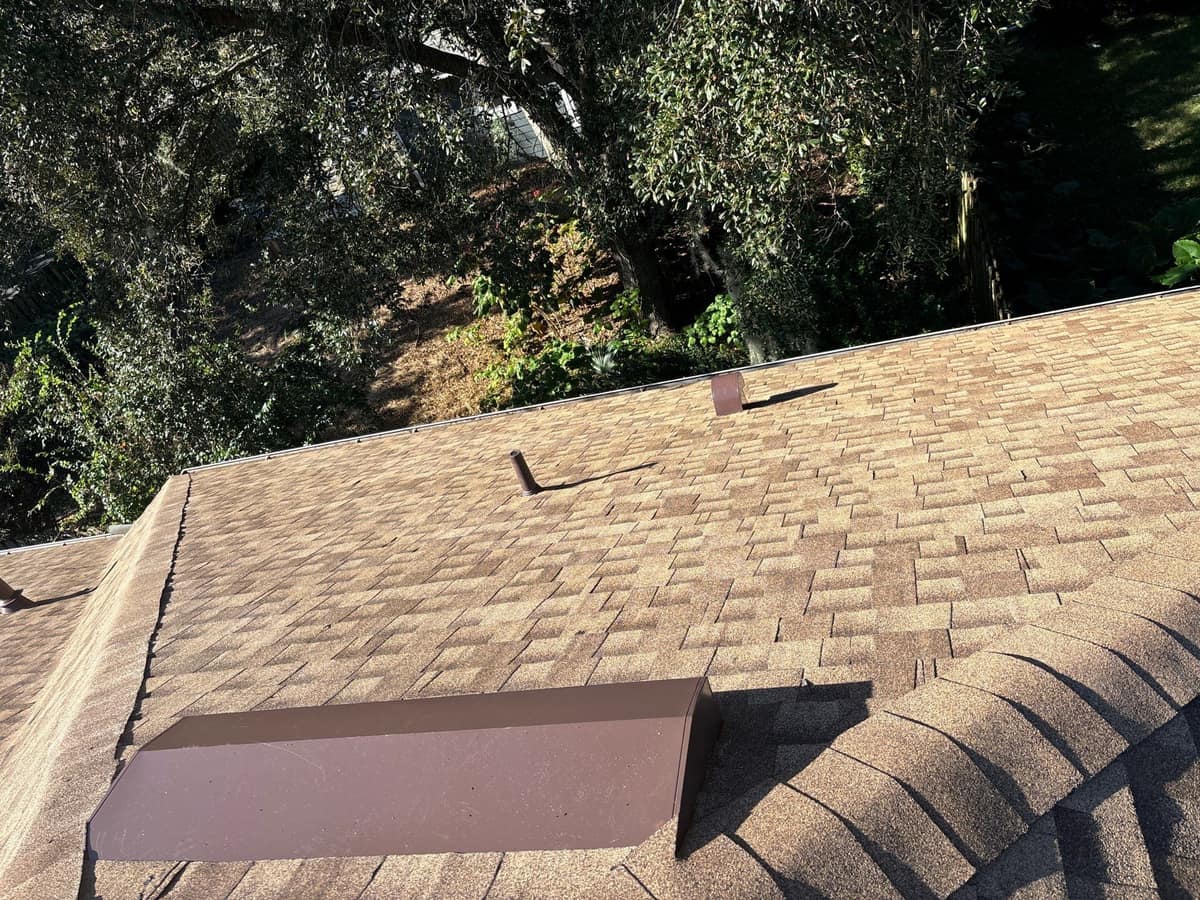
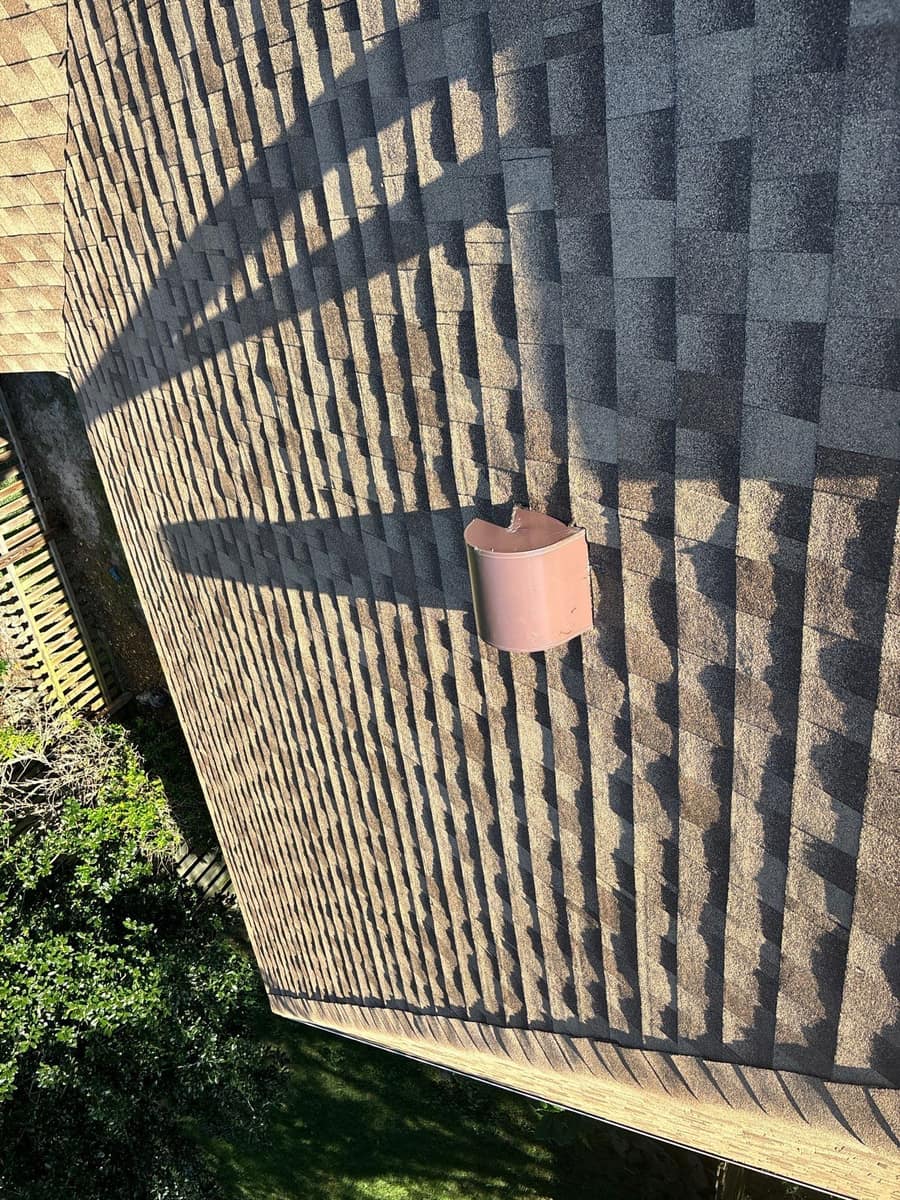
- New brown roof vents and a rounded brown hood vent
At a glance
- Roof
- Hip roof with three front gables
- Color
- Warm tan and brown blend
- Details
- Brown vents, capped hips and ridges
- Setting
- Single-story home under tall oaks
What you are looking at
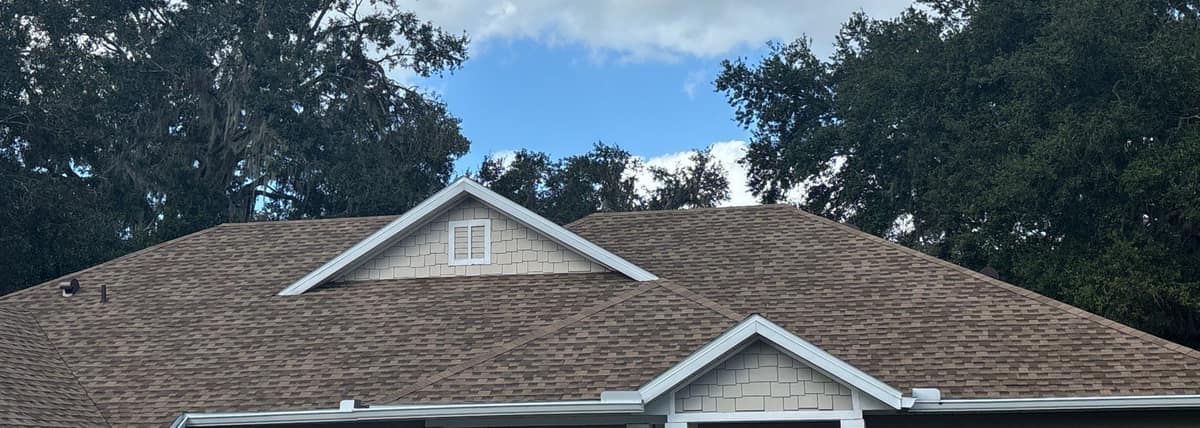
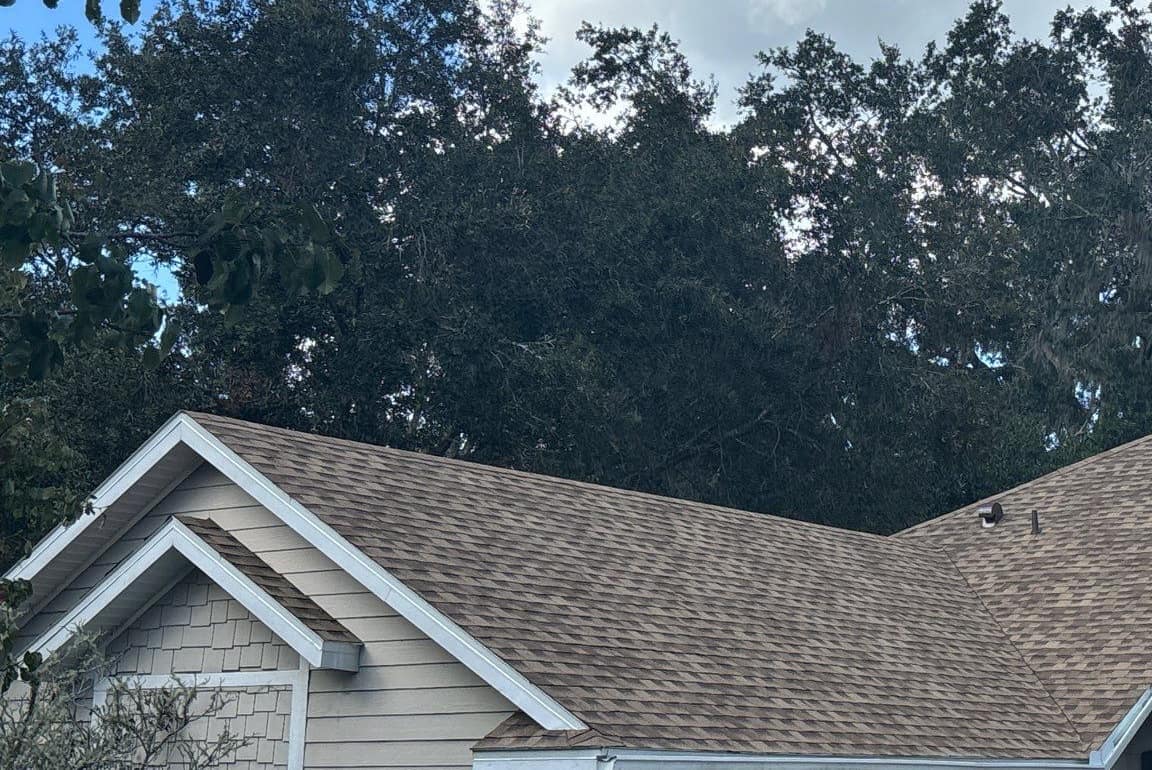
The two street photos show how this roof is put together. The main body is a hip roof, sloping down on every side, and three gables break out across the front: one over the garage, a raised gable in the middle with a small white louvered vent, and a lower one over the front porch. On the garage wing, a smaller gable steps out in front of the larger one.
The new shingles are architectural, the laminated kind with two layers that give the surface a varied, shadowed look. On this roof they mix sandy tan, light brown and darker brown tabs. In full sun on the rooftop they look warm, almost golden, and from the street under a partly cloudy sky they settle into a soft tan brown that sits easily against the tan siding, the shake pattern in the gables and the white trim.
The vents are the other change you can see. Photos Brehm took before the job show a gray roof with bare metal vents. The new vents are brown: long low vents up near the hips, smaller box vents, a rounded hood vent on one slope and brown pipe vents. Install photos Brehm took show black roofing cement troweled around the flanges of the long low vents and the rounded hood before the shingles were worked in around them.
Photos Brehm took during the tear-off show the old shingles and black felt stripped down to the OSB decking, the wood panel made of pressed strands, with tape measures laid across the bare boards. A gray synthetic underlayment then covered the whole roof, held down with red cap nails, and lengths of white drip edge were handed up and set along the eaves.
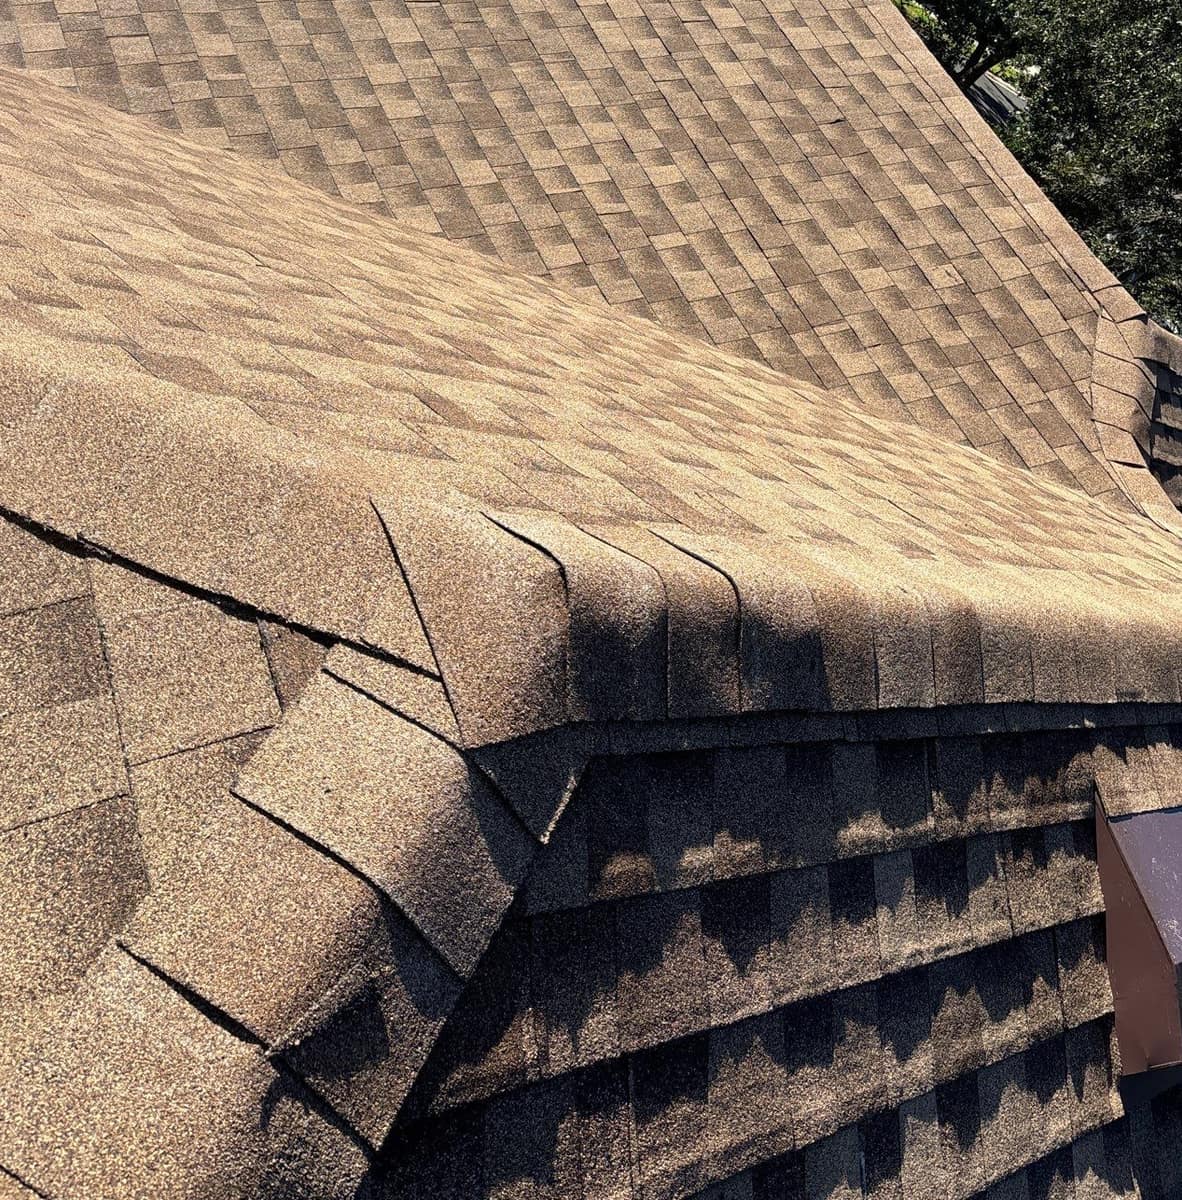
Up close, the hips and ridges are finished with thick cap shingles folded over the peak and lapped in a row. Where two hip lines meet, the caps are cut and overlapped so the joint stays covered.
The house sits under tall oaks, one of them hung with Spanish moss, with a wooded, fenced yard behind it.
Related pages
More projects in Gainesville
Want a roof like this one?
Start with a free inspection. We look at the roof, photograph what we find and walk you through it, with no pressure to buy.