
Shingle Roof Replacement in Gainesville, FL, November 2024
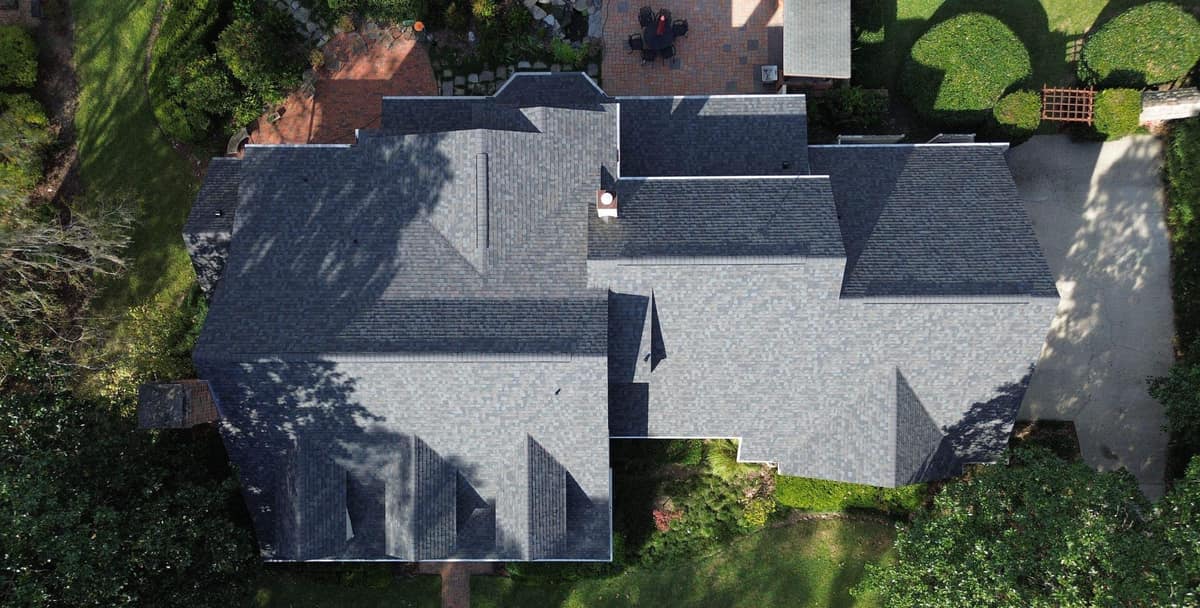
A large stucco home on a wooded Gainesville lot, with an in-ground pool and a covered patio out back, got a new light gray architectural shingle roof in November 2024. Sections of fascia along the eaves were replaced with new wood boards during the same job.
The finished roof in Gainesville.
Photographed by the Brehm crew after the work was done. Tap any photo to see it full size.
What we did
- Old shingles torn off down to the wood deck
- Dark membrane in the valleys and synthetic underlayment over the deck
- White metal drip edge installed at the roof edges
- Light gray architectural shingles, hip and ridge caps, low black vents and a new pipe boot
- Sections of fascia replaced with new wood
At a glance
- Roof
- Large hip roof with gables
- Color
- Light gray with darker shadow lines
- Details
- New fascia, low vents, pipe boot
- Setting
- Wooded lot with a backyard pool
What you are looking at
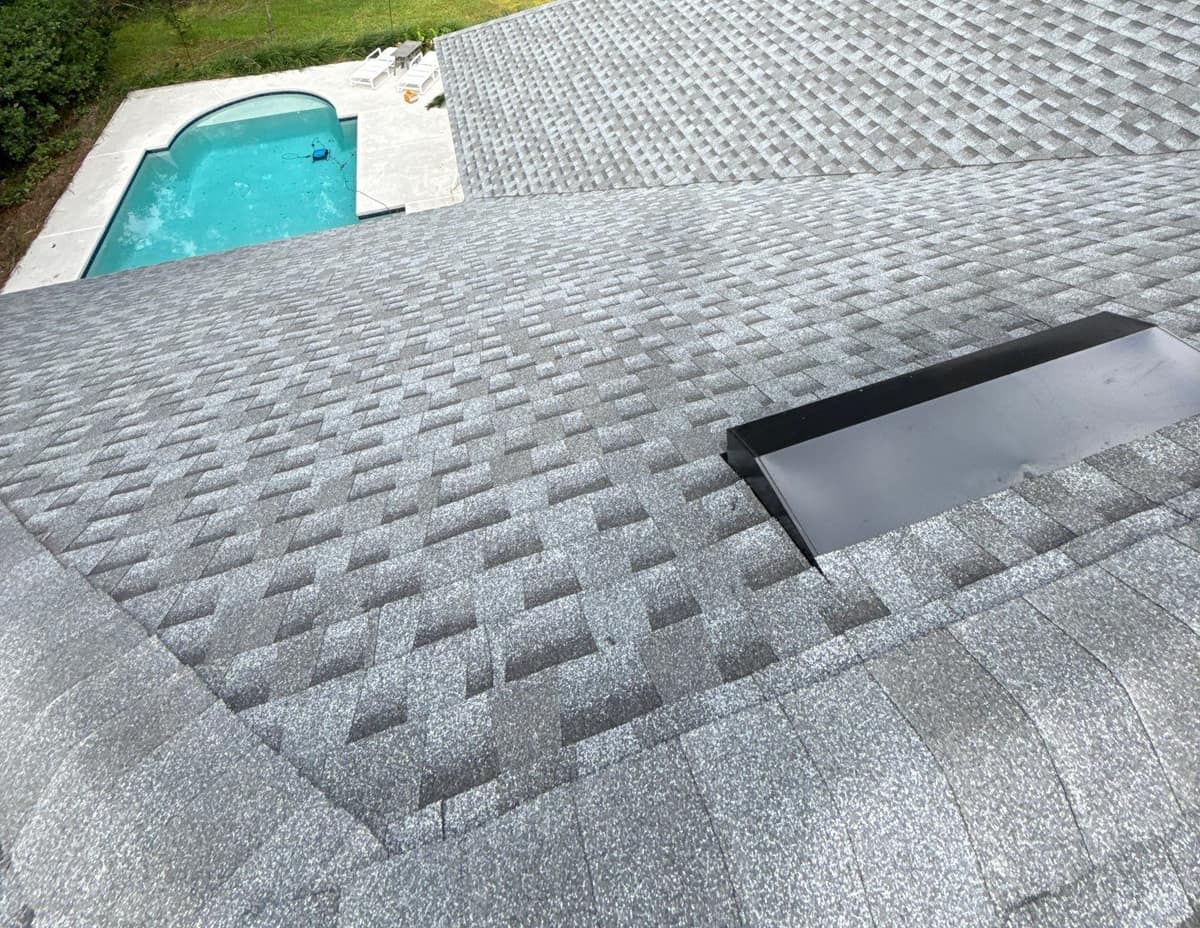
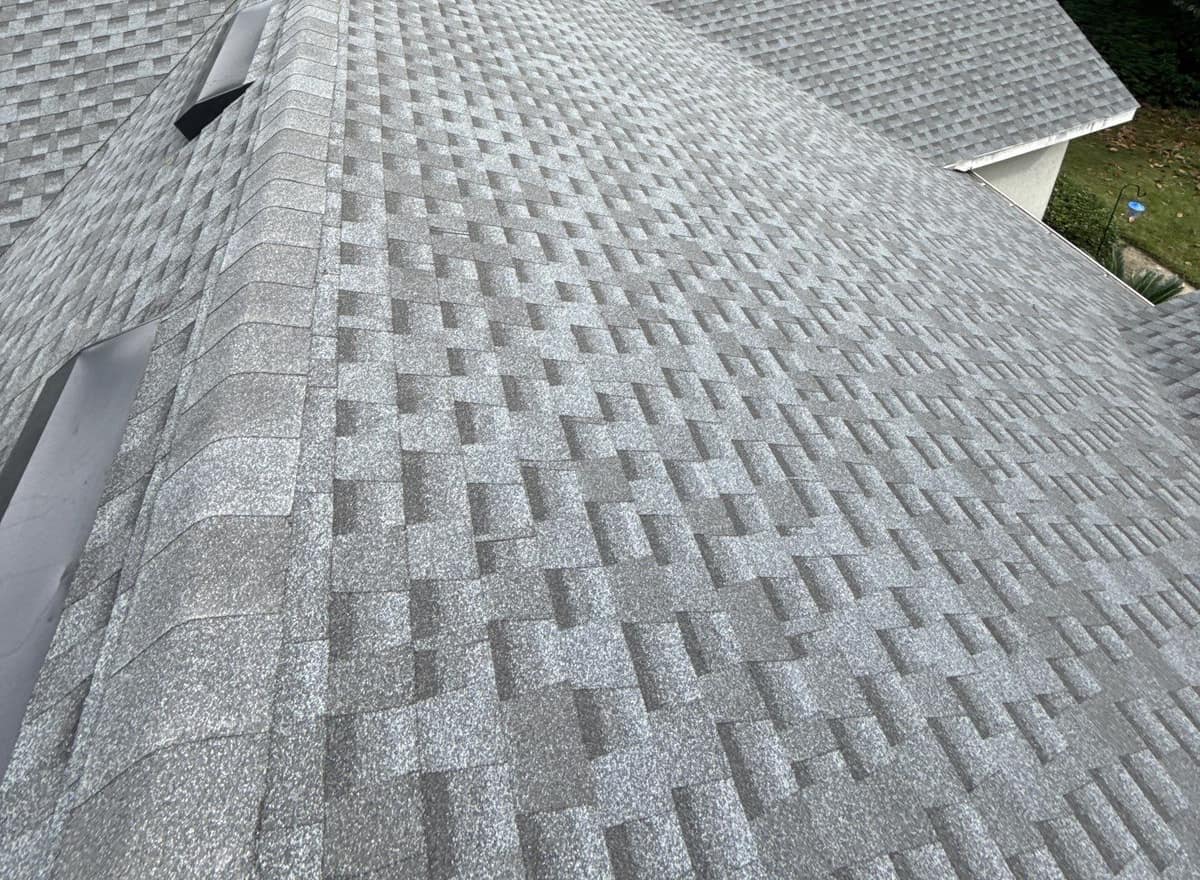
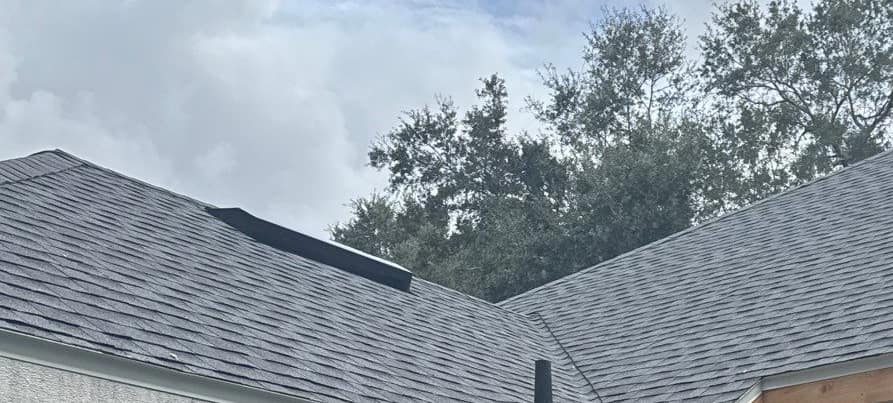
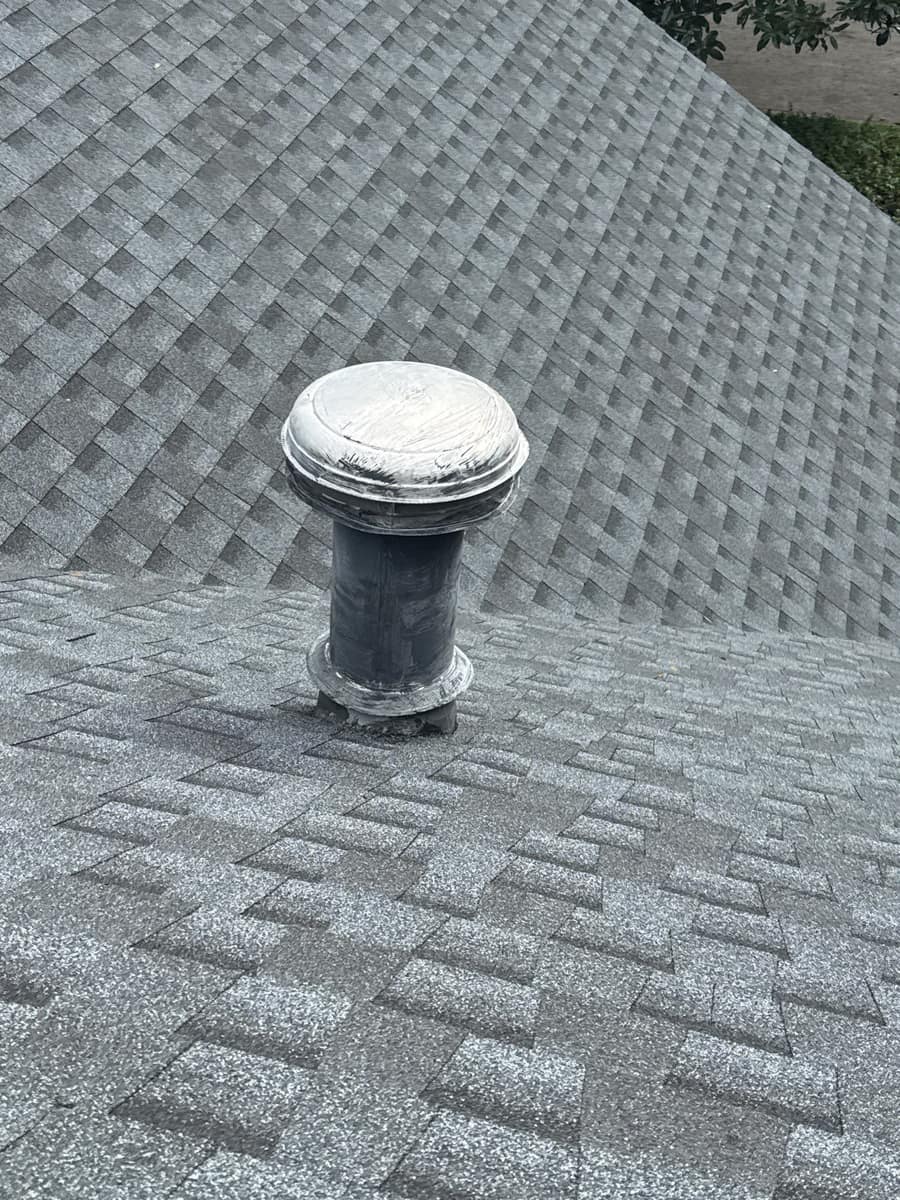
The first photo was taken from up on the roof, looking across the back planes toward the pool. The shingles are architectural, which means each one is built in layers, so the surface shows a pattern of lighter and darker patches instead of flat, even rows. Up close the granules are a speckled light gray and the shadow bands are a darker gray. From the ground, under the cloudy sky in these photos, the roof settles into a soft medium gray.
This is a big roof with a lot going on. Hips run down from the ridges, gables face the front, and valleys form wherever two wings of the house meet. Thick cap shingles finish each hip line. The long, low black boxes set near the ridges are roof vents that let hot attic air out, which helps limit heat build-up under a Florida roof. A round domed vent on a black collar sits on another plane.
Photos Brehm took during the job show the old shingles stripped down to the wood deck. Before the new shingles went on, a dark membrane was rolled down the valleys, where water from two roof planes comes together, and the rest of the deck was covered in a light gray synthetic underlayment. White metal drip edge went on at the roof edges, and the plumbing vent pipes were fitted with new boots sealed at the base.
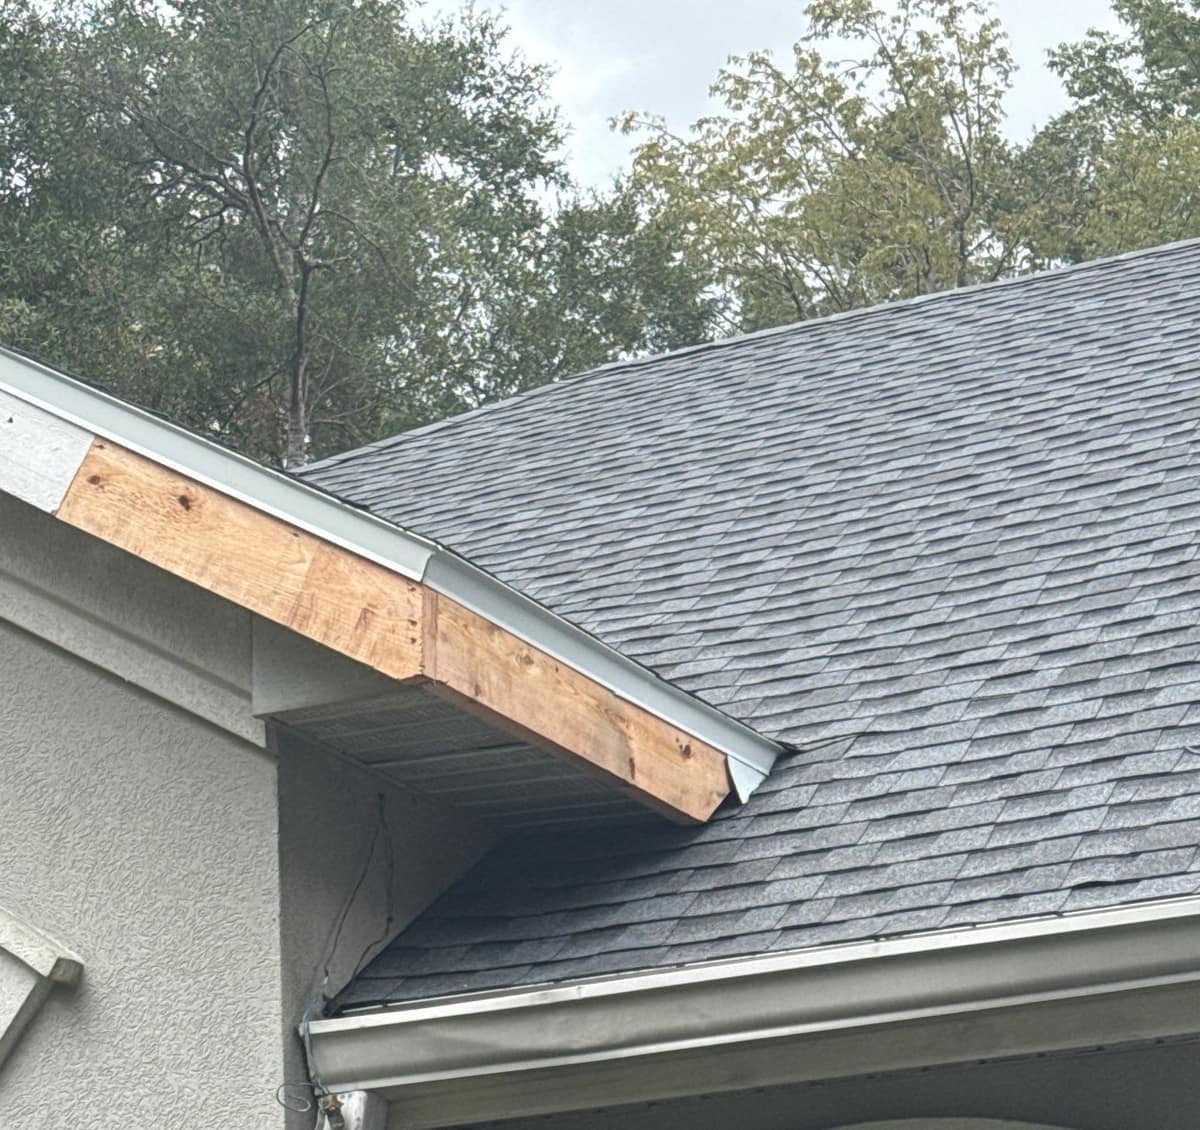
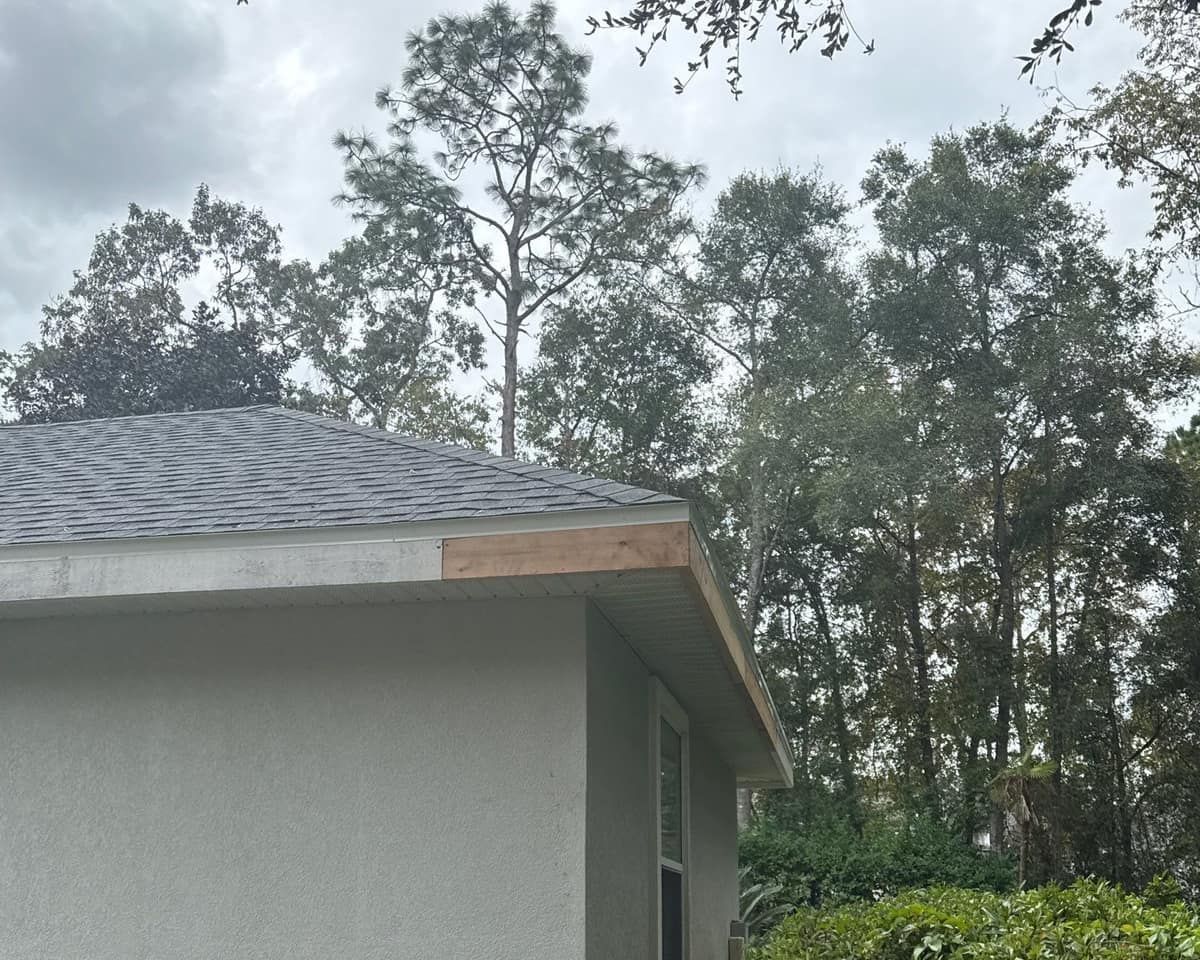
The tan, unpainted boards along the eaves are new fascia. Fascia is the flat board that caps the ends of the rafters along the roof edge. On this house, sections of the old painted fascia were replaced with new wood, which is why the finished photos show tan boards next to white ones. At one back corner over the patio the old roof edge had broken apart. Brehm's photos from the job show that framing opened up, and the finished photos show the corner closed in with new wood fascia.
The lot is thick with tall pines, oaks and a big magnolia, and the back of the house opens onto an in-ground pool beside the covered patio. The finished photos were taken in early November under a gray sky.
Related pages
More projects in Gainesville
Want a roof like this one?
Start with a free inspection. We look at the roof, photograph what we find and walk you through it, with no pressure to buy.