
Shingle Roof Replacement in Gainesville, FL, September 2024
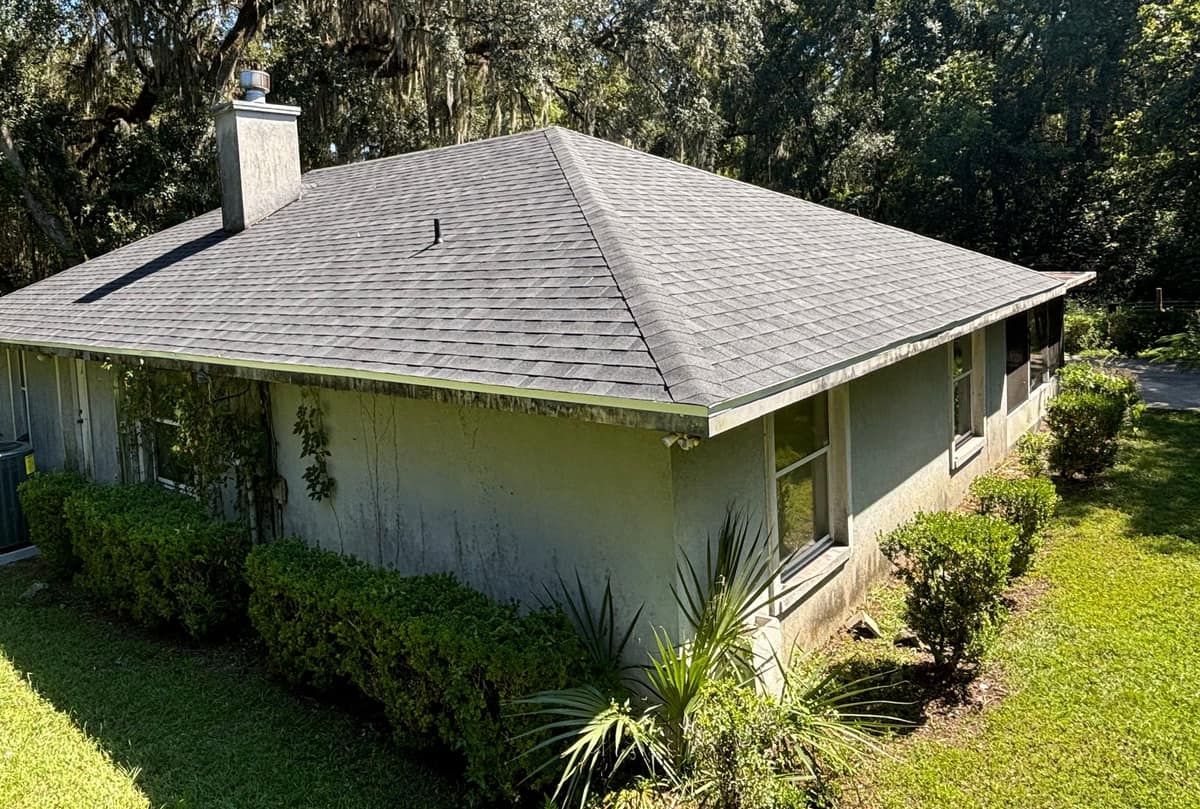
A single-story stucco home in Gainesville, set under live oaks hung with Spanish moss, got a new shingle roof in September 2024. The old shingles came off, synthetic underlayment went down over the deck, and the hip roof was finished in dark gray architectural shingles.
The finished roof in Gainesville.
Photographed by the Brehm crew after the work was done. Tap any photo to see it full size.
What we did
- Old shingles torn off down to the wood deck
- Synthetic underlayment rolled out over the bare deck
- New dark gray architectural shingles installed on the hip roof
- Black off-ridge vents installed near the tops of the hips
- Cap shingles installed along the hips
At a glance
- Roof
- Single-story hip roof
- Color
- Dark gray architectural shingles
- Details
- Off-ridge vents, stucco chimney
- Setting
- Live oaks and Spanish moss
What you are looking at
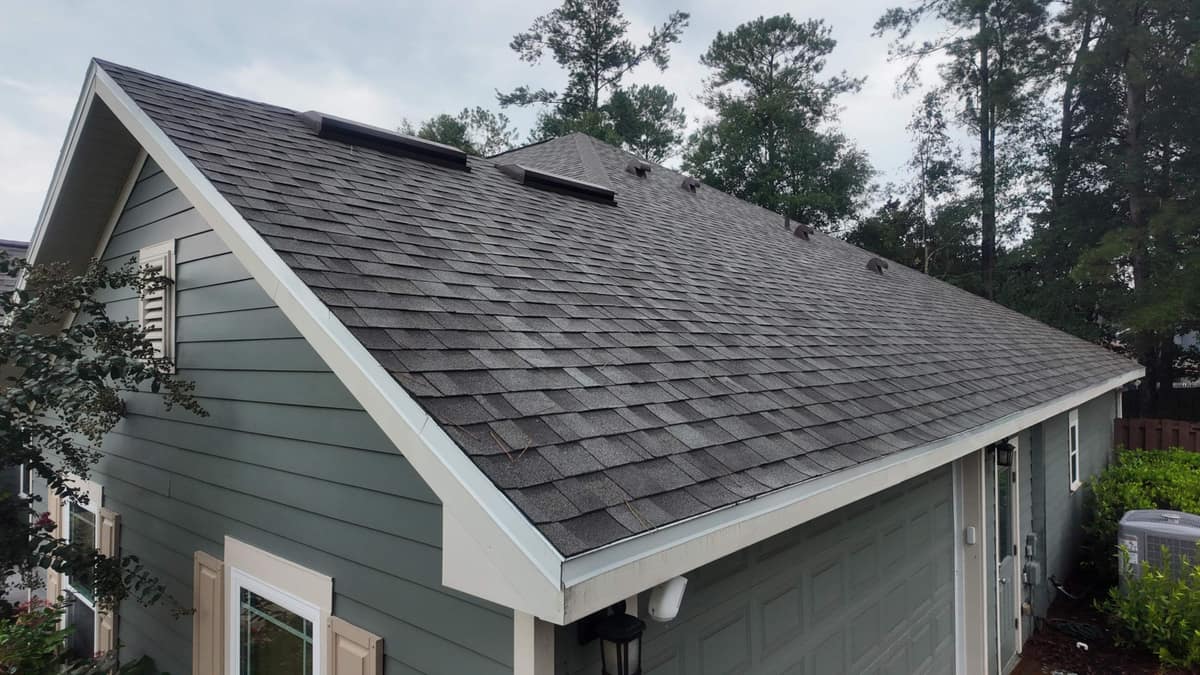
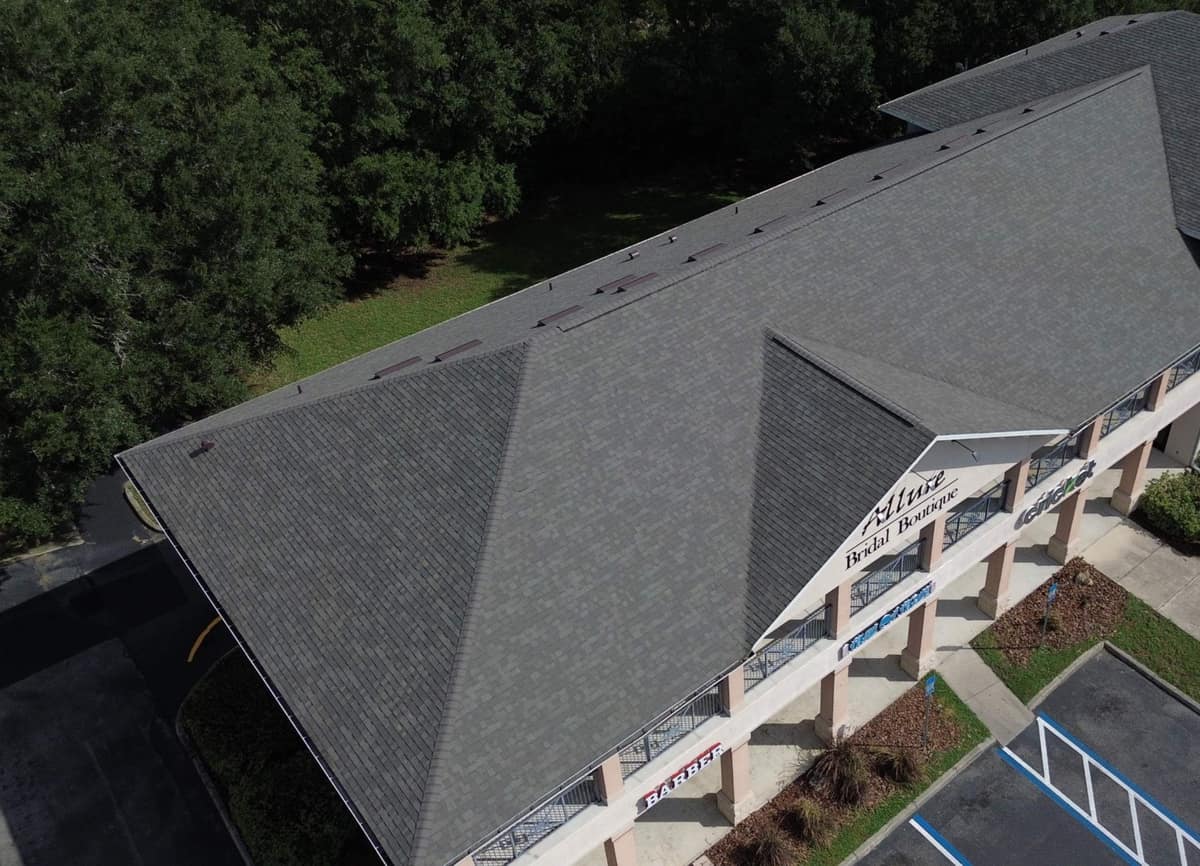
The first photo takes in one corner of the house from above the lawn. On a hip roof every side slopes down to the eaves, so there are no gable ends, and each outside corner is a hip line finished with cap shingles. The new shingles are a dark gray that reads lighter where the sun hits them. The walls below are painted a soft gray-green, lined with trimmed shrubs and a clump of palmettos.
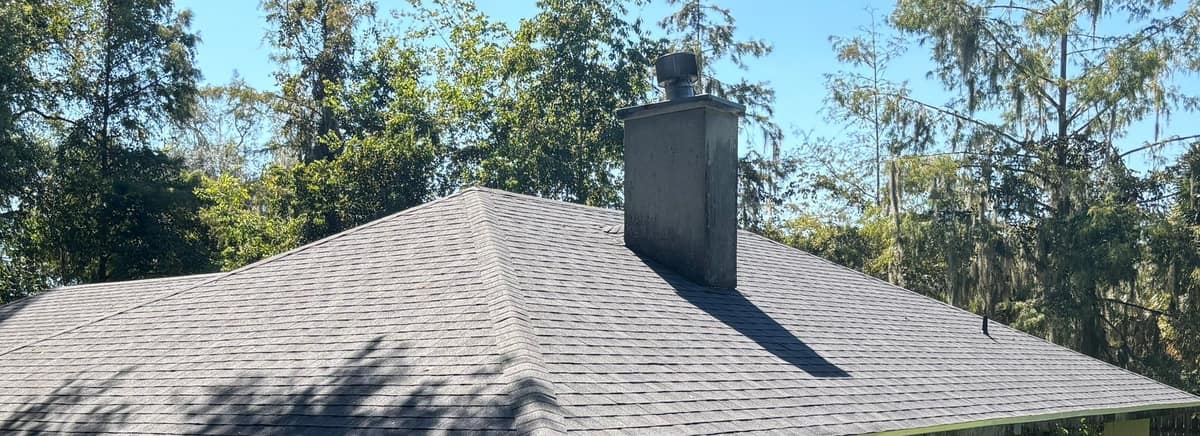
The second view comes from another corner and is cropped to the roof. The chimney is finished in stucco, with a round metal cap on its flue, and the new shingles run right up to its base. A small black plumbing vent pipe pokes through the same slope. Tall trees stand close around the house, and their leaf shadows fall across the shingles in several of the photos.
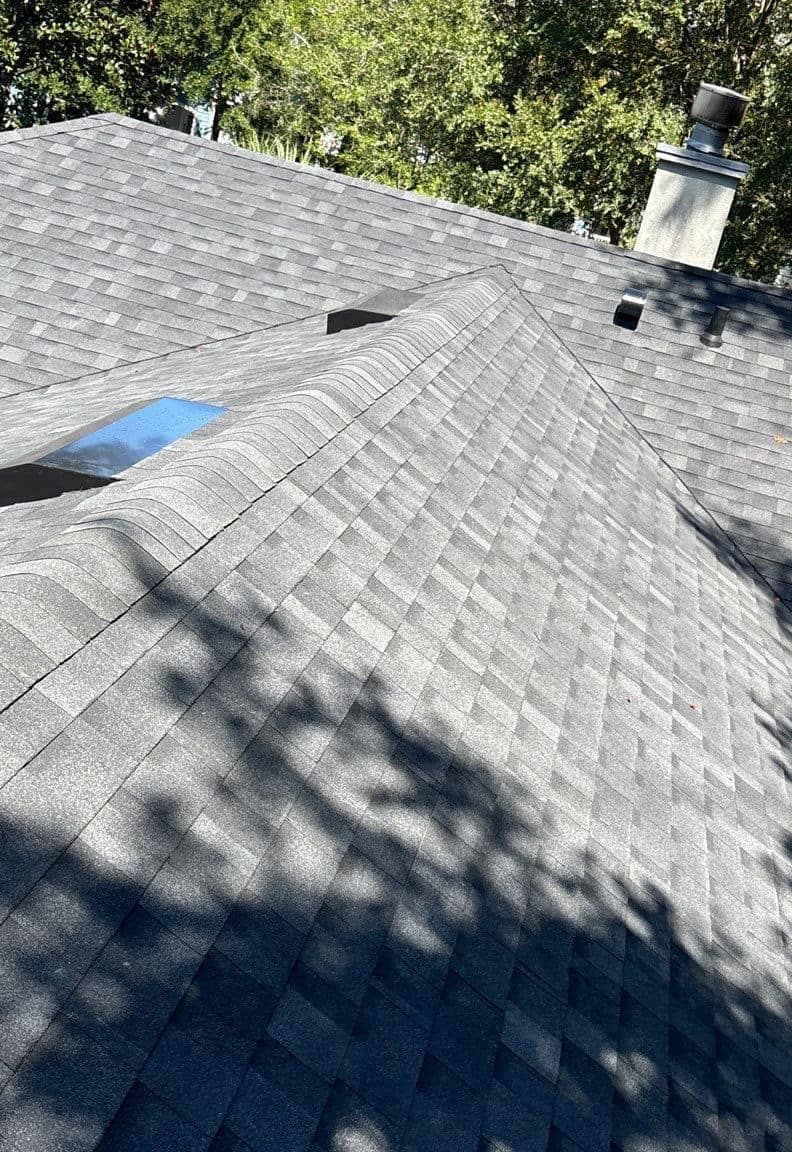
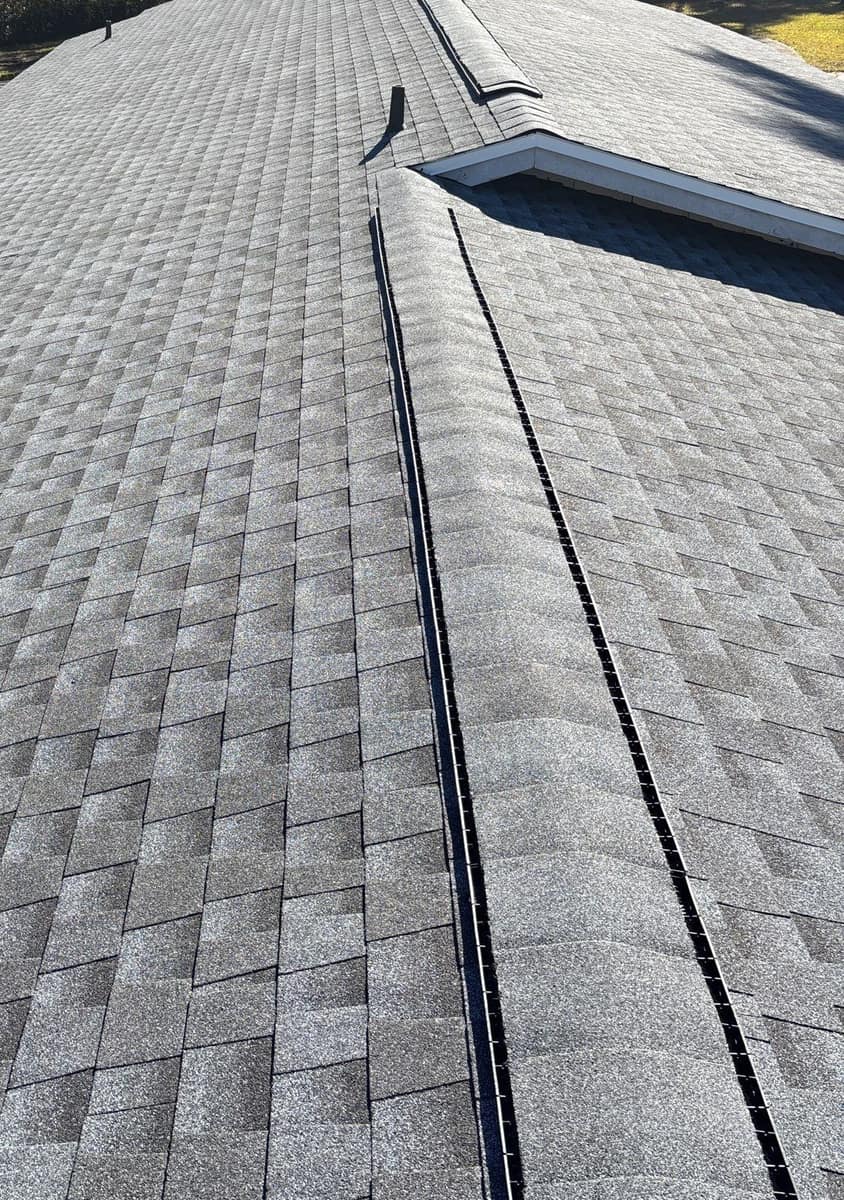
Up on the roof, the third photo follows a hip toward the chimney. Near the top of the hips sit black off-ridge vents, long and low metal vents that let warm attic air escape. Photos Brehm took during the job show the crew setting these vents in place along the hips. Under the Florida sun, attic ventilation like this helps limit heat build-up.
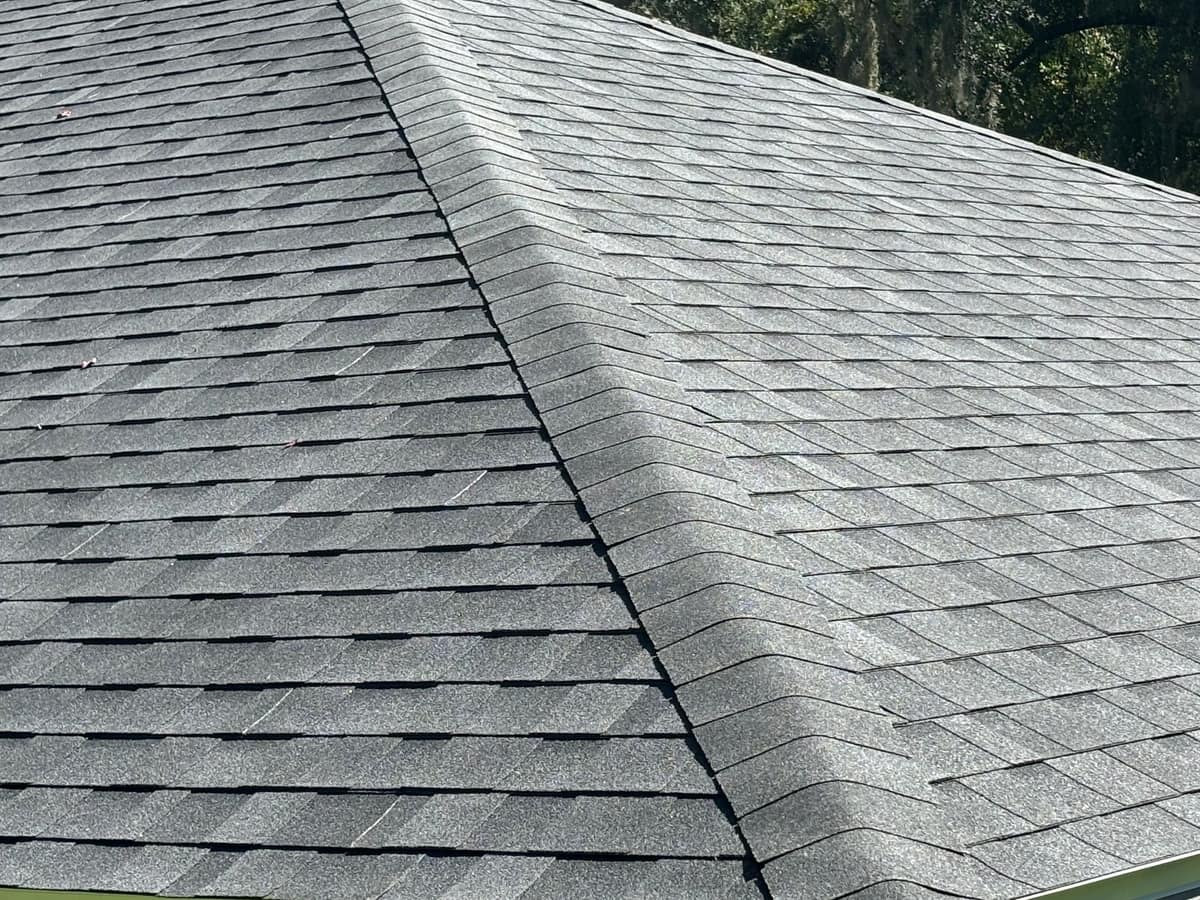
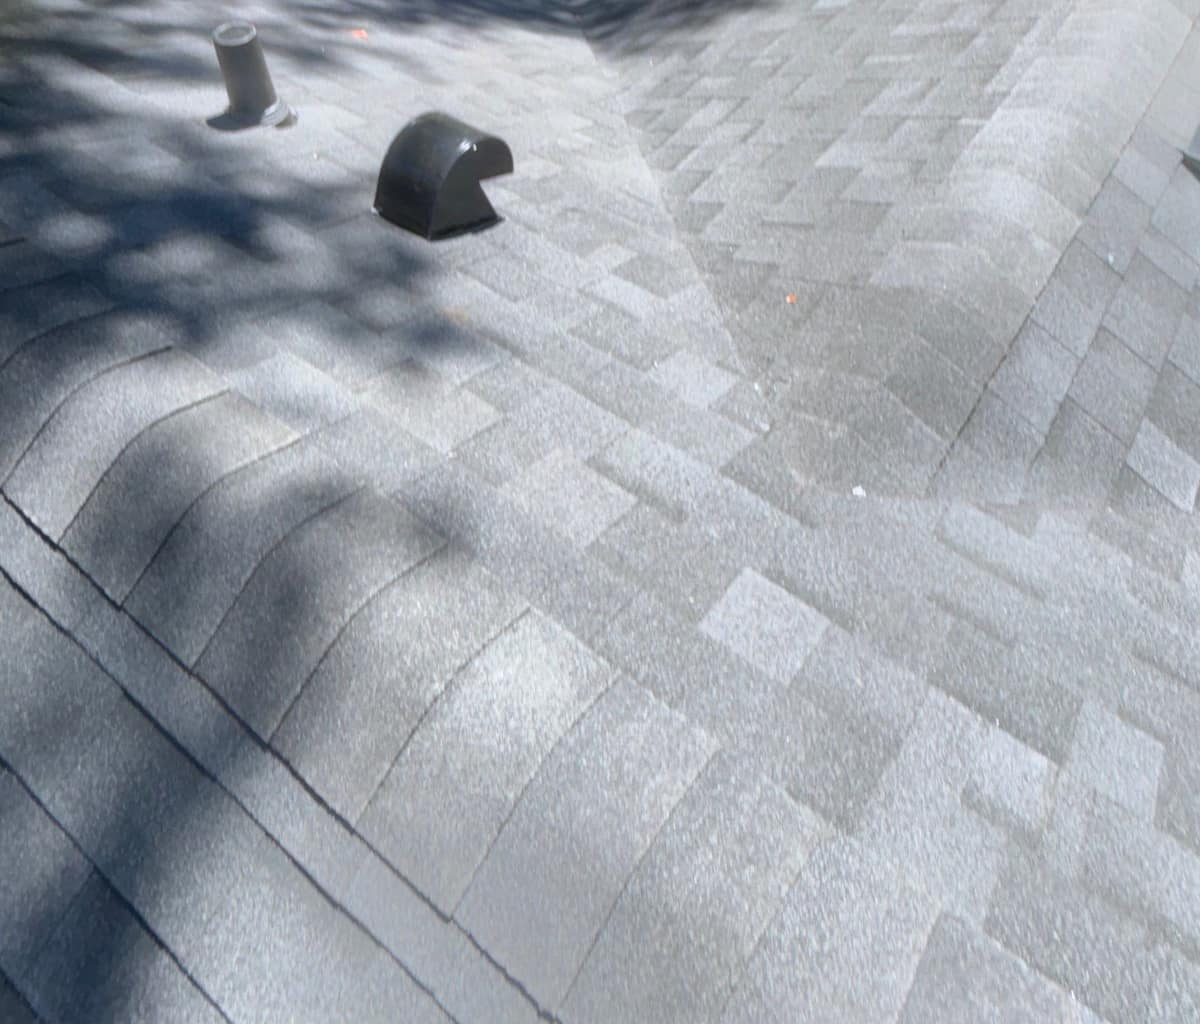
The close view of a hip shows the cap shingles folded over the hip line and overlapped one after another. Architectural shingles are made in layers, which gives them the varied light and dark pattern that shows up in the closer photos. The last photo looks down a valley, the inside corner where two roof planes meet, past a plumbing vent pipe and a black hooded exhaust vent.
Photos Brehm took during the tear-off show the old shingles coming off down to the wood deck, then a synthetic underlayment being rolled out over the bare deck before any new shingles went on. Underlayment is the sheet that sits between the deck and the shingles. Those photos also show a low, flat panel roof over a screened area beside the shingles. They show no new work on it, so this page covers the shingle roof. The tear-off and the finished roof were both photographed on the same September day.
Related pages
More projects in Gainesville
Want a roof like this one?
Start with a free inspection. We look at the roof, photograph what we find and walk you through it, with no pressure to buy.