
Metal Roof Installation in Gainesville, FL, February 2024
A Gainesville home with cream lap siding on a lot shaded by tall pines and oaks, roofed in silver-gray ribbed metal in February 2024. The metal went on over the existing shingles, screwed down to rows of new wood strips.
The finished roof in Gainesville.
Photographed by the Brehm crew after the work was done. Tap any photo to see it full size.
What we did
- Rows of wood purlins fastened over the existing shingles
- Wood blocking fitted around the vent pipe
- Ribbed metal panels screwed down over the purlins
- Metal ridge cap and edge trim installed
- Rubber boot sealed around the vent pipe
At a glance
- Roof
- Gable roof, ribbed metal panels
- Color
- Silver-gray panels and ridge cap
- Details
- Ridge cap, edge trim, pipe boot
- Setting
- Wooded lot under pines and oaks
What you are looking at
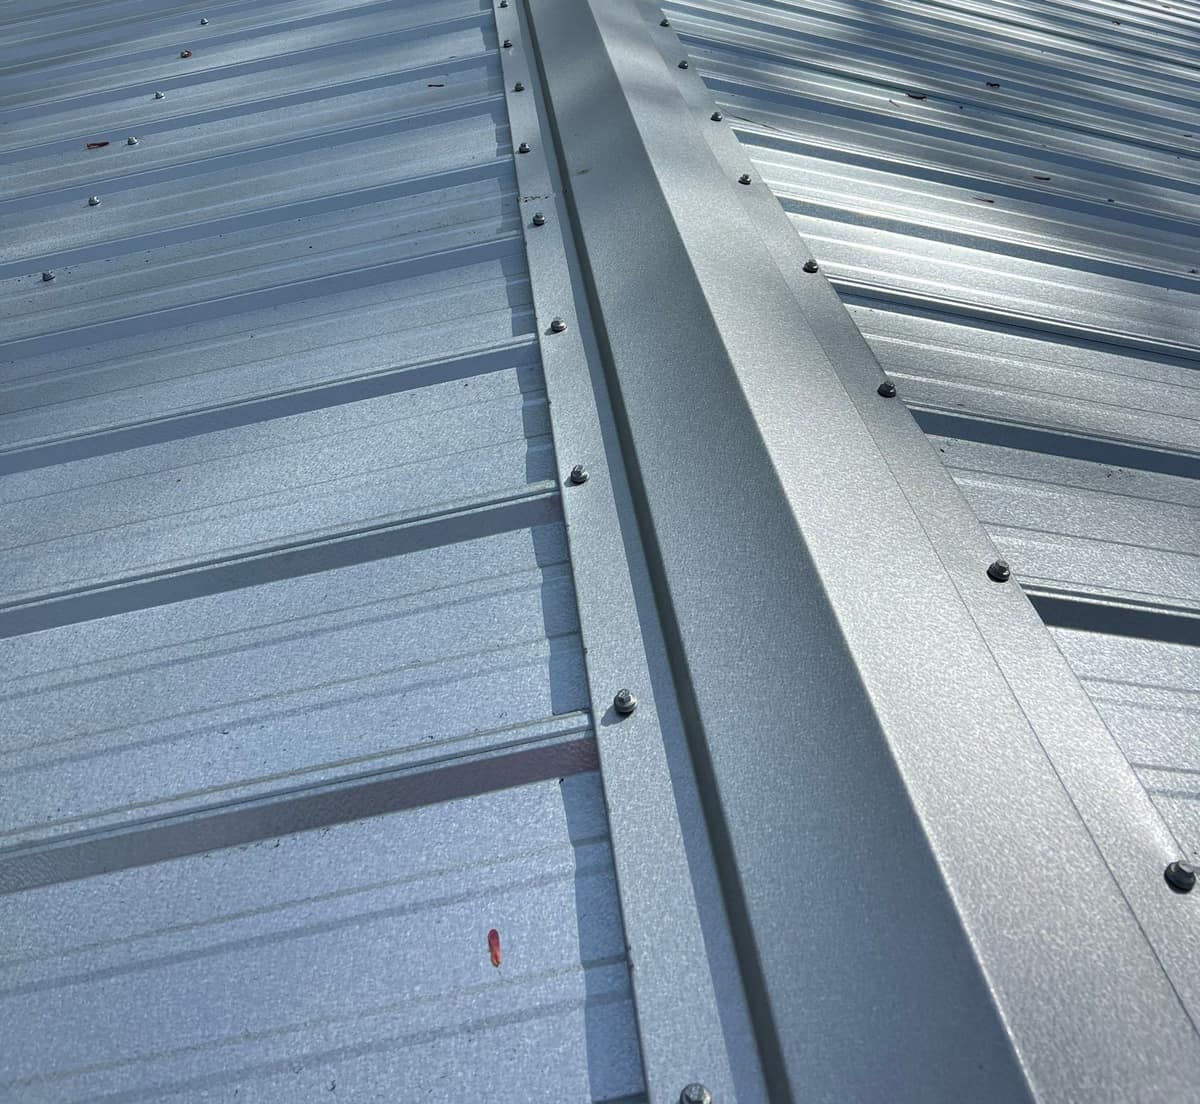
None of the finished-roof photos shows the whole house, so this page shows the details: most were taken standing on the panels or looking up from the yard. The first frame is a close look along the ridge, where a formed metal cap straddles the peak between the two slopes with a line of screws down each side. Faint leaf shadows from the trees overhead fall across the right slope.
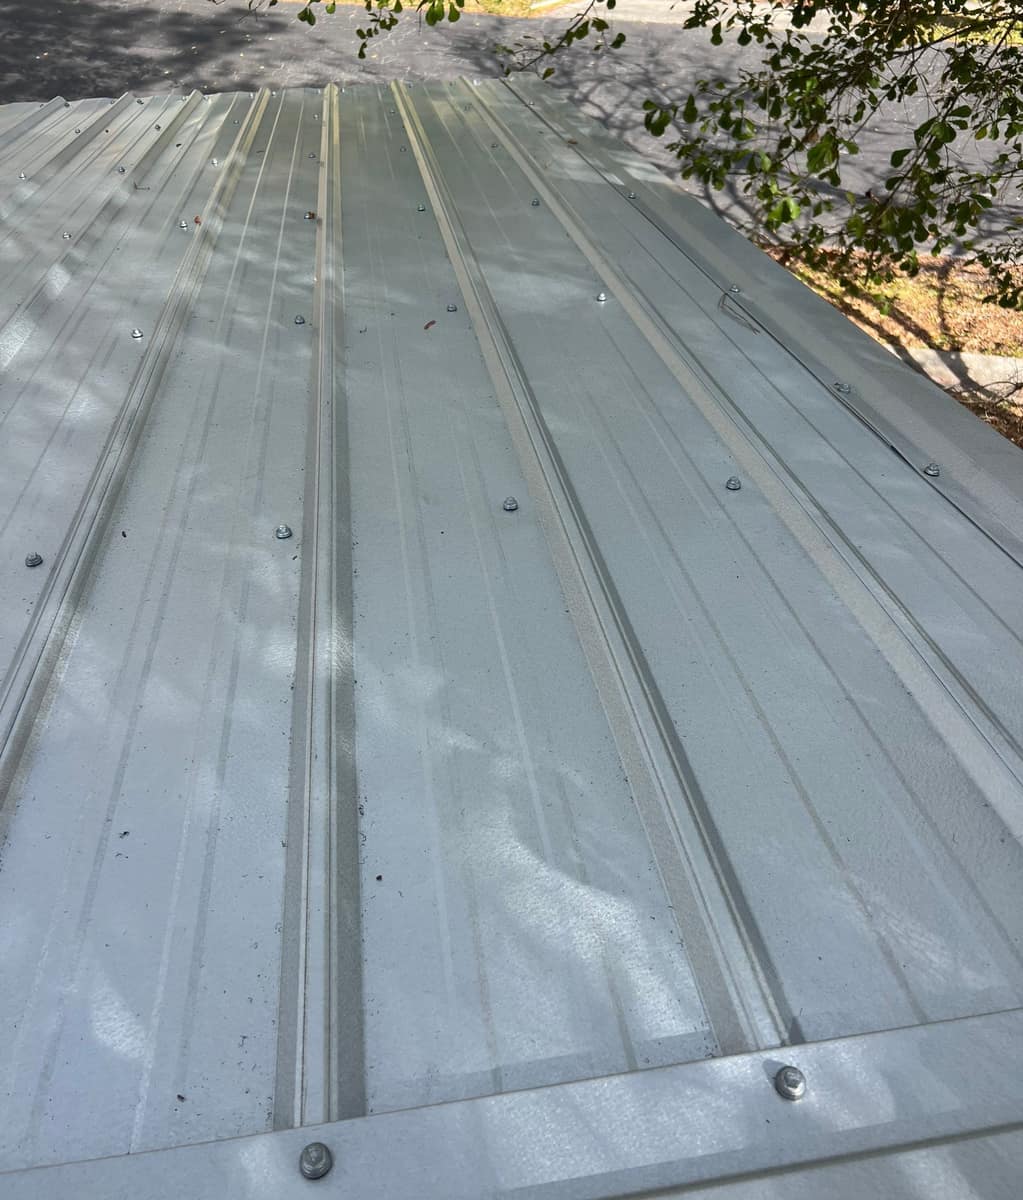
The panels have a ribbed profile: a tall rib at regular spacing with smaller ribs in between, and rows of hex-head screws with washers through the flats. In the second frame the ribs run straight from the ridge down to the roof edge. The finish is a silver-gray that reads almost white in the sun and bluish in the shade.
Photos Brehm took while the job was underway show what is under the metal. The gray shingles were not torn off. Instead, rows of new wood strips, called purlins, were fastened right over them, and the old shingles stay in place under the purlins while the panel screws go into the new lumber. Around the vent pipe, short pieces of lumber were fitted in to frame the opening before any panels went down.
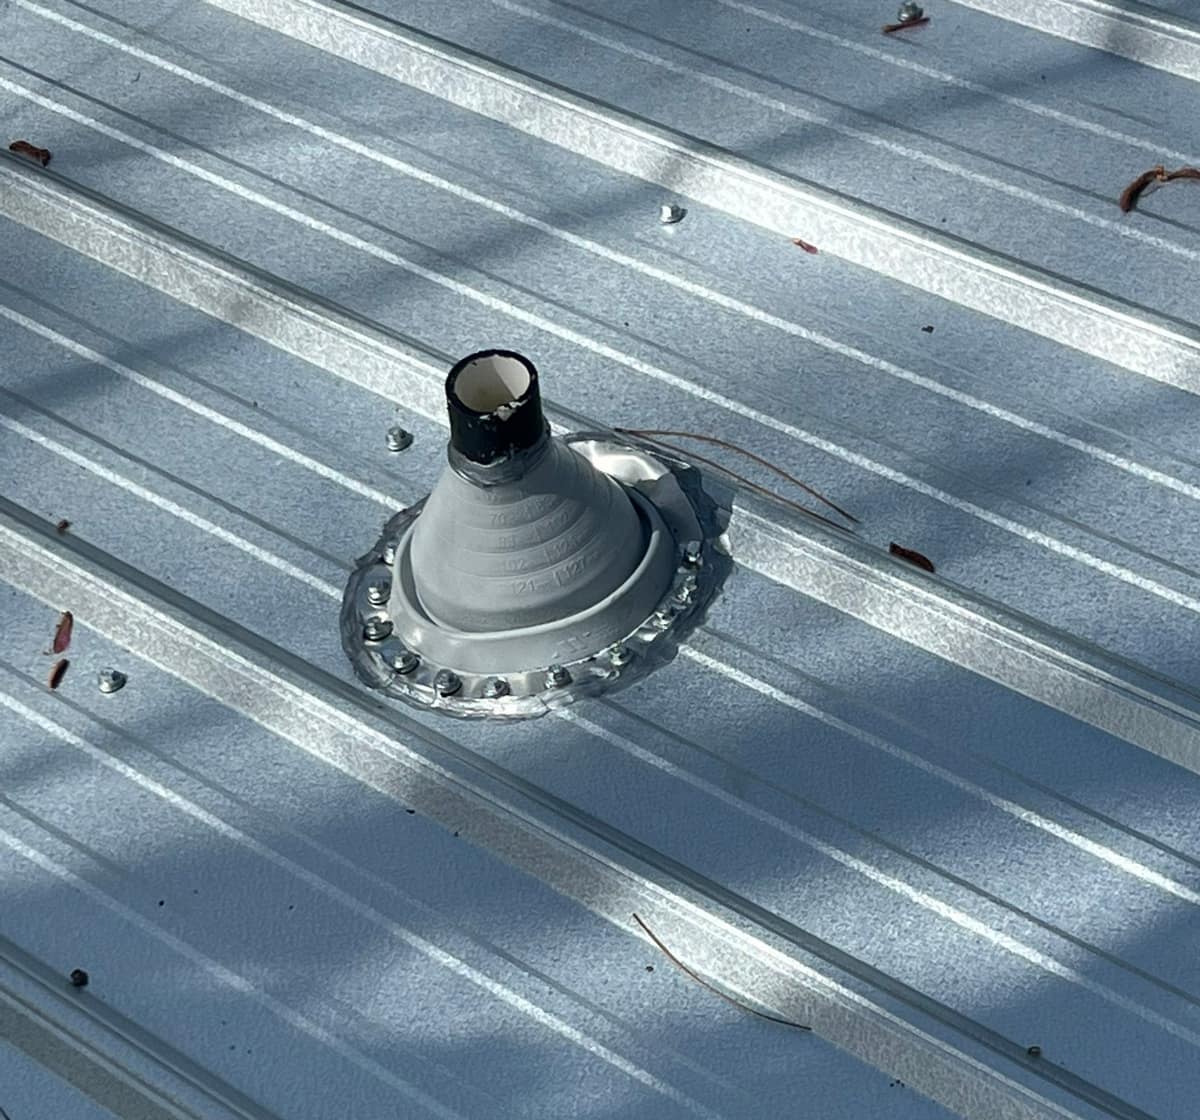
The third frame is a close look at the vent pipe. A gray rubber boot is pulled over the pipe, and its flat base is screwed to the panel in a tight ring of fasteners with sealant around the edge. The stepped rings molded into the boot are trimmed to match the pipe size, and the cut top hugs the dark pipe.
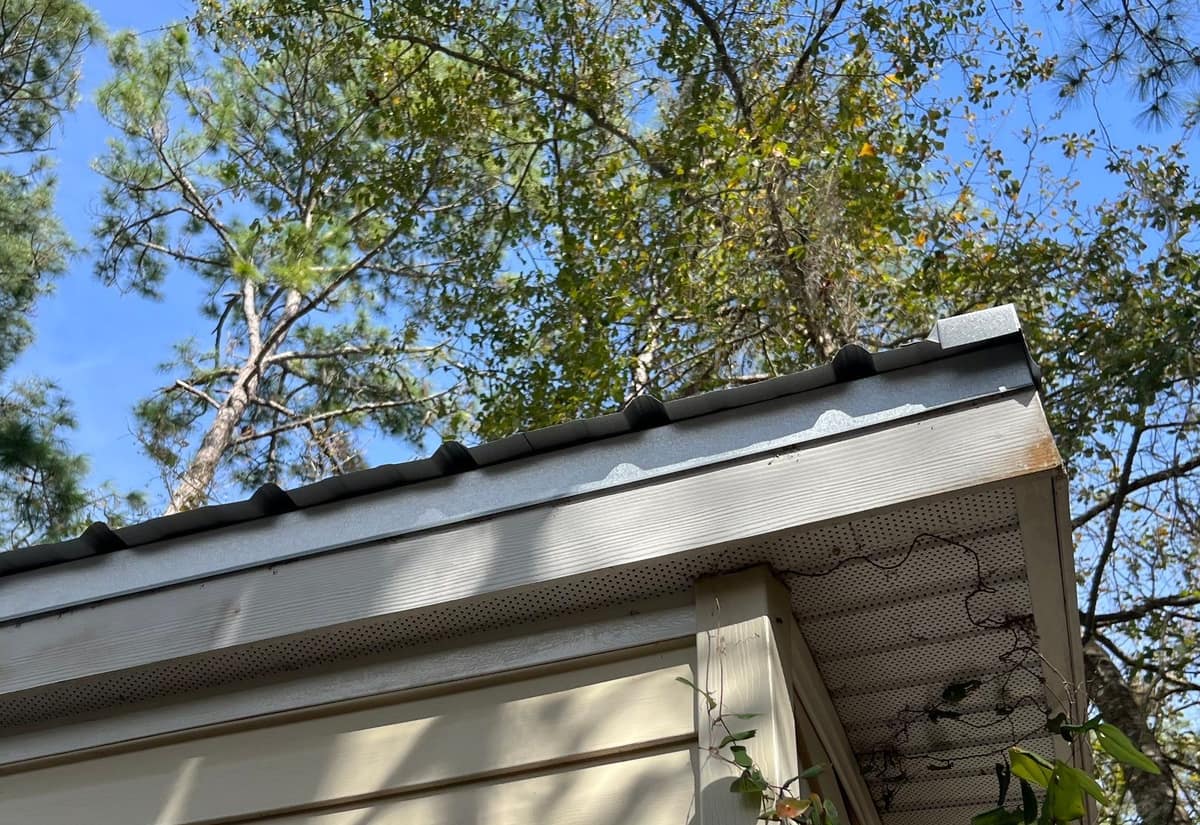
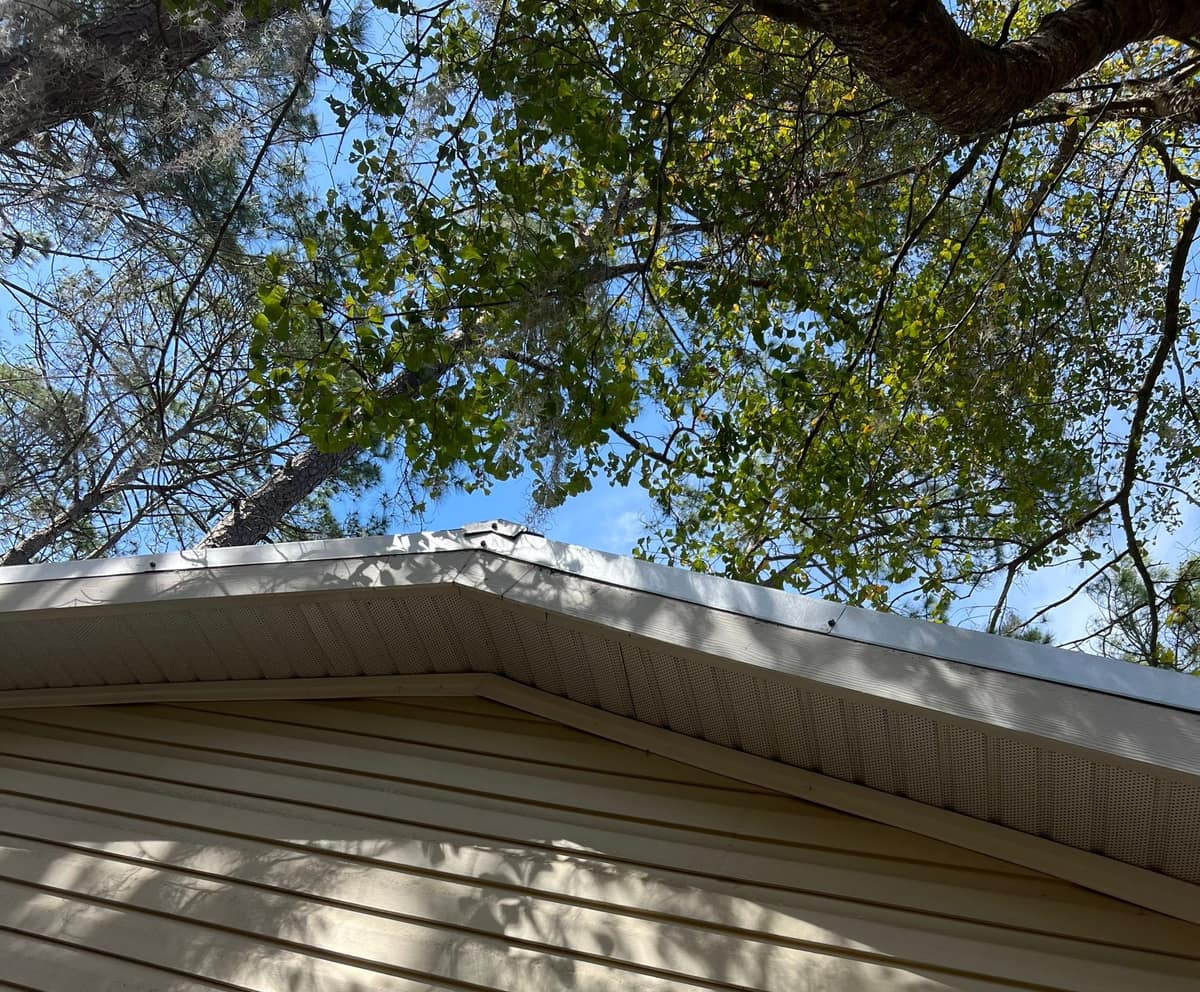
The last two frames look up from the yard. At one corner the ribbed ends of the panels show along the top of the fascia, the trim board along the roof edge, and a short piece of metal trim caps the corner. On the gable end, flat metal trim follows the slope above a vented soffit and cream lap siding, under tall pines, oaks with Spanish moss and a blue sky.
Related pages
More projects in Gainesville
Want a roof like this one?
Start with a free inspection. We look at the roof, photograph what we find and walk you through it, with no pressure to buy.