
Commercial Roof Replacement in Gainesville, FL
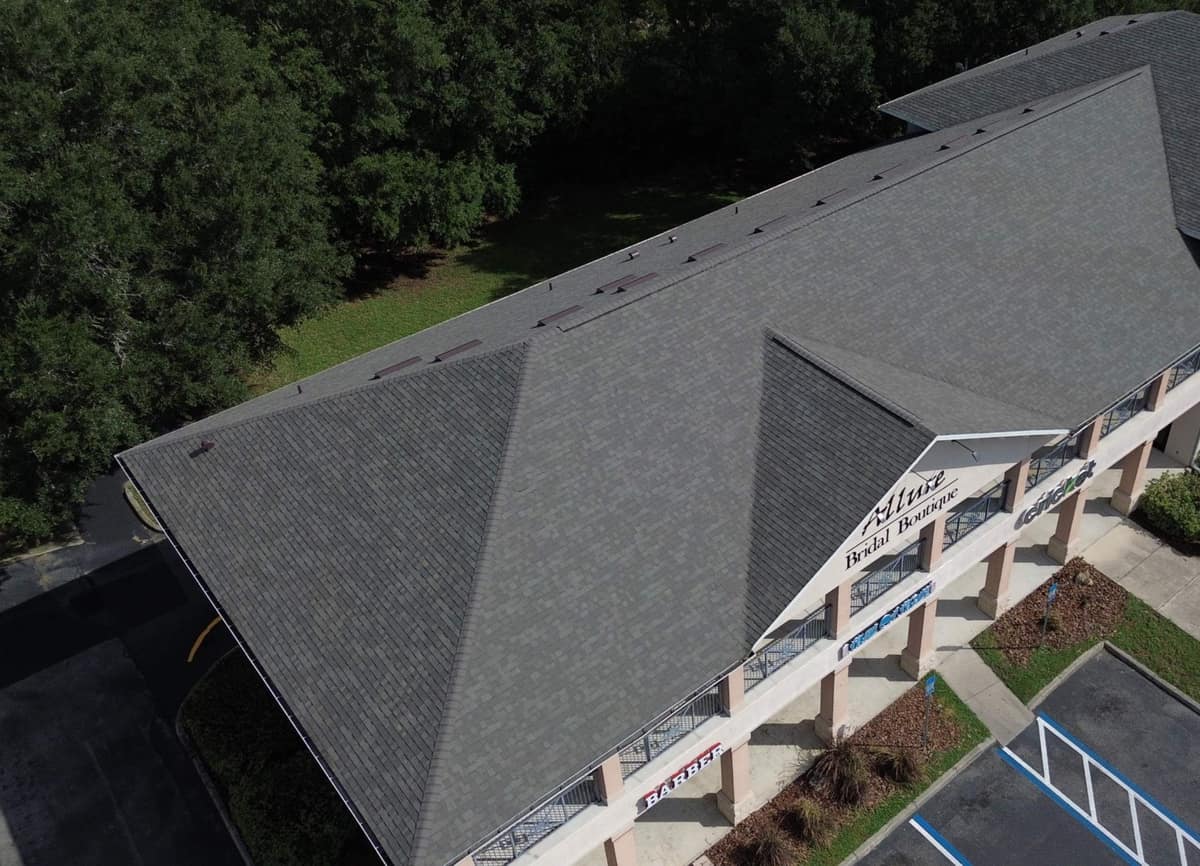
A two-story commercial building in Gainesville with pale stucco walls, pink columns and a railed walkway along the upper floor. Brehm tore off the old shingles and put on charcoal Oakridge architectural shingles in August 2026, and also re-shingled two tower roofs and the low porch roofs at the near end of the one-story building beside it.
The finished roof in Gainesville.
Photographed by the Brehm crew after the work was done. Tap any photo to see it full size.
What we did
- Old shingles torn off down to the deck
- Sections of decking replaced with new plywood sheets
- White underlayment installed, with a dark membrane strip in the valleys
- Oakridge architectural shingles, ridge cap shingles and a ridge vent installed
- Two tower roofs and the end porch roofs on the one-story building re-shingled
At a glance
- Roof
- Oakridge shingles on hip roofs
- Color
- Charcoal gray blend
- Details
- Ridge vent, box vents, new decking
- Setting
- Commercial complex beside shade trees
What you are looking at
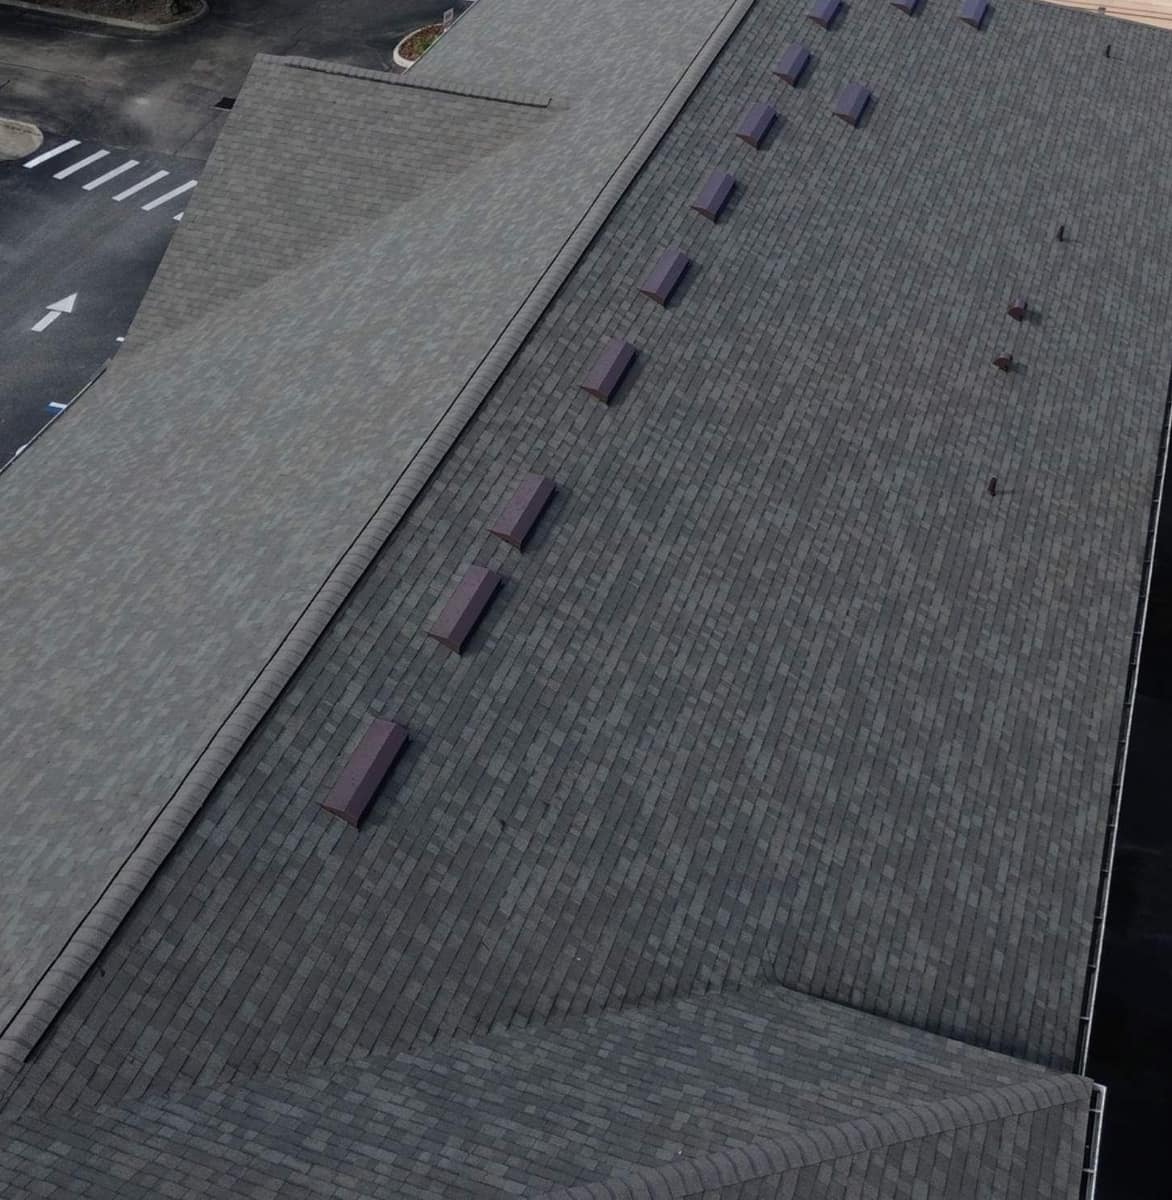
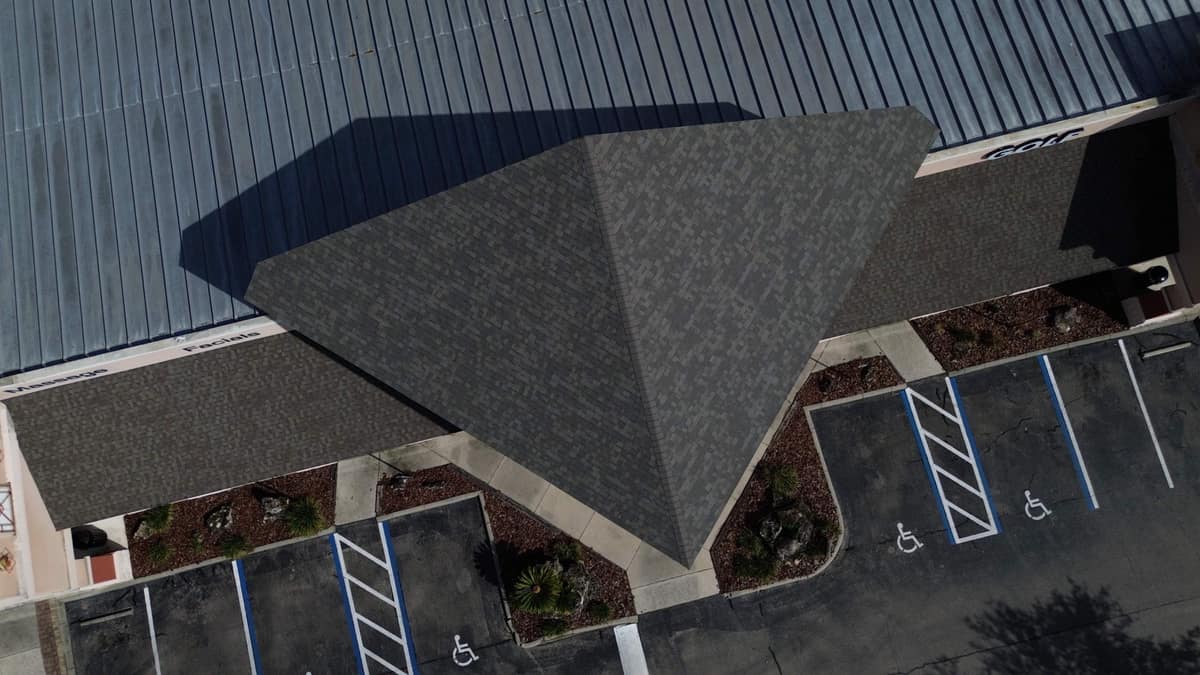
The drone overview shows how much roof this building carries. A long hip roof runs the length of it, a front gable with a sign sits over the walkway, and a cross wing at the far end has its own hip roof. Every plane is now the same charcoal gray shingle, with valleys where the gable and the end wing tie into the main roof.
Photos Brehm took during the tear-off show the old shingles stripped down to the wood deck. In several spots the crew set in new plywood sheets, some marked with a spray-painted number, among the older strand board decking. Frames from that first day show bare deck and fresh white underlayment side by side, so the open deck was covered as the tear-off moved along. A black membrane strip runs down the valleys under the shingles. One of the dry-in photos shows dark clouds stacking up over the trees.
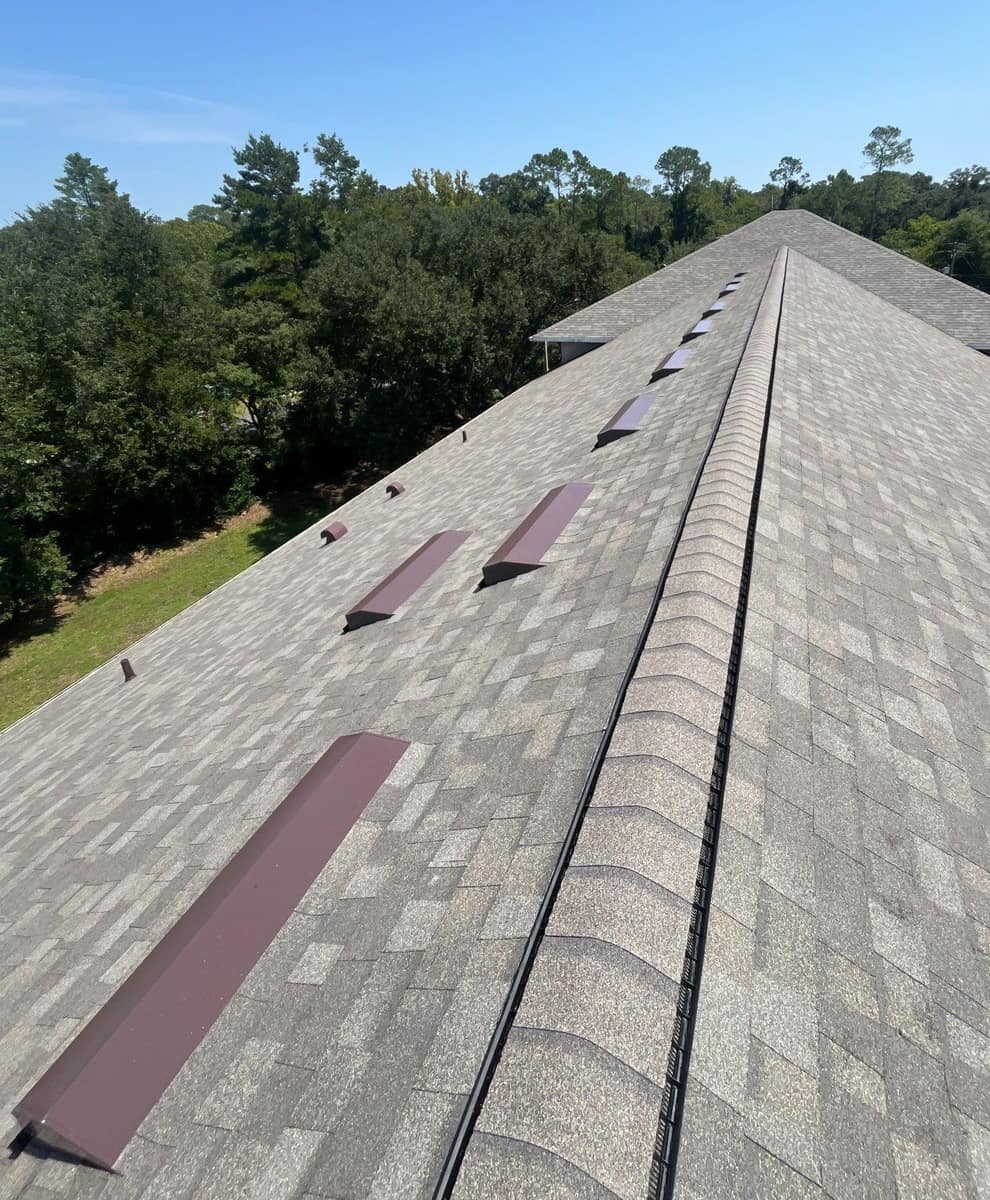
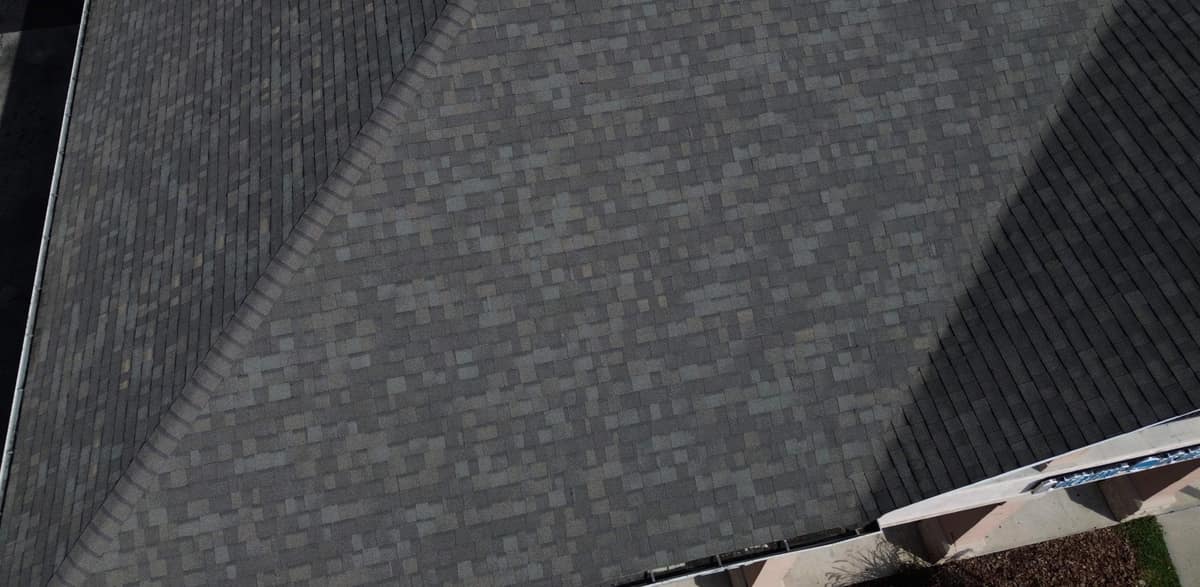
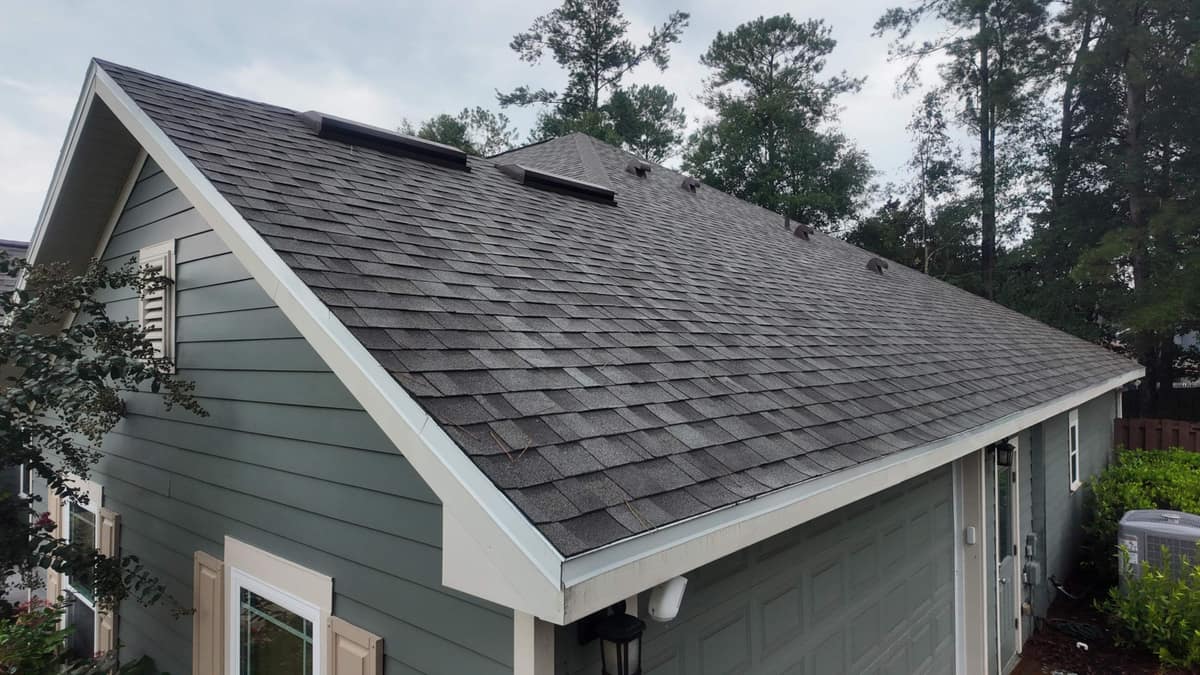
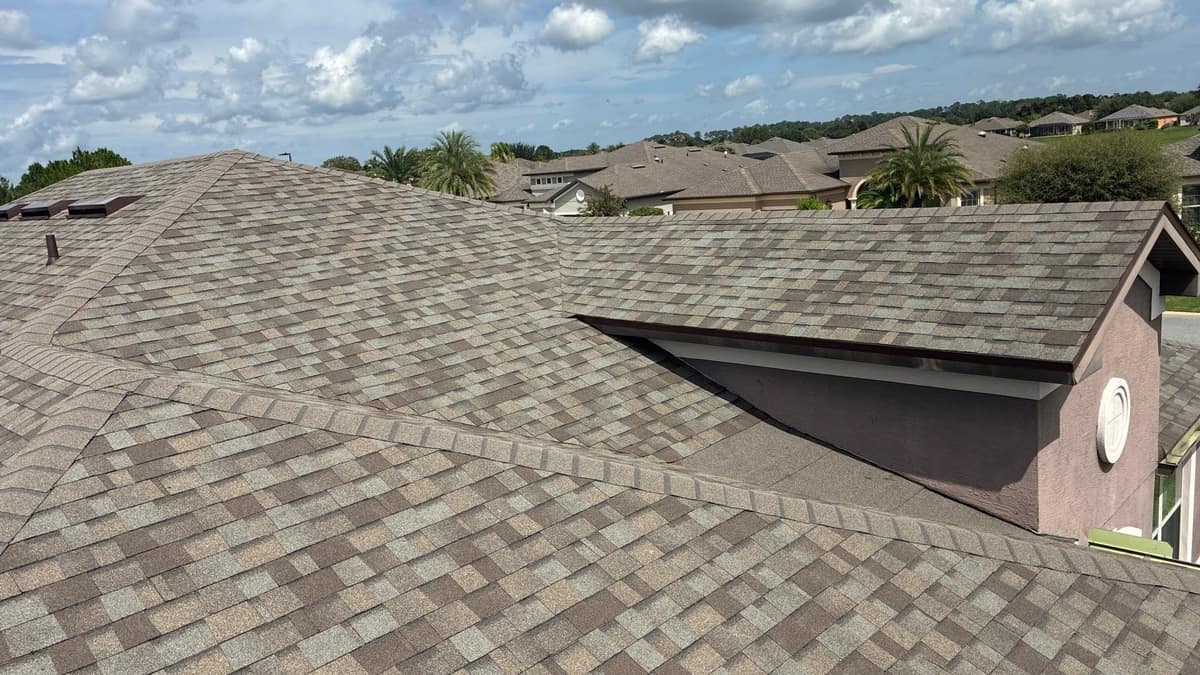
The shingle is Oakridge, a laminated architectural shingle; the name is printed on the bundle wrappers in Brehm's work photos. From the drone it reads as charcoal gray. Up close the granules mix dark gray, lighter gray and a little tan, and in the photo taken on the roof in full sun the same shingle looks a shade lighter. The hips are finished with thicker cap shingles laid in overlapping rows along each hip line.
Ventilation is easy to pick out. A ridge vent runs along the main ridge under the cap shingles, and its black edge shows on both sides of the cap. A row of dark red box vents sits just below the ridge on the back slope, with a few small pipe vents lower down. Letting hot air out at the top helps limit heat build-up under a dark roof through a Florida summer.
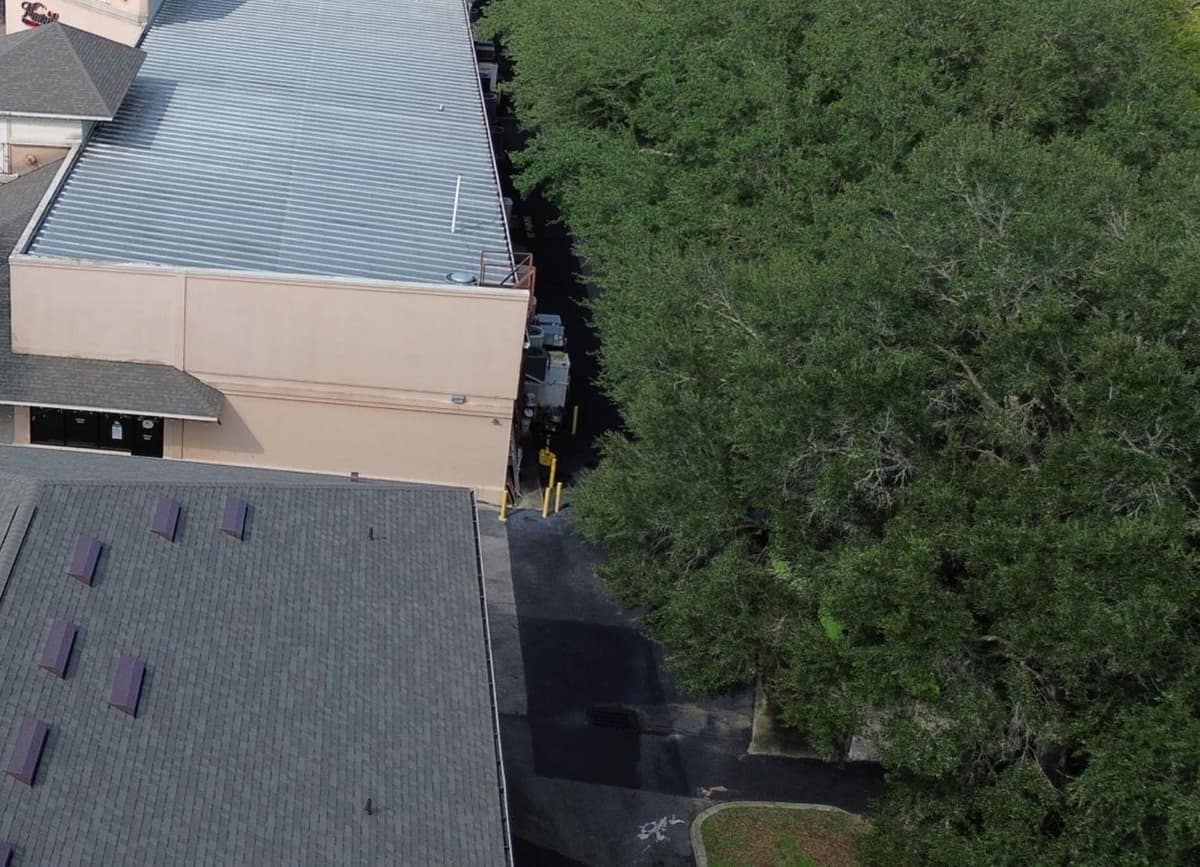
Beside it, a long one-story building has a light gray metal roof with three shingled towers along its front. Brehm's work photos show the two towers nearest the two-story building, the tall center one included, going into white underlayment with shingle bundles lined up on a ridge. The low porch roofs at that end went the same way, including the one over the rear entrance, and all of them are now a matching charcoal. The third tower never shows up in the work photos, and the metal roof and the browner porch roof to the left of the tall tower in the top-down photo look the same as in Brehm's early August photos, so this page does not count them as part of the job.
Both buildings back up to a dense stand of shade trees, with the parking lot out front and a service lane running along the back.
Want a roof like this one?
Start with a free inspection. We look at the roof, photograph what we find and walk you through it, with no pressure to buy.