
Shingle Roof Replacement in Archer, FL
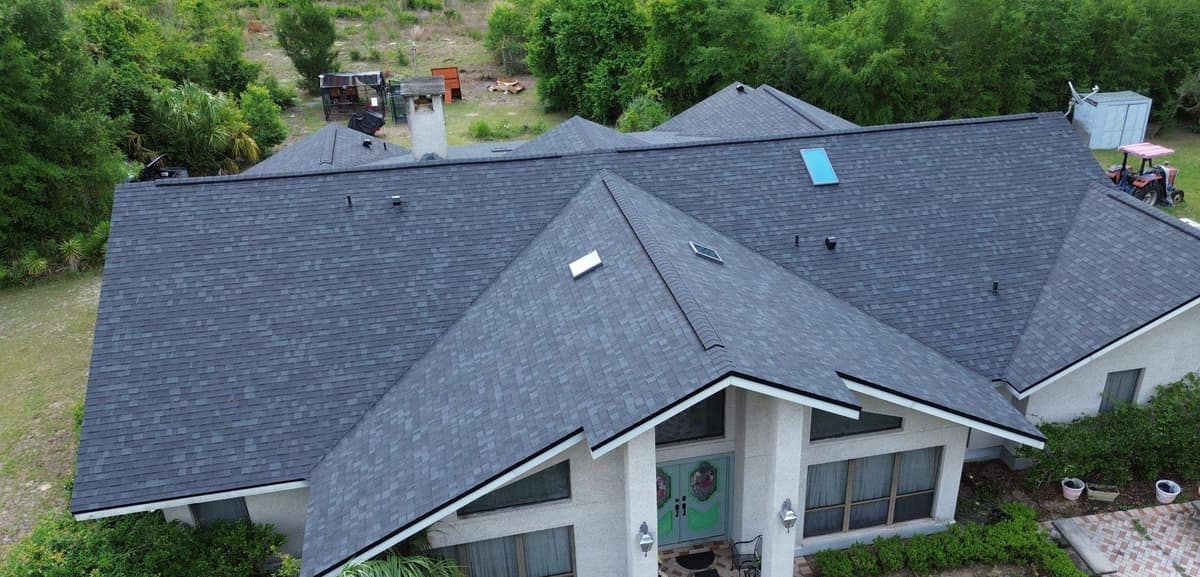
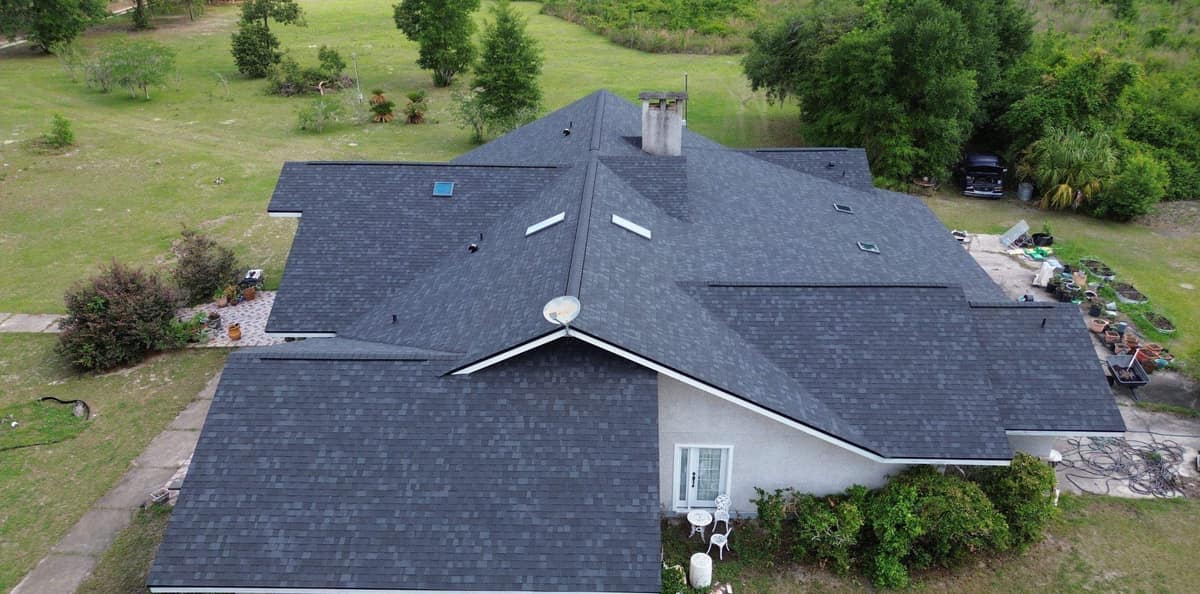
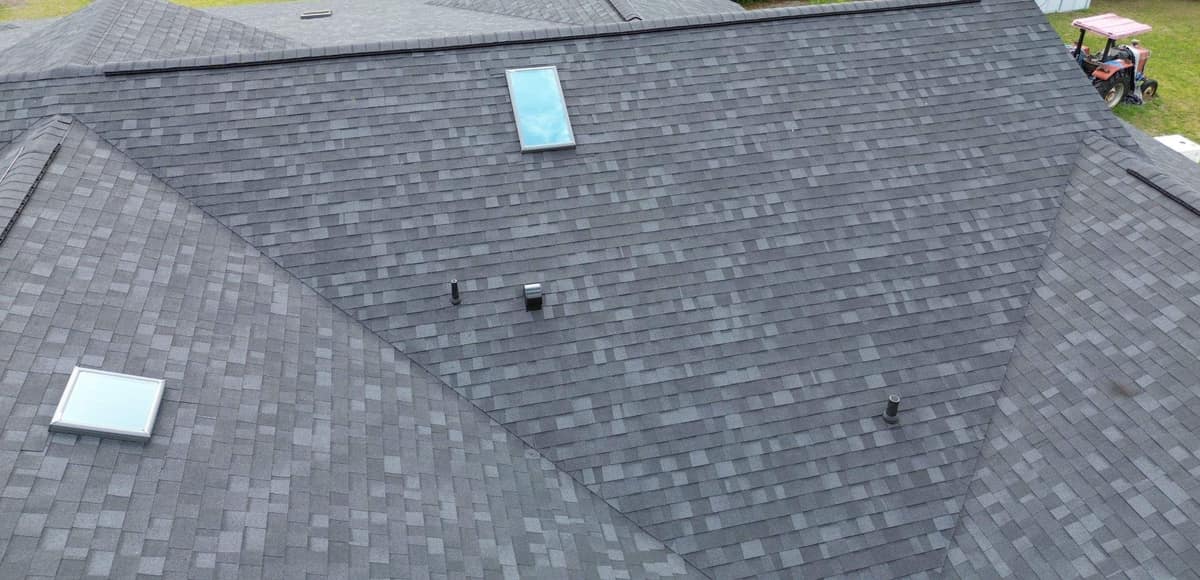
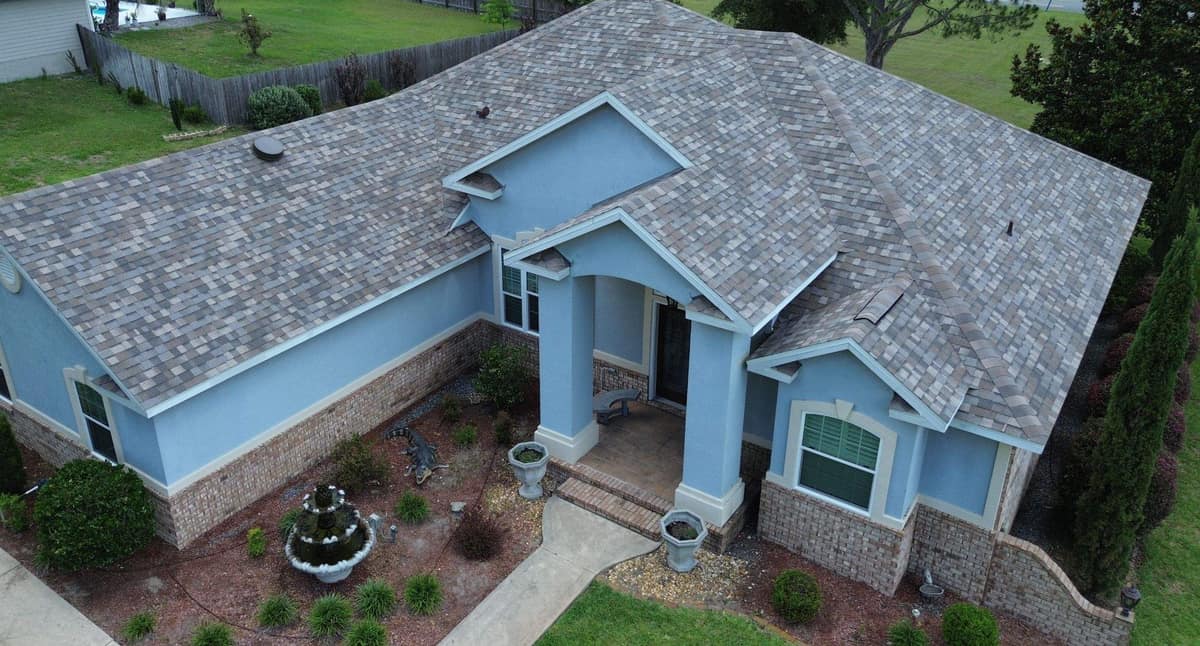
A stucco home on a rural lot in Archer, with a big hip roof, several skylights and a tall stucco chimney, re-roofed in May 2026. The old shingles came off down to the wood deck, and the new roof is Owens Corning Oakridge in Onyx Black, the line and color printed on the bundle wrappers in the work photos.
The finished roof in Archer.
Photographed by the Brehm crew after the work was done. Tap any photo to see it full size.
What we did
- Old shingles torn off down to the wood deck
- Sections of decking replaced with new plywood sheets
- Synthetic underlayment over the deck, with black membrane in the valleys and at the chimney
- New architectural shingles installed around the skylights, vents and chimney
- Shingle-capped ridge vent installed along the main ridges
At a glance
- Roof
- Large hip roof, several skylights
- Color
- Owens Corning Oakridge, Onyx Black
- Details
- Ridge vent, stucco chimney, dormer
- Setting
- Rural lot with open lawn
What you are looking at
From the air, the roof is a cluster of hips and short ridges that step down over the front entry, where a gable trimmed in white shelters a pair of green double doors. Hips are the sloped edges where two roof planes meet on an outside corner, and this house has a lot of them. The walls are textured stucco, and the fascia, the trim board along the roof edge, is white.
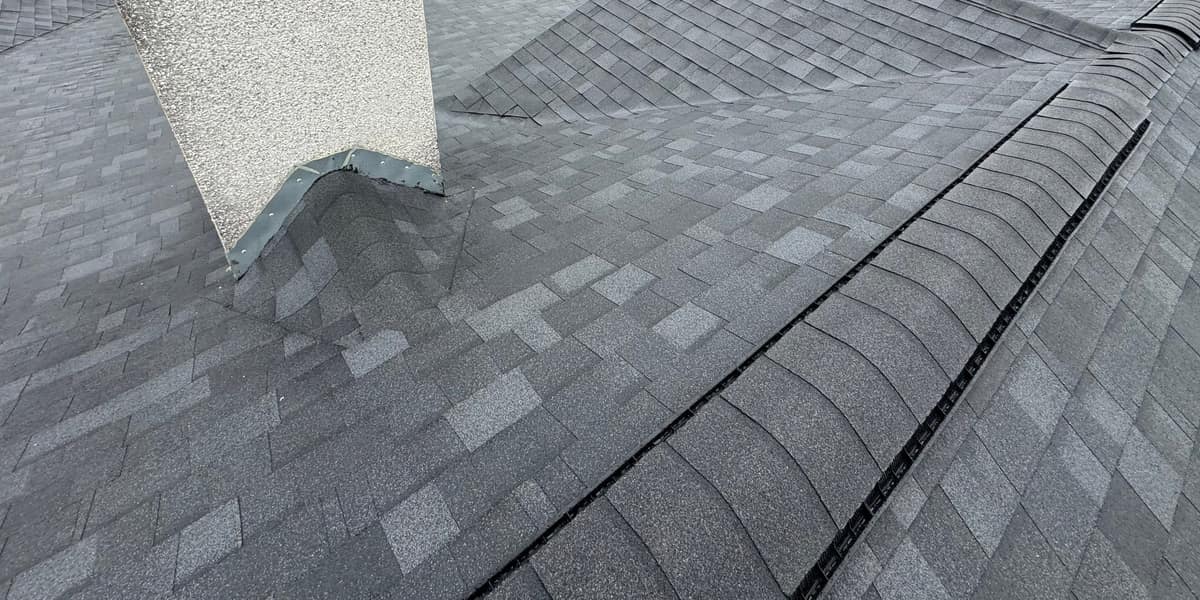
The shingles are a laminated architectural style, with a random pattern of darker and lighter tabs. In the drone frames the roof reads as dark charcoal with a hint of blue, and up close the lighter tabs show flecks of gray granules. On planes this large, that mix of tones gives the roof some texture from the ground.
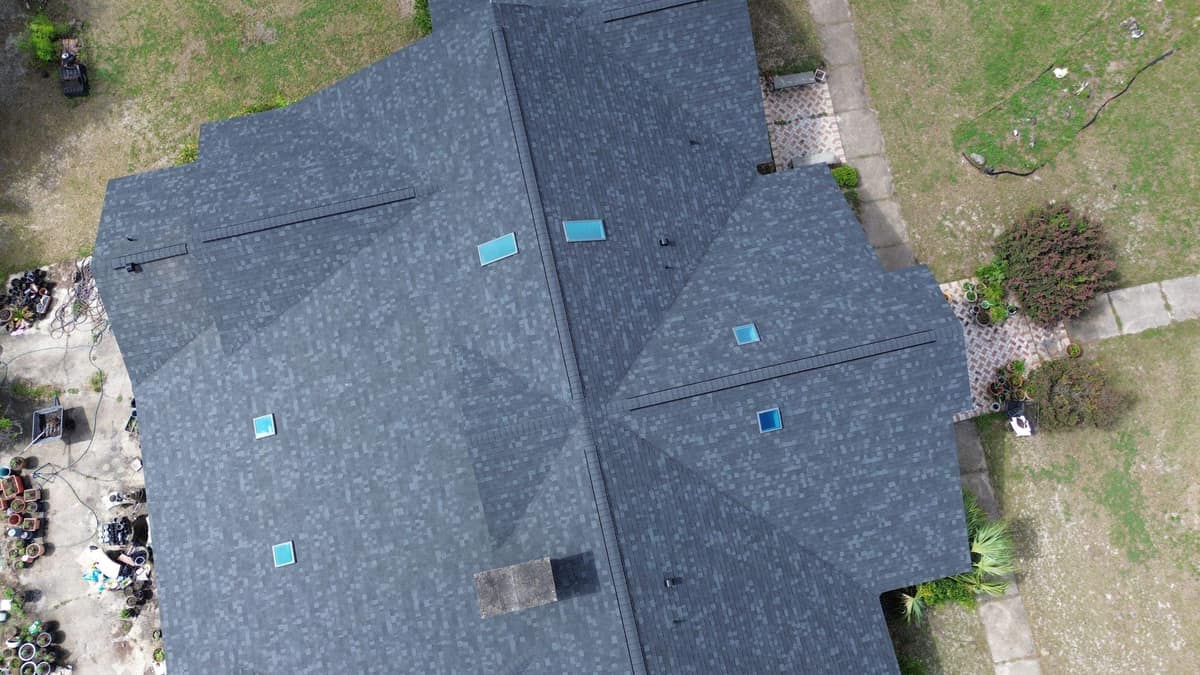
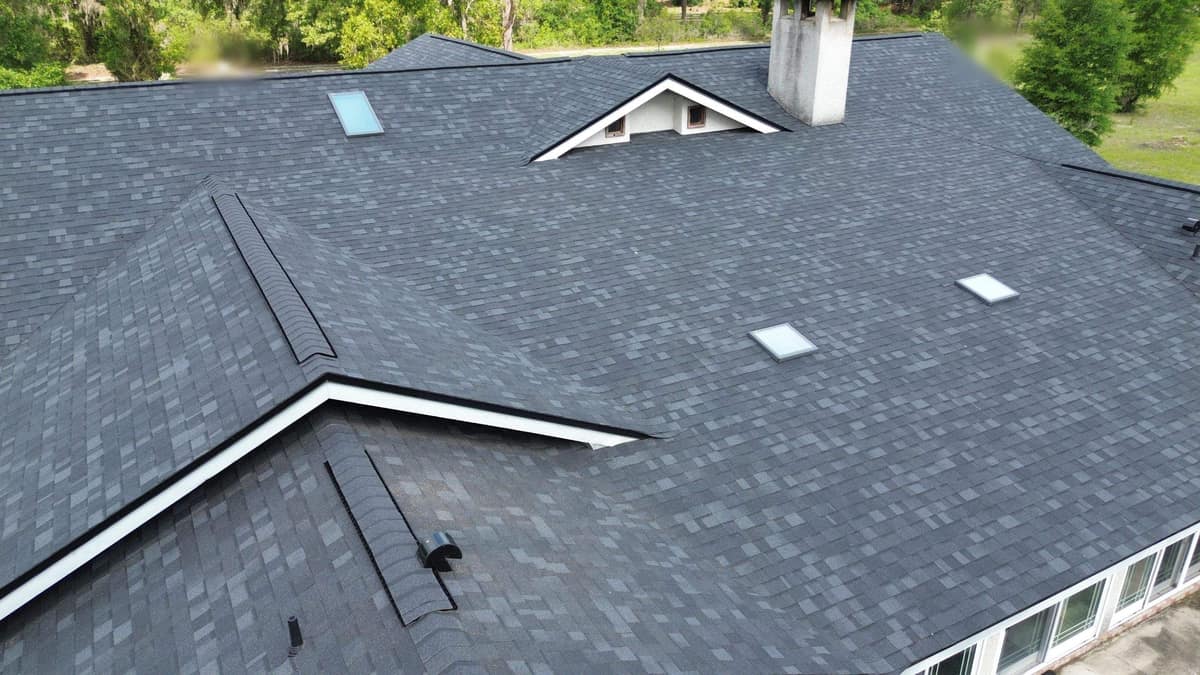
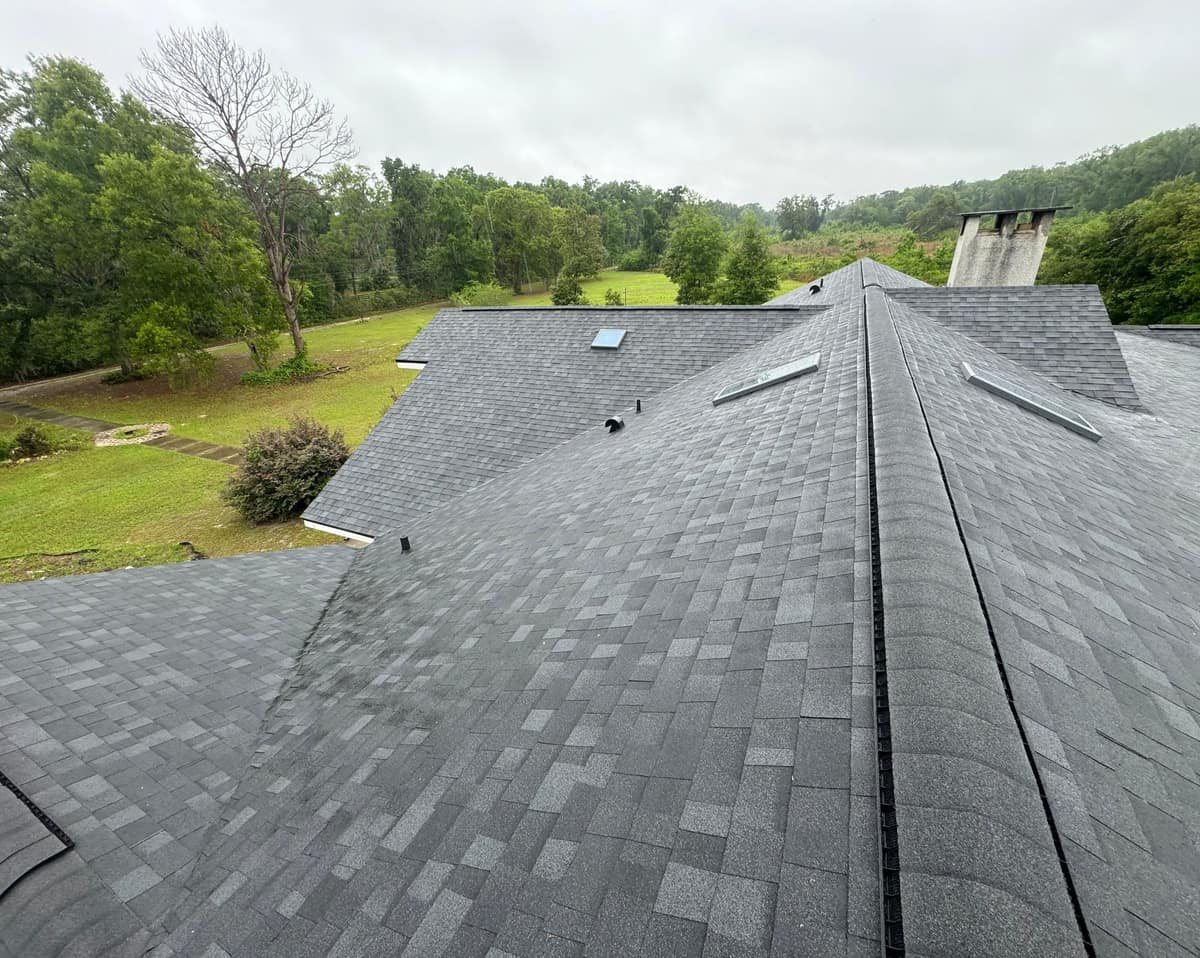
The straight-down drone photo shows how many openings this roof has: long skylights and small square ones spread across several planes, plus plumbing vent pipes and hooded exhaust vents. Each skylight sits in the shingle courses inside a metal frame. Near the chimney, a small gable dormer with two square openings breaks up one of the big planes.
The chimney is tall stucco with a pebbled finish and an open cap on top. At its base, gray metal flashing bends around the downhill face. Beside it, the ridge vent runs under a row of shingle caps, with a black vent strip showing along each edge. A ridge vent lets hot attic air escape along the peak, which matters on a Florida roof that sits in strong sun most of the year.
The work photos fill in what the finished roof covers up. With the old shingles off, the crew checked the plywood deck with a tape measure, and new sheets, lighter in color than the old wood, went in where decking was replaced. Synthetic underlayment printed with the Brehm logo then covered the deck, with black membrane along the valleys, the inside corners where two planes meet and rainwater runs together. An earlier inspection set shows the old roof had gray shingles and bare metal ridge vents.
The house sits on an open, rural lot with a long concrete walk, a few young trees and woods on every side, including big trees hung with Spanish moss. The roof-level photos were taken under gray, overcast May skies.
Want a roof like this one?
Start with a free inspection. We look at the roof, photograph what we find and walk you through it, with no pressure to buy.