
Shingle Roof Replacement in Alachua, FL, March 2025
A one-story home in Alachua with a tan stucco front, an arched entry and a hip roof that breaks into several wings, set against a stand of tall trees. In March 2025 the old weathered gray shingles came off and charcoal gray architectural shingles went on.
The finished roof in Alachua.
Photographed by the Brehm crew after the work was done. Tap any photo to see it full size.
What we did
- Old shingles torn off down to the wood deck
- Dark underlayment and white metal drip edge installed
- Charcoal gray architectural shingles with capped hips
- Shingles fitted around skylights, exhaust hoods and pipe vents
At a glance
- Roof
- Hip roof with several wings
- Color
- Charcoal gray with lighter flecks
- Details
- Skylights, exhaust hoods, capped hips
- Setting
- Wooded lot under tall trees
What you are looking at
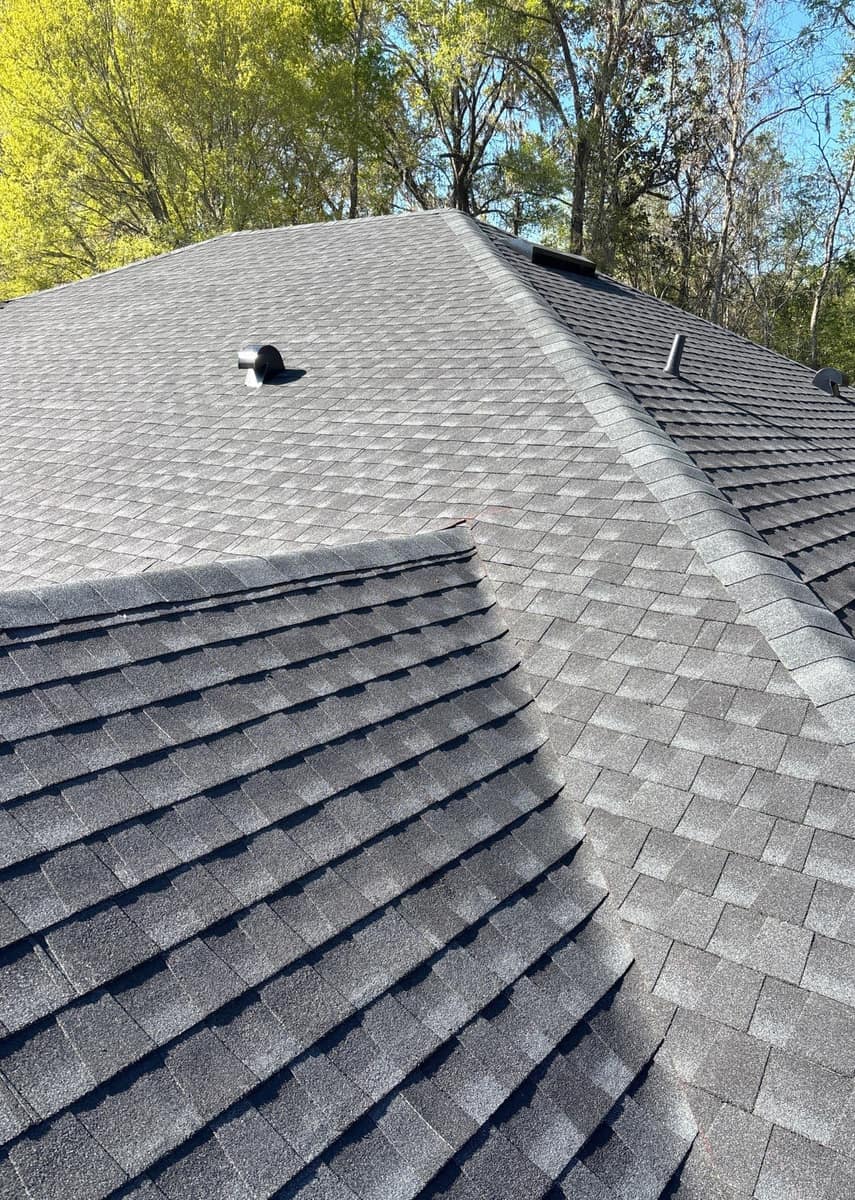
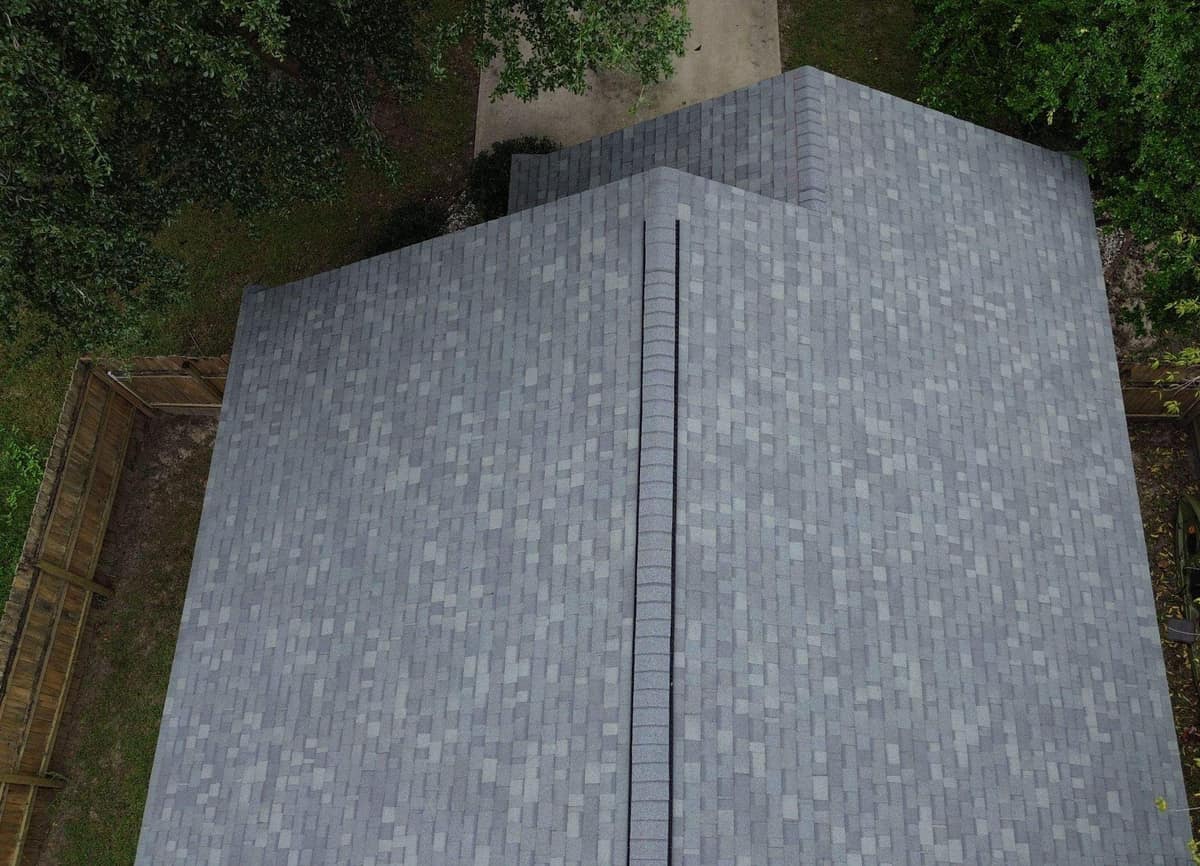
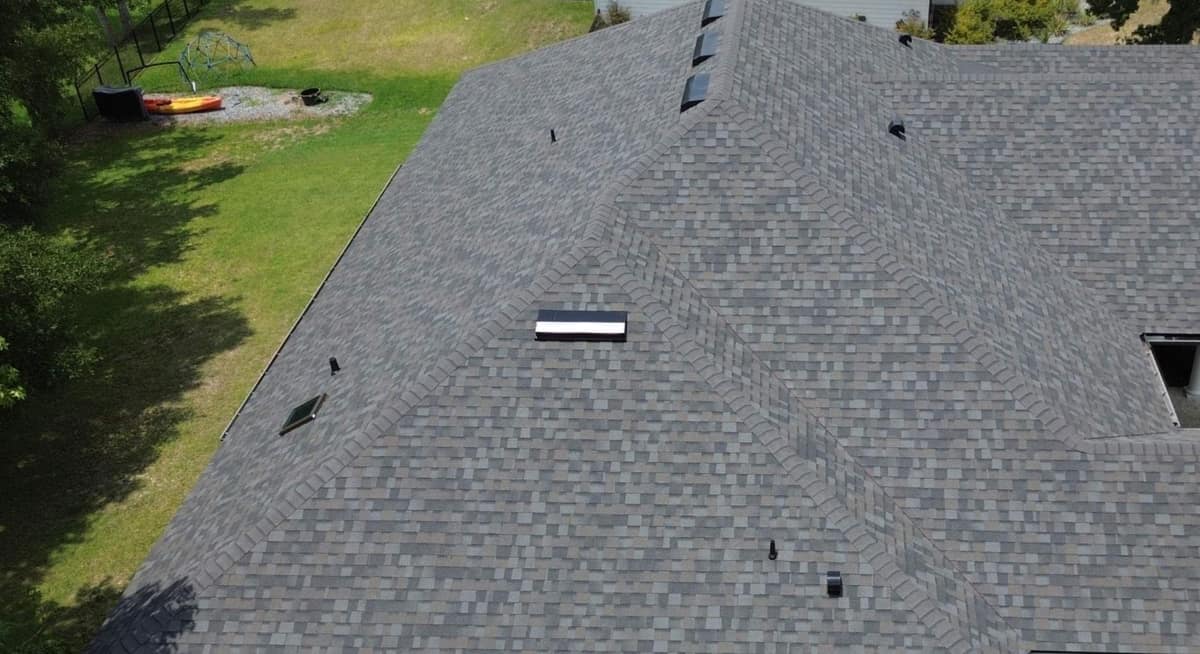
The first photo shows how the roof is put together. A main hip climbs to a peak, and a lower hip section in the foreground tucks against it. Every hip is finished with thicker cap shingles folded over the edge, and an exhaust hood and a pipe vent sit on the slopes beyond.
Architectural shingles, also called dimensional shingles, are built from two bonded layers, so each tab casts a small shadow and the surface has some depth. In full sun these read as a medium charcoal gray with lighter gray flecks. On the shaded slopes they go close to black, and the cap shingles along the hips catch the light a shade paler.
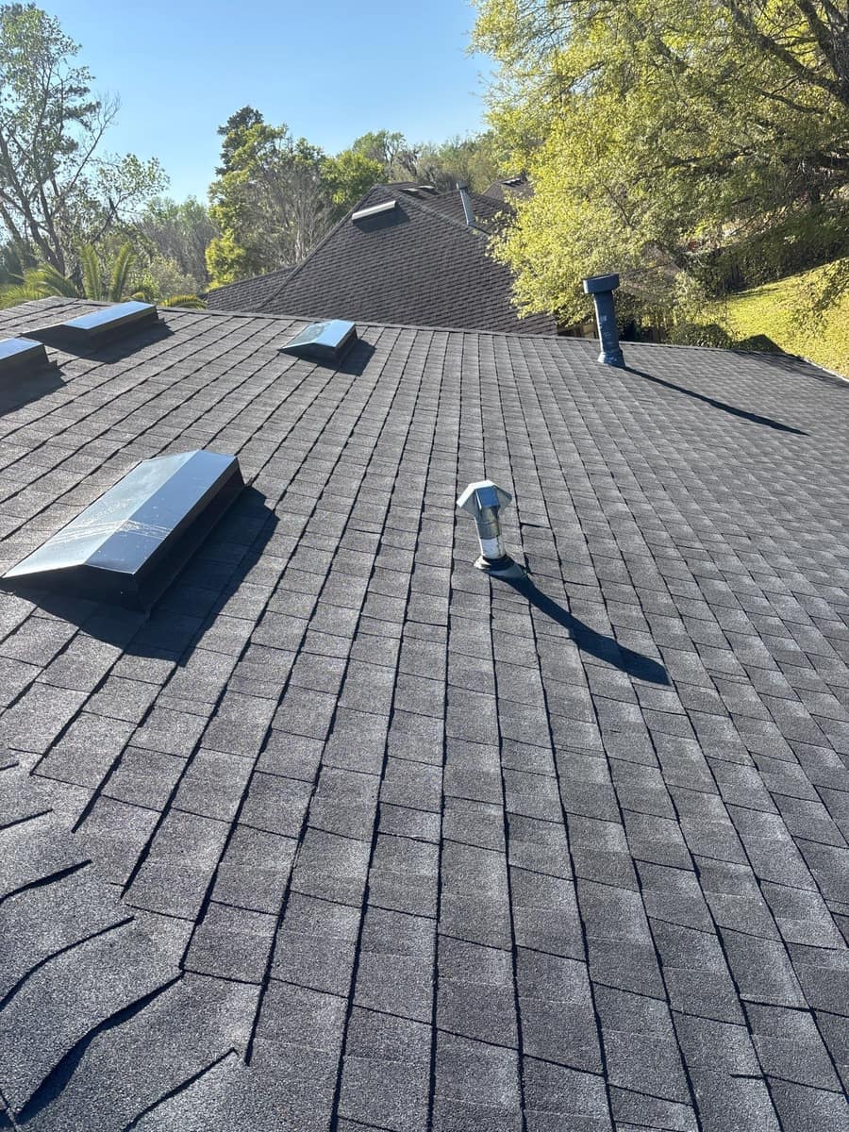
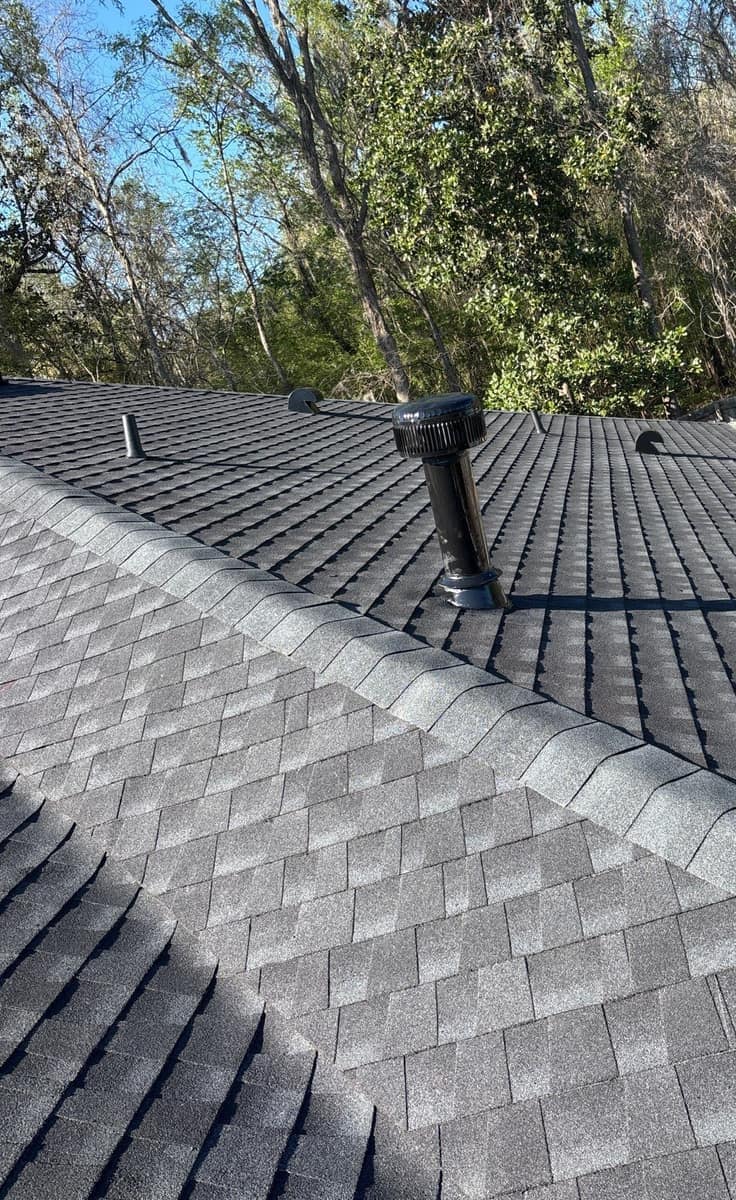
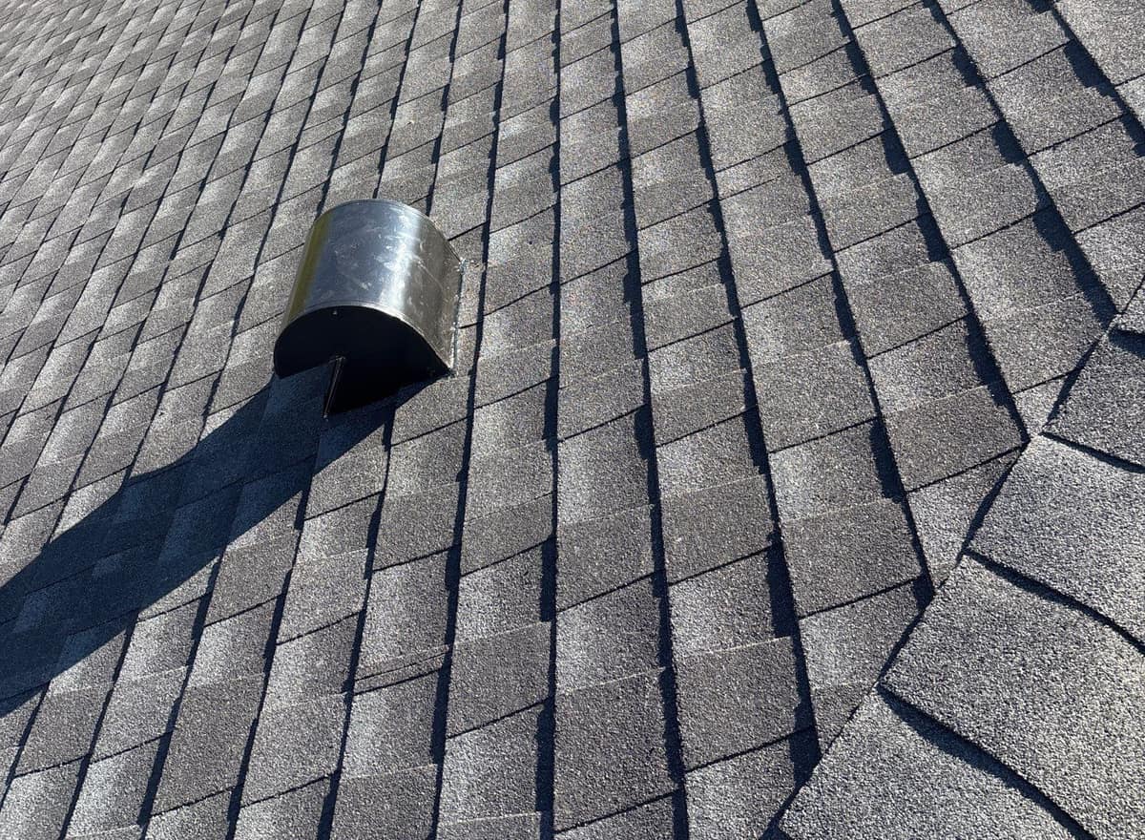
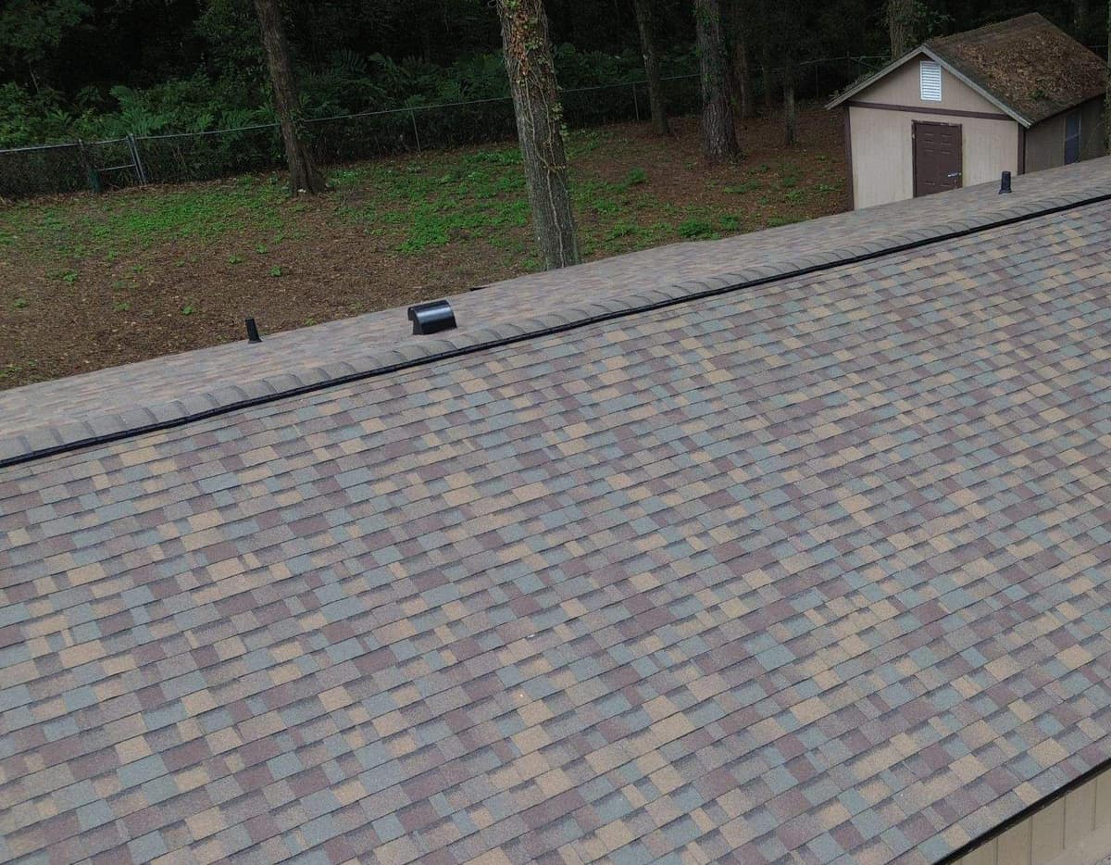
The second photo looks across a slope with four low, boxy skylights, with the new shingles cut and laid up around each one. A galvanized vent with a peaked cap stands in the middle of that slope and a dark vent stack rises near the far edge. Another frame follows a capped hip past a tall black stack with a round top, with smaller pipe vents and two exhaust hoods on the slope behind it. The close view shows one of those metal hoods. Covers like this sit over the end of an exhaust duct and help keep rain out of it.
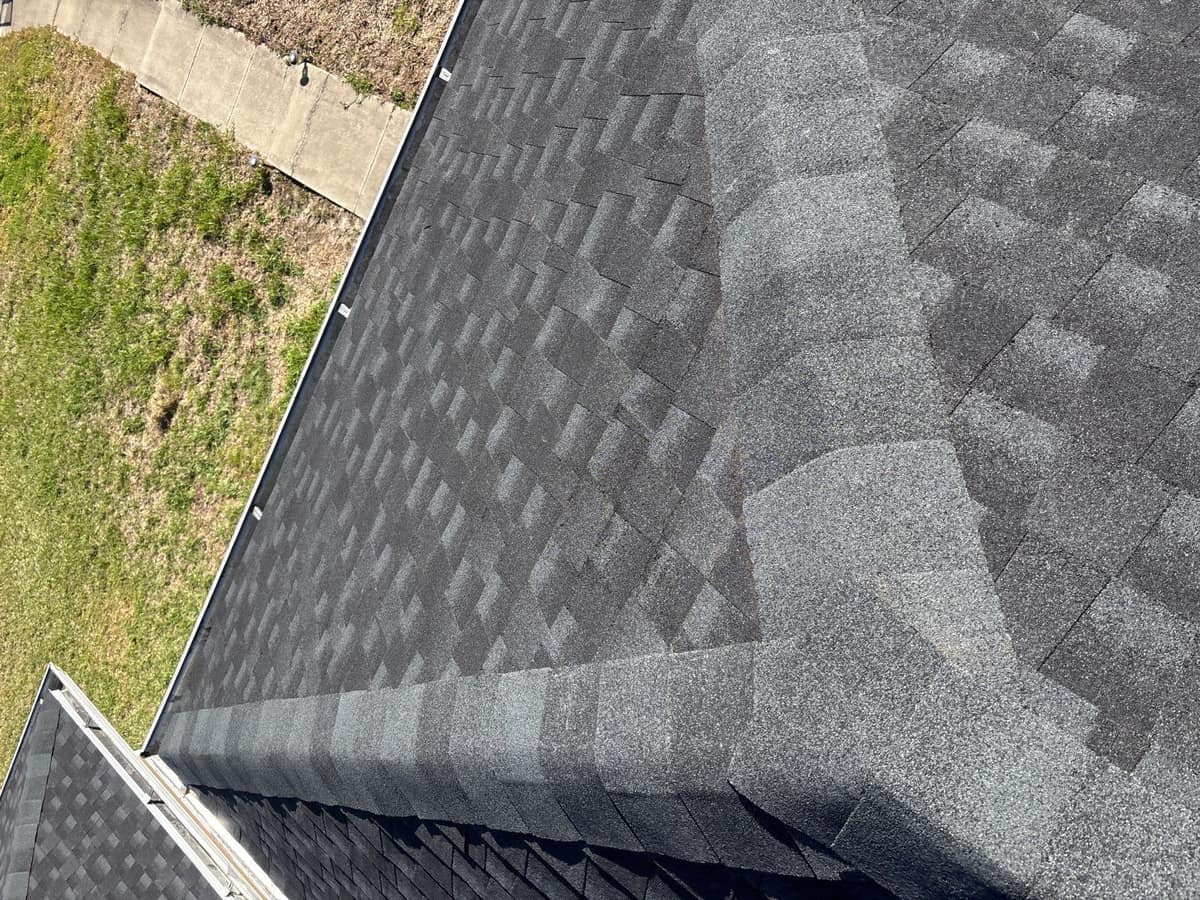
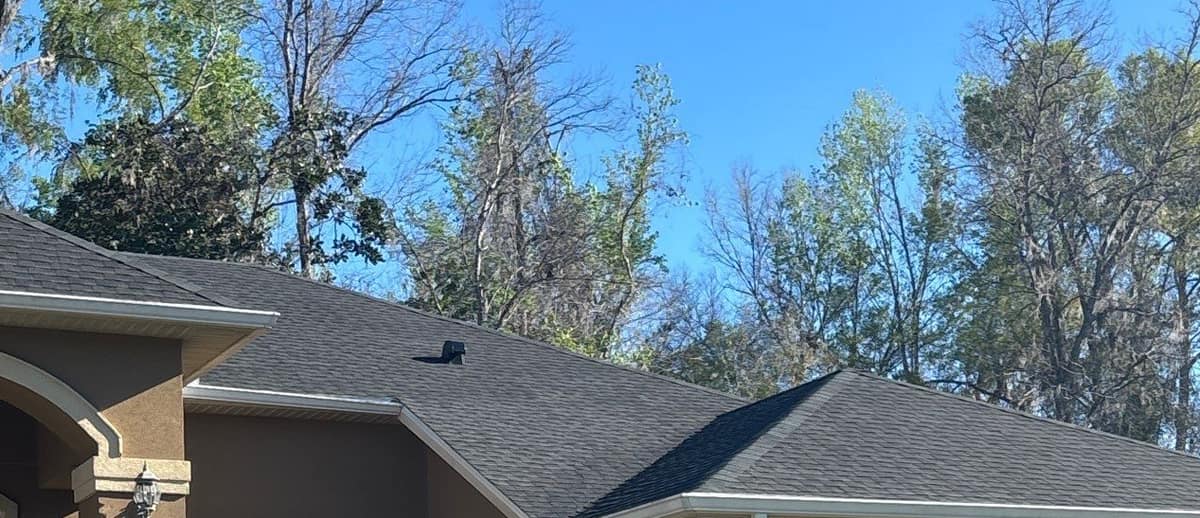
Looking straight down from the roof, one photo shows where two capped hips meet and how the shingle courses run out to a white gutter at the eave, with a concrete walk and path lights below. From the front yard, the house shows its tan stucco and cream trim around the arched entry, white fascia, and hip roofs stepping back toward trees that were a mix of bare branches and new spring leaves under a clear blue sky.
Photos Brehm took during the tear-off fill in what is under the shingles. The old roof was stripped to the OSB deck, the wood sheathing the shingles are nailed to. The deck was then covered with a dark underlayment with a sandy, granular surface, and the rolls on the material trailer are labeled peel and stick underlayment. White metal drip edge, the trim that helps water drip clear of the fascia, shows up along the roof edges in those photos too.
A roof with this many hips, skylights and vents has a lot of edges and openings, and in Florida those are the places wind-driven rain from an afternoon storm tends to find first. In these photos the new shingles run right up to each one.
Want a roof like this one?
Start with a free inspection. We look at the roof, photograph what we find and walk you through it, with no pressure to buy.