
Commercial Roof Replacement in Reddick, FL, March 2026
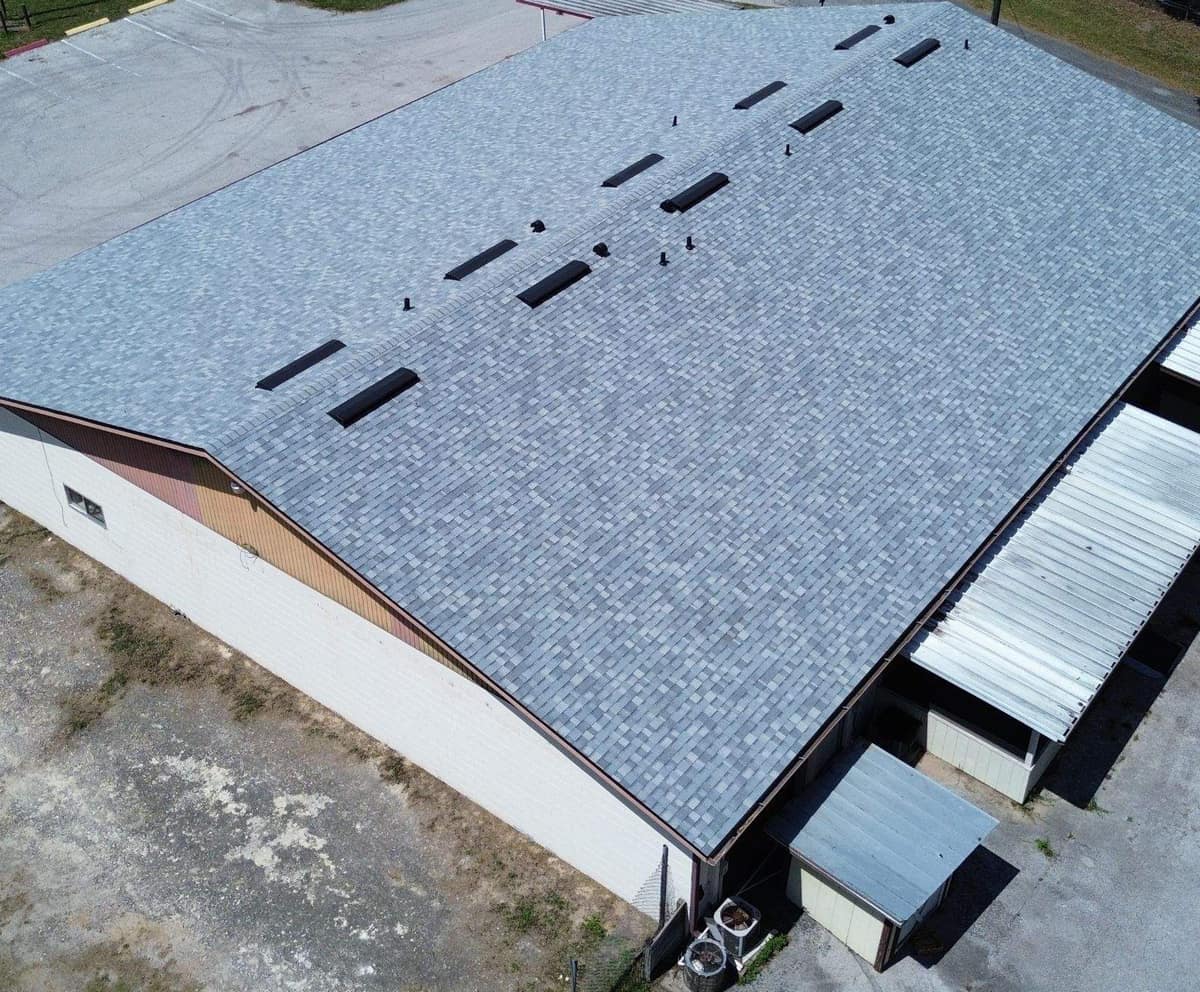
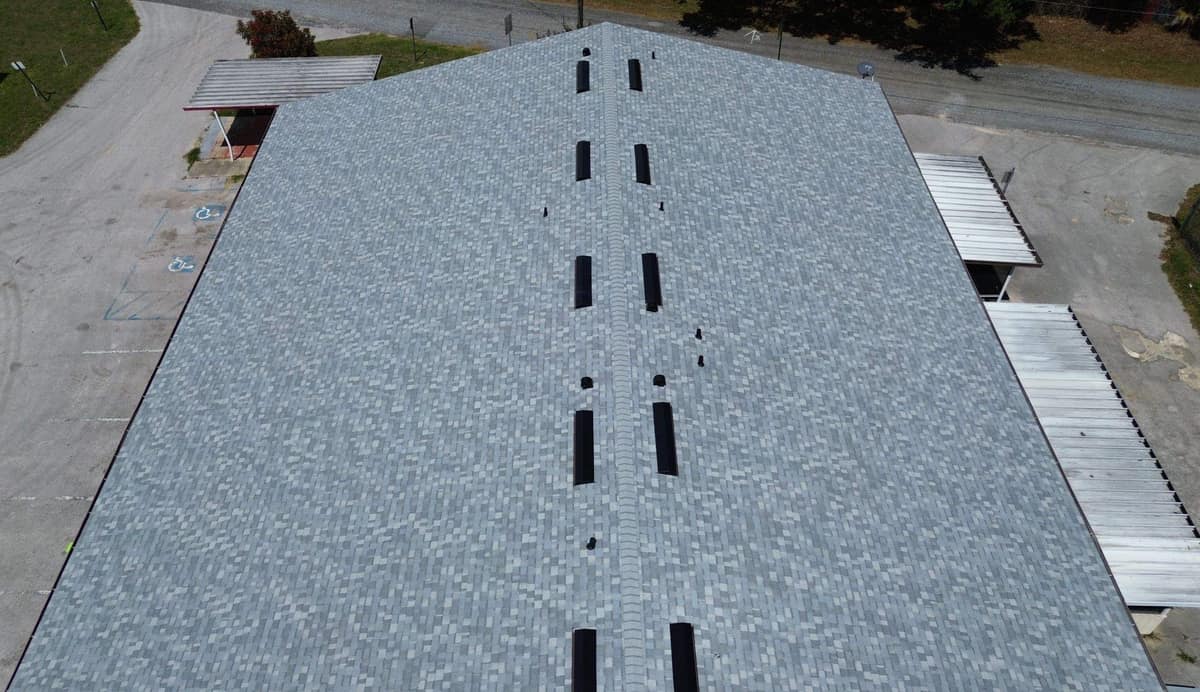
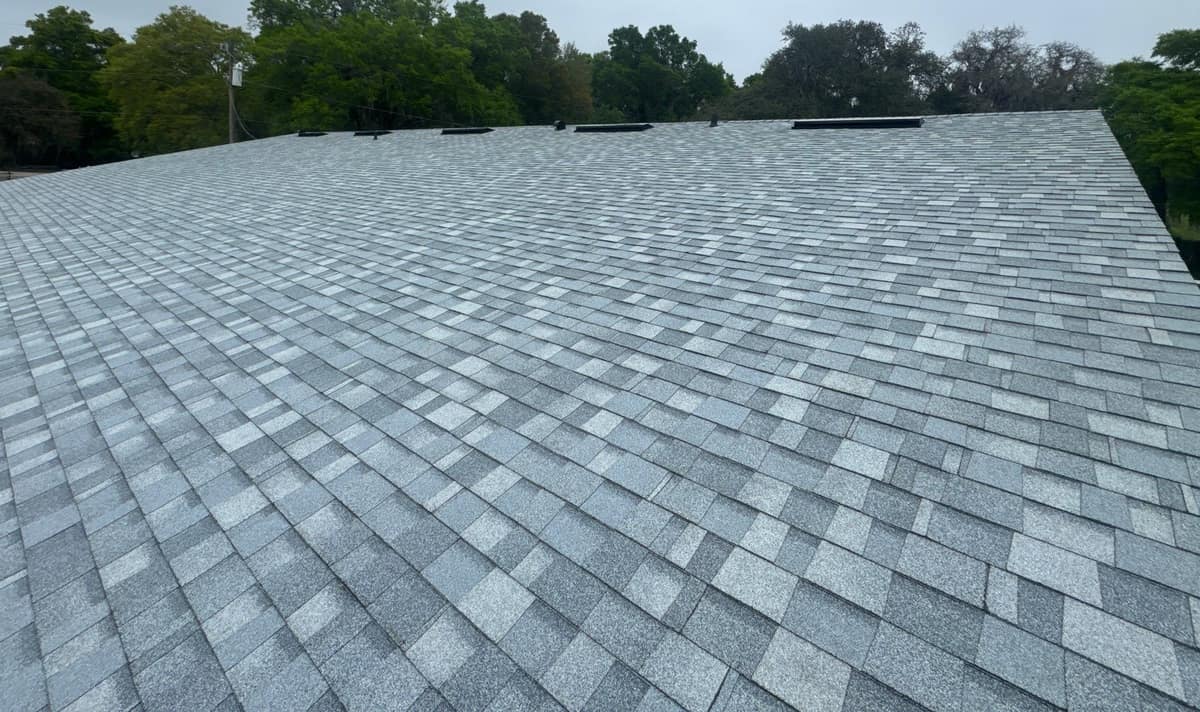
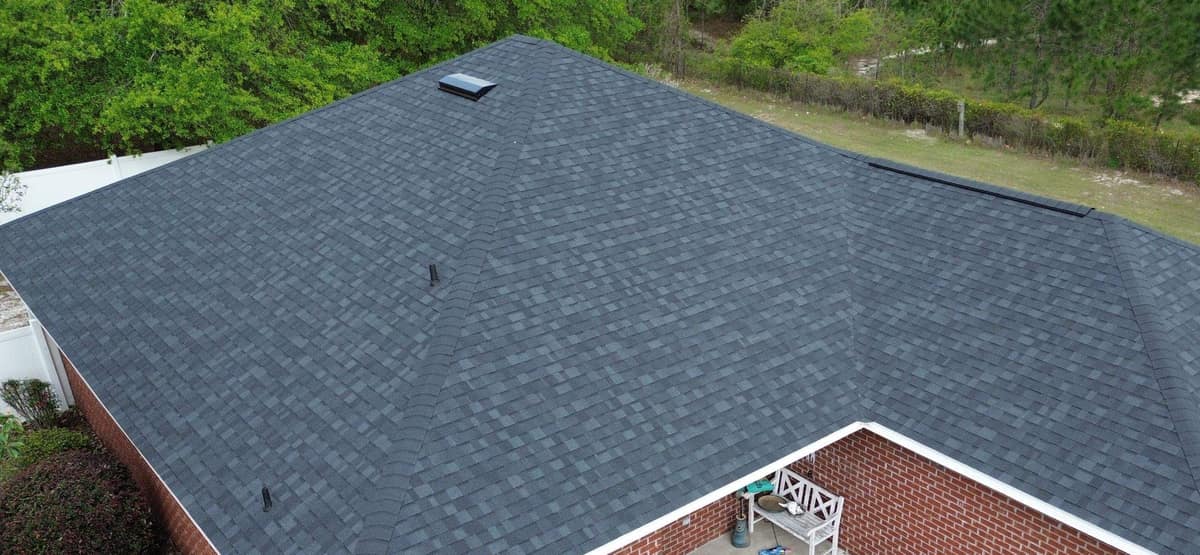
This long, single-story commercial building in Reddick traded its old roof for light blue-gray architectural shingles in March 2026. It is one big gable with a single ridge, and pairs of black vents now run down the middle of it.
The finished roof in Reddick.
Photographed by the Brehm crew after the work was done. Tap any photo to see it full size.
What we did
- Old shingles torn off down to the plywood deck
- Sections of decking replaced with new plywood sheets
- Dark underlayment and black metal drip edge installed
- New architectural shingles with a shingle ridge cap
- Ten long black vents set in pairs along the ridge
At a glance
- Roof
- Long single-ridge gable roof
- Color
- Light blue-gray shingle blend
- Details
- Ten black vents along ridge
- Setting
- Roadside lot with parking, oaks
What you are looking at
The first drone photo looks across the roof from one corner. The walls below are painted concrete block, and the gable end facing the camera carries a band of vertical boards in red-brown and tan. Weathered metal awnings run along one long side, and a small addition at the corner has its own blue-gray metal roof. The awnings keep their old metal, and photos Brehm took during the tear-off show them covered with blue tarps while the old roof came off.
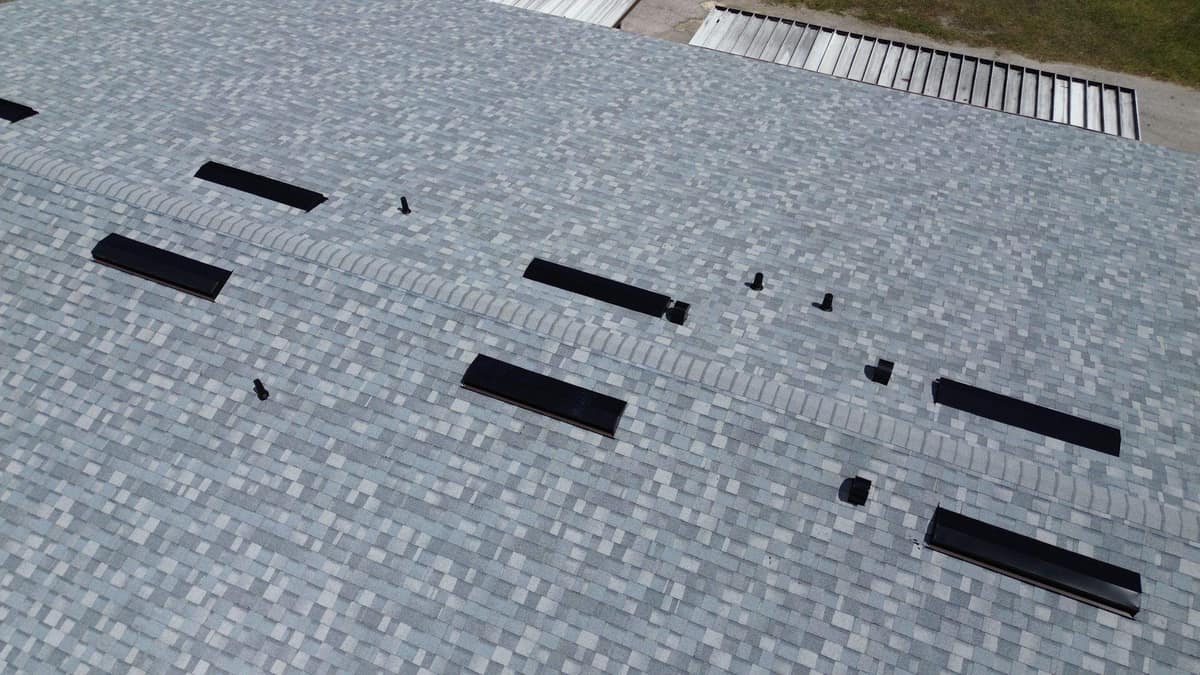
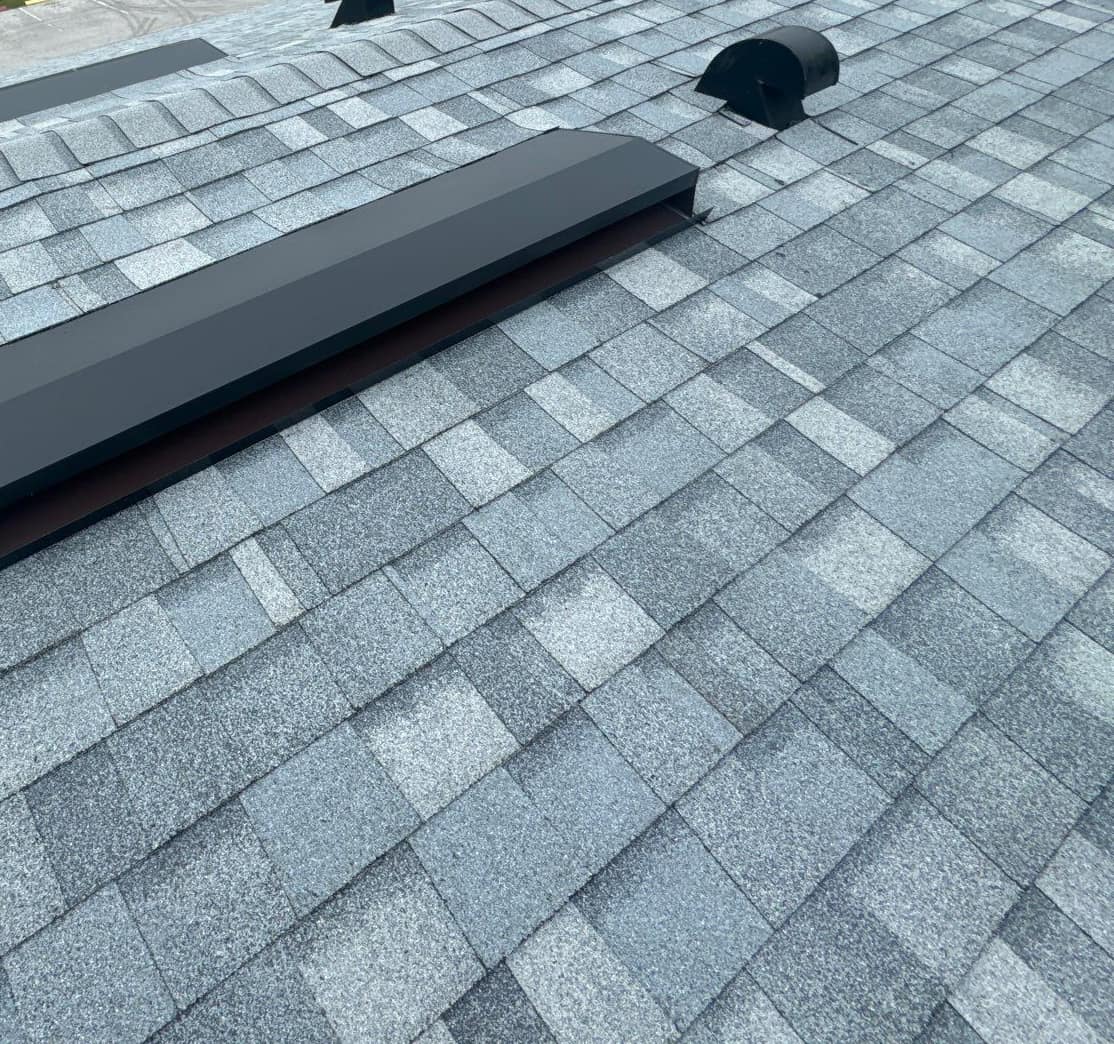
The shingle mixes light gray, pale blue and darker slate tones in a staggered pattern. From the drone it settles into a soft blue-gray, while the rooftop close-ups show a speckled mix of granules on every tab. Architectural shingles are built in two bonded layers, which is where that uneven, dimensional look comes from.
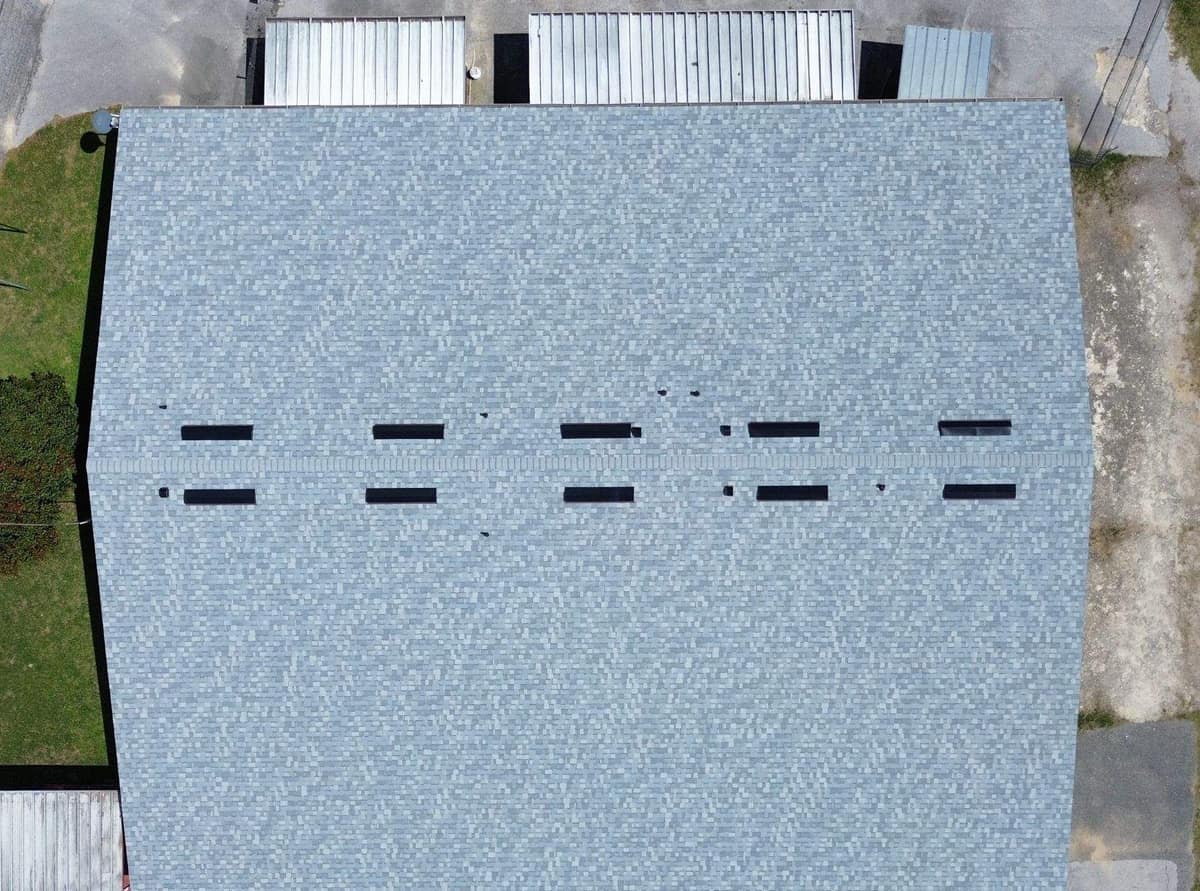
Ventilation is what stands out from above. Ten long, low black metal vents sit in pairs just below the ridge, five on each side, spread along its whole length, and the straight-down view shows how evenly they line up. Between them are smaller black hooded vents and short black pipe vents. Vents like these let warm air out of the space under the roof, which helps limit heat build-up on a building this size through a Florida summer.
The tear-off photos Brehm took also show what sits under the shingles. One shows a rotted hole in an old deck panel; others show lighter new plywood sheets fitted in among the older ones, and a strip along one eave opened down to the rafters. A dark underlayment then covered the whole deck, with chalk lines snapped across it to keep the shingle courses straight, and black drip edge was fastened along the eaves.
The building sits on an open roadside lot, with a paved parking area on one side, a bare gravel lot along the gable wall and a lawn backed by oaks hung with Spanish moss. The rooftop photos were taken under a gray sky, and the drone photos in full sun.
Want a roof like this one?
Start with a free inspection. We look at the roof, photograph what we find and walk you through it, with no pressure to buy.