
Shingle Roof Replacement in Lake City, FL
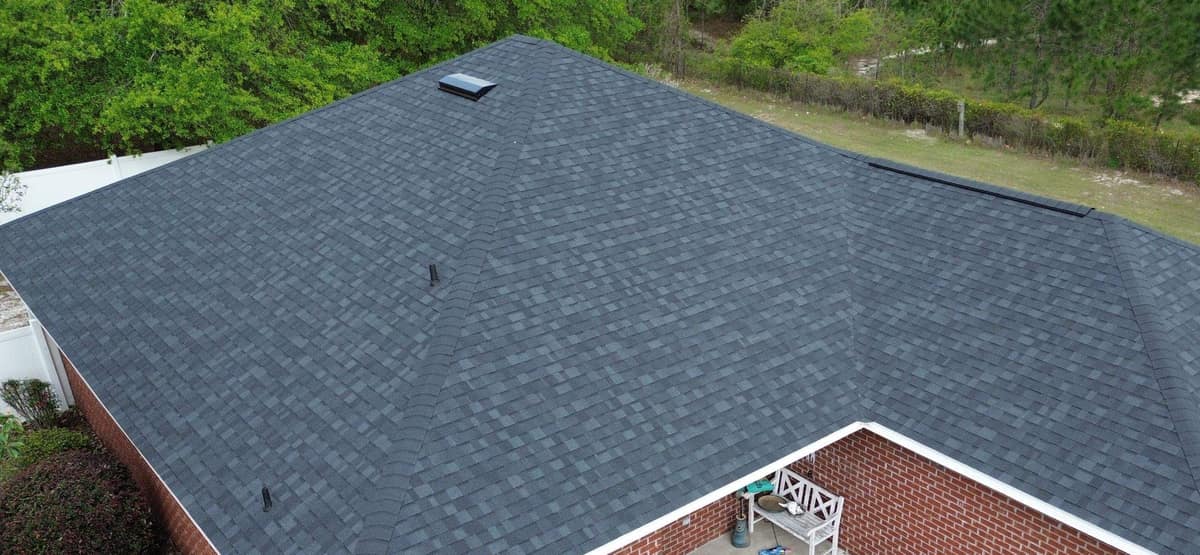
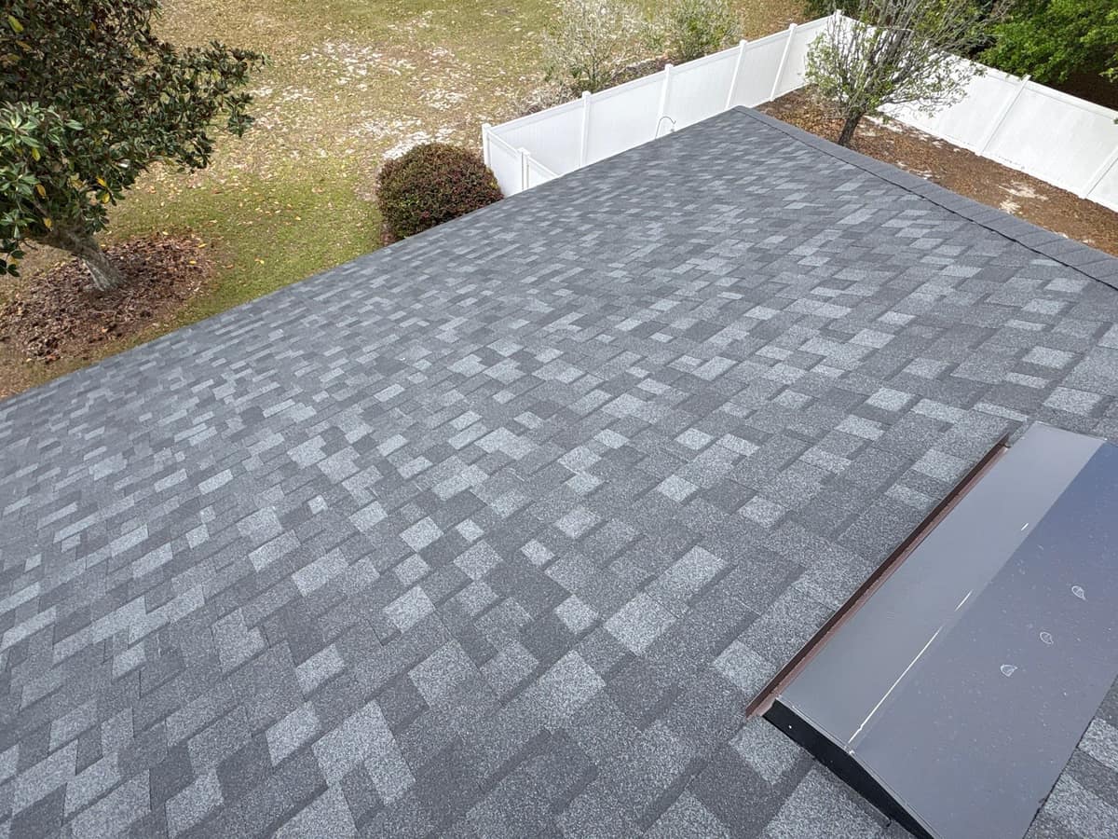
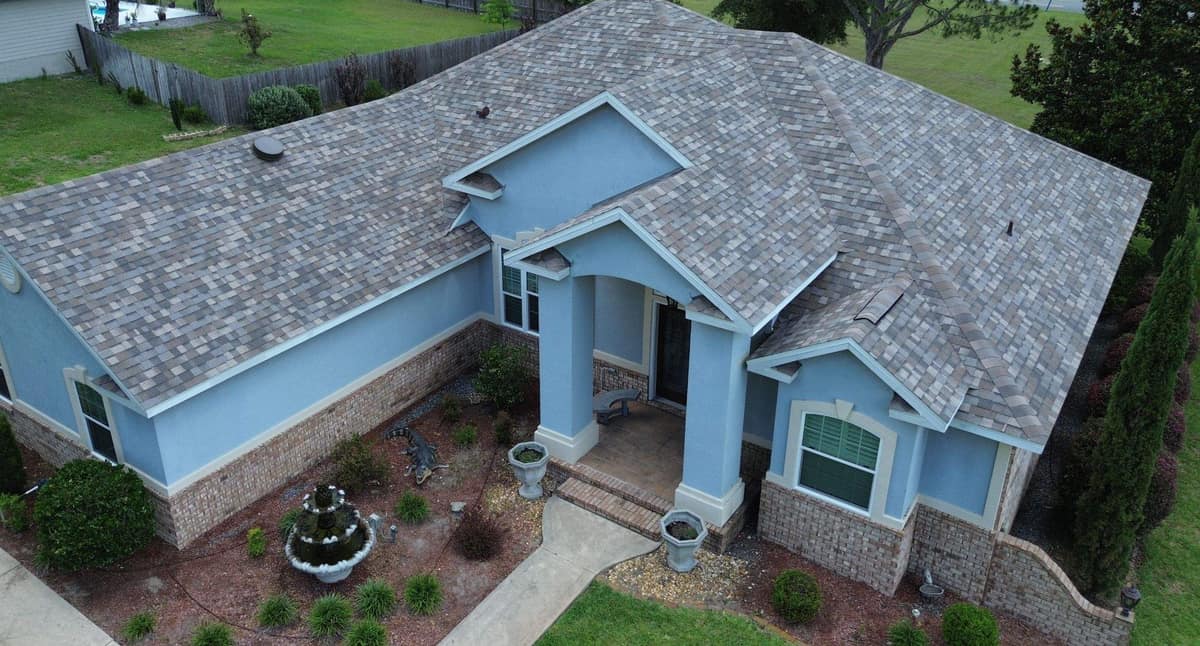
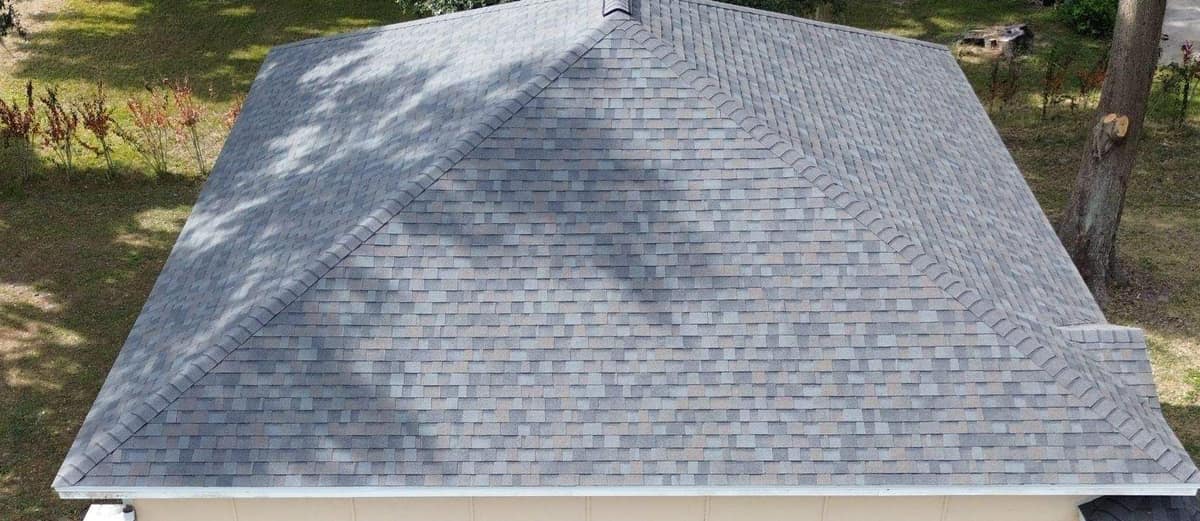
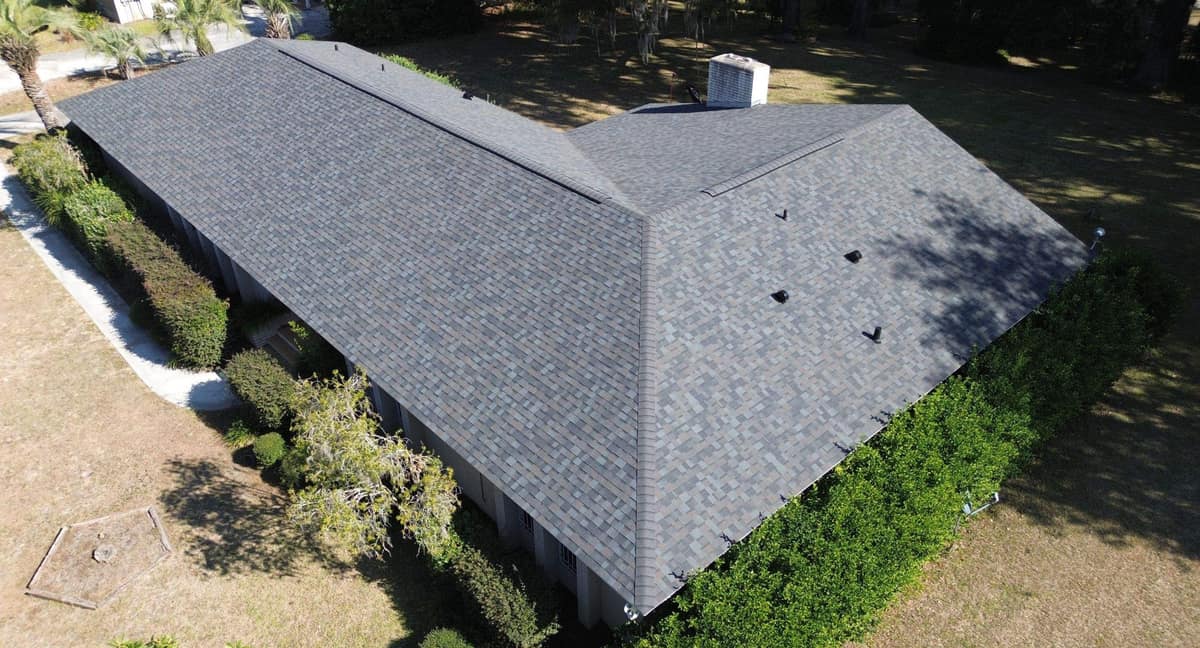
A single-story red brick home in Lake City with an L-shaped hip roof, re-roofed in April 2026. The old shingles came off down to the deck, and the roof went back on in slate gray architectural shingles with a ridge vent and capped hips.
The finished roof in Lake City.
Photographed by the Brehm crew after the work was done. Tap any photo to see it full size.
What we did
- Old shingles torn off down to the deck
- Sections of decking replaced with new plywood sheets
- Deck seams taped, then synthetic underlayment and white drip edge installed
- New architectural shingles installed in a slate gray blend
- Ridge vent on the side wing, with cap shingles along the hips and ridges
At a glance
- Roof
- L-shaped hip roof
- Color
- Slate gray blend
- Details
- Ridge vent and capped hips
- Setting
- Brick ranch, fenced yard
What you are looking at
The drone photo from the front corner shows the whole shape of the roof. The main section is a hip roof, with all four sides sloping up toward a short peak, and a side wing runs off to the right with hips of its own. Where the wing meets the main roof there is a valley, the shallow channel that gathers water from two slopes, and it comes down right above the bench in the inside corner of the L.
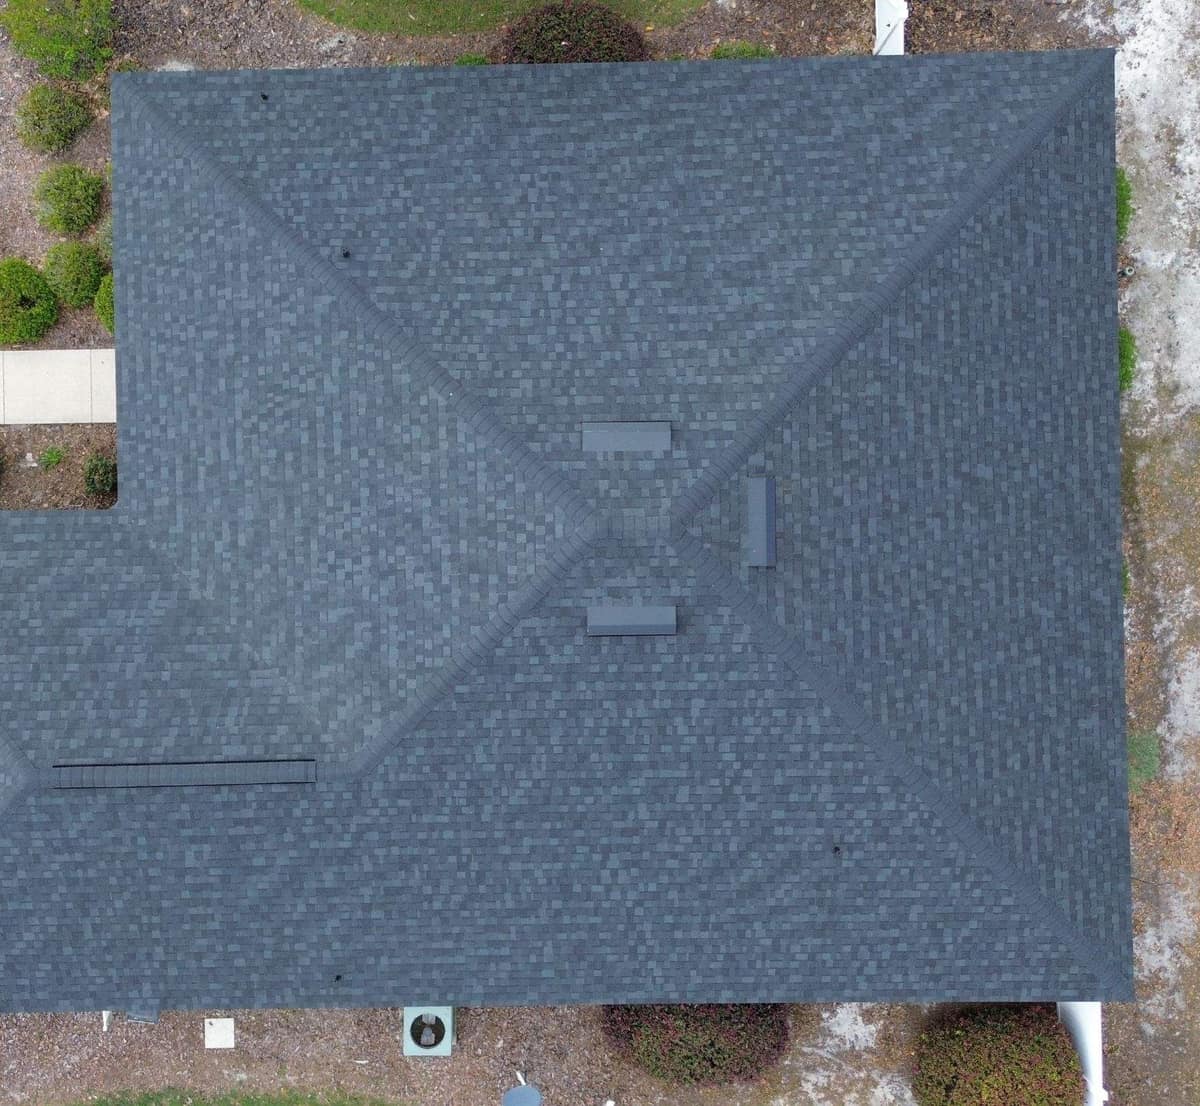
Seen straight down, the second photo turns the roof into a plan: four hip lines meeting near the middle, three low-profile metal vents grouped around the peak, and the ridge of the wing running off to the left. The front walk runs in to the inside corner of the L.
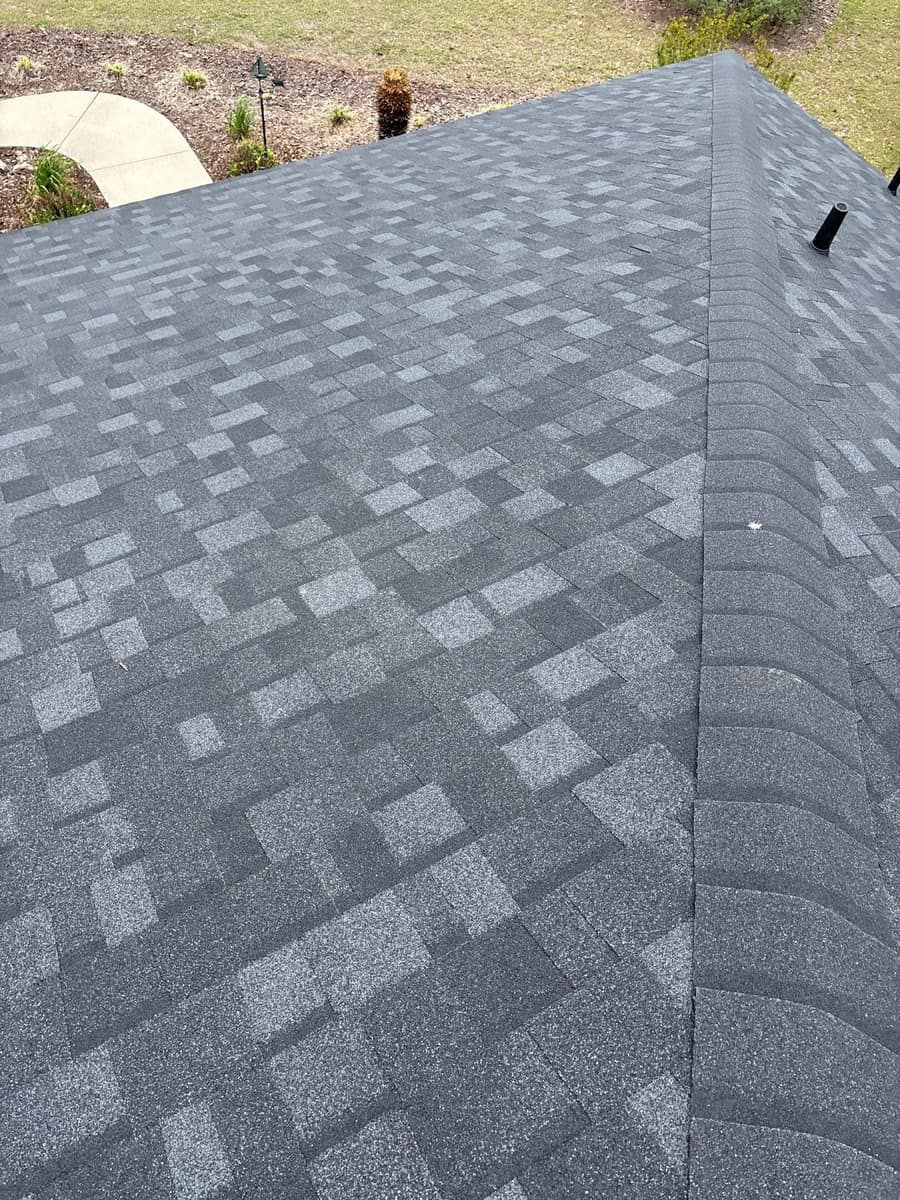
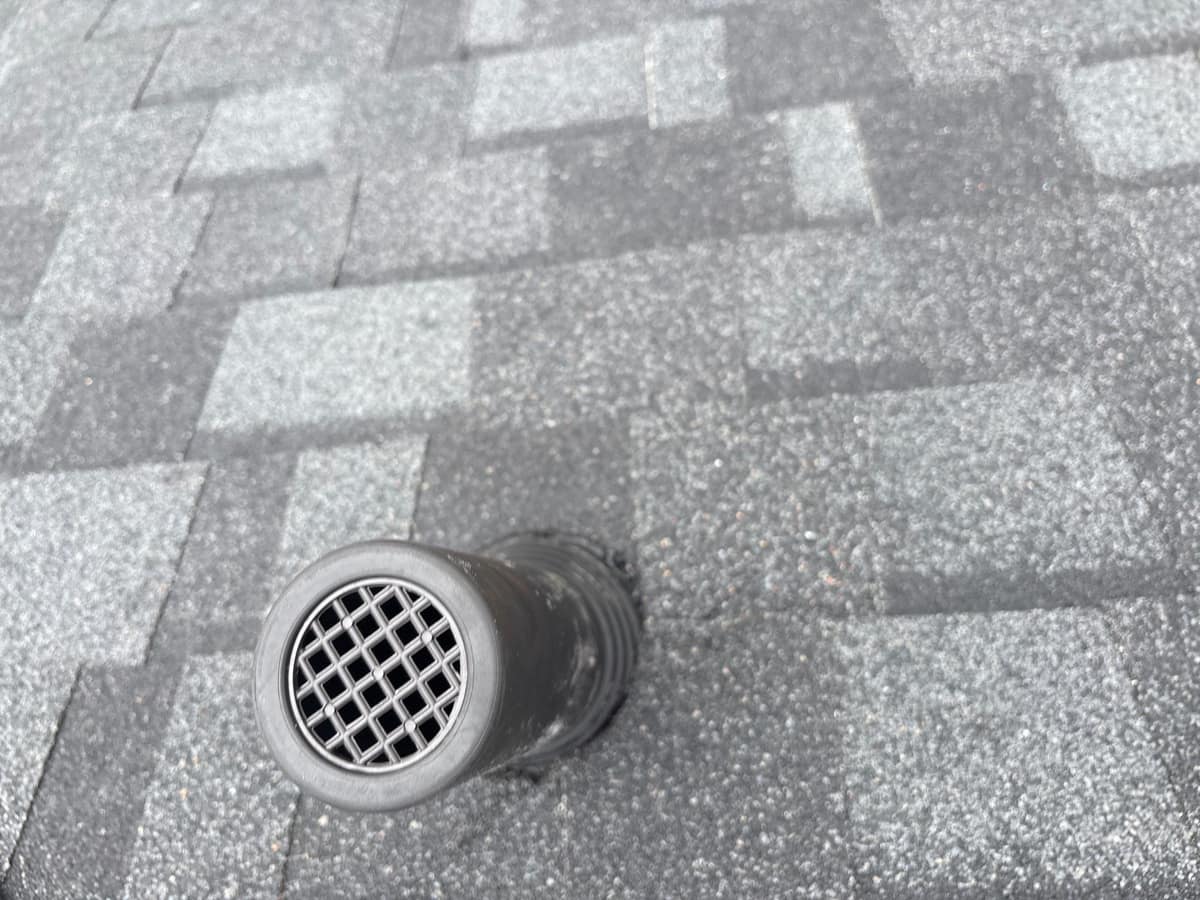
These are architectural shingles, built up in layers so the tabs look thick and uneven instead of flat. The blend mixes charcoal, slate blue and a lighter gray, and in the drone photo it reads as a dark blue-gray against the brick. The photo taken standing on a hip shows the cap shingles, thicker pieces folded over the hip line and lapped one over the next. Another close photo shows a plumbing vent pipe with a grille cap on top and a ribbed boot sealing it where it comes through the shingles.
Photos Brehm took during the tear-off show what sits under all of this. The old roof came off down to the deck, and several sections of decking were replaced with new plywood sheets. The seams in the deck were taped, then the roof was covered in synthetic underlayment printed with the Brehm logo and fastened with plastic cap nails. A black membrane lines the valley, and white drip edge, the metal trim the shingles hang over at the roof edge, runs along the eaves.
One slope looks out over a yard closed in by a white vinyl privacy fence, with a magnolia tree and pale sandy patches in the lawn. Beyond the house, open grass gives way to a long hedge and a stand of pines. A ridge vent lets warm attic air escape along the ridge, which helps limit heat build-up through a Lake City summer.
Want a roof like this one?
Start with a free inspection. We look at the roof, photograph what we find and walk you through it, with no pressure to buy.